Welcome to a prestigious waterfront retreat where elegance meets coastal living. This exclusive community boasts a stunning zero-entry pool, inviting you to relax and unwind while surrounded by the charm of brick-paved streets. Each residence is designed with high-end finishes, including state-of-the-art stainless steel appliances, soaring high ceilings, and stylish shiplap accents. The gourmet kitchens feature exquisite quartz countertops, perfect for entertaining or enjoying quiet family meals. Indulge in spa-like bathrooms with custom-tiled showers, sleek glass enclosures, and premium fixtures. For added convenience, this home is equipped with an elevator, ensuring effortless access to all levels. Step outside to enjoy a fully equipped marina, complete with a 28-foot covered boat slip (18), ideal for boating enthusiasts. With a short trip to the iconic Perdido Pass and a variety of dining hotspots, this community offers the perfect blend of relaxation and accessibility. Live where luxury meets the water’s edge—your dream home awaits in this exceptional waterfront paradise. Buyer to verify all information during due diligence.
Active
$1,350,000
3184 Egret Run, Orange Beach, AL 36561
5beds
2,555sqft
Single Family Residence
Built in 2023
1,568 Square Feet Lot
$-- Zestimate®
$528/sqft
$700/mo HOA
What's special
Premium fixturesStylish shiplap accentsCharm of brick-paved streetsSleek glass enclosuresHigh-end finishesCustom-tiled showersExquisite quartz countertops
- 185 days
- 226
- 18
Zillow last checked:
Listing updated:
Listed by:
Monty Gilbert 251-656-9678,
RE/MAX Paradise
Source: Baldwin Realtors,MLS#: 393759
Facts & features
Interior
Bedrooms & bathrooms
- Bedrooms: 5
- Bathrooms: 5
- Full bathrooms: 4
- 1/2 bathrooms: 1
Heating
- Electric
Appliances
- Included: Disposal, Microwave, Dishwasher
Features
- En Suite, Bunk Alcove, Ceiling Fan(s), High Ceilings, Private Elevator, Termite Contract
- Flooring: Tile, Luxury Vinyl Plank
- Has fireplace: No
- Furnished: Yes
Interior area
- Total interior livable area: 2,555 sqft
Property
Parking
- Parking features: Three Or More Vehicles
Features
- Stories: 3
- Patio & porch: Rear Porch
- Exterior features: Storage
- Has view: Yes
- View description: Indirect Bayou Side
- Has water view: Yes
- Waterfront features: Bayou Access Less Than Or Equal To Quarter Mile
- Body of water: Cotton Bayou
Lot
- Size: 1,568 Square Feet
- Features: Less Than 1 Acre
Details
- Parcel number: 6502090002047.022
- Special conditions: None
Construction
Type & style
- Home type: SingleFamily
- Architectural style: Raised Beach
- Property subtype: Single Family Residence
Materials
- Roof: Metal
Condition
- Year built: 2023
Utilities & green energy
- Utilities for property: Natural Gas Available, Baldwin EMC
Community & HOA
Community
- Features: Landscaping, Water Access Deeded, Pets Limited Number Pets
- Subdivision: The Osprey
HOA
- Has HOA: Yes
- Services included: Pool, Water Sewer, Common Area Insurance, Association Management, Common Area Maintenance
- HOA fee: $2,100 quarterly
- HOA name: Osprey HOA
- HOA phone: 251-980-5000
Location
- Region: Orange Beach
Financial & listing details
- Price per square foot: $528/sqft
- Tax assessed value: $1,404,500
- Annual tax amount: $9,037
- Date on market: 3/19/2026
- Ownership type: Whole Full
Estimated market value
Not available
Estimated sales range
Not available
Not available
Price history
| Date | Event | Price |
|---|---|---|
| 9/18/2026 | Price change | $1,350,000-3.5%$528/sqft |
Source:  Baldwin Realtors #393759 Report a problem Baldwin Realtors #393759 Report a problem | ||
| 3/19/2026 | Listed for sale | $1,399,000-13.1%$548/sqft |
Source: Baldwin Realtors #393759 Report a problem | ||
| 10/8/2025 | Listing removed | $1,610,000$630/sqft |
Source: Baldwin Realtors #381785 Report a problem | ||
| 7/7/2025 | Listed for sale | $1,610,000-0.6%$630/sqft |
Source: Baldwin Realtors #381785 Report a problem | ||
| 7/7/2025 | Listing removed | $1,619,000$634/sqft |
Source: Baldwin Realtors #372470 Report a problem | ||
| 4/4/2025 | Price change | $1,619,000-1.9%$634/sqft |
Source: Baldwin Realtors #372470 Report a problem | ||
| 1/9/2025 | Listed for sale | $1,650,000+10%$646/sqft |
Source: Baldwin Realtors #372470 Report a problem | ||
| 7/17/2023 | Sold | $1,500,000$587/sqft |
Source: Baldwin Realtors #331485 Report a problem | ||
| 3/2/2023 | Listing removed | -- |
Source: Baldwin Realtors #331485 Report a problem | ||
| 5/28/2022 | Pending sale | $1,500,000$587/sqft |
Source: Baldwin Realtors #331485 Report a problem | ||
Public tax history
| Year | Property taxes | Tax assessment |
|---|---|---|
| 2025 | $9,037 +7.4% | $280,900 +6.8% |
| 2024 | $8,415 +216.8% | $262,960 +216.8% |
| 2023 | $2,656 | $83,000 +232% |
| 2022 | -- | $25,000 |
Find assessor info on the county website
Monthly payment
Est. payment
Payment breakdown
Explore the cost of this home by adjusting the details. Changes won't be saved.Climate risks
Neighborhood: 36561
Nearby schools
Schools provided by the listing agent
- Elementary: Orange Beach Elementary
- Middle: Orange Beach Middle
- High: Orange Beach High
Source: Baldwin Realtors. This data may not be complete. We recommend contacting the local school district to confirm school assignments for this home.
- $1,325,0005 bd5 ba2.5k sqft3188 Egret Run, Orange Beach, AL 36561Sold

- $1,596,0006 bd5 ba2.5k sqft3181 Egret Run, Orange Beach, AL 36561Sold

- $830,6003 bd3 ba1.8k sqft26201 Perdido Beach Blvd, Orange Beach, AL 36561Off Market

- $585,7002 bd1 ba1.3k sqft26201 Perdido Beach Blvd, Orange Beach, AL 36561Off Market
Similar homes
- $1,299,0005 bd5 ba2.6k sqft3159 Osprey Ln, Orange Beach, AL 36561Active
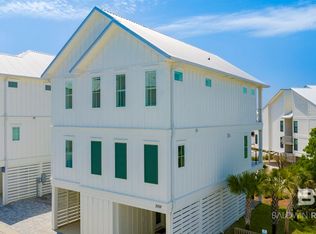 MLS ID #411688, Joseph E Smith, RE/MAX Paradise. Baldwin Realtors
 - $1,249,9994 bd6 ba2.9k sqft26145 Garrett Ln, Orange Beach, AL 36561Active
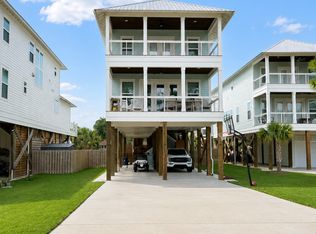 MLS ID #410726, Taylor Daily, RE/MAX of Orange Beach. Baldwin Realtors
 - $1,199,0004 bd4 ba1.9k sqft3150 Osprey Ln, Orange Beach, AL 36561Active
 MLS ID #390031, Stanley Szapiel, Caribe Realty, Inc.. Baldwin Realtors
 - $1,249,0003 bd4 ba1.9k sqft3161 Egret Run, Orange Beach, AL 36561Active
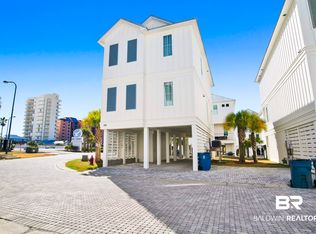 MLS ID #392338, Valerie Reynolds, RE/MAX Paradise. Baldwin Realtors
