Welcome to Mulberry Park - the Hemlock floor plan by Chafin, a beautifully updated 4-bedroom, 2.5-bath home featuring a captivating open-concept layout. The dramatic two-story foyer opens to a spacious great room, kitchen, and breakfast area, while the kitchen features granite countertops, stainless steel appliances, a walk-in pantry, and a new faucet. Recent updates include NEW LVP flooring throughout the main level, NEW interior paint, NEW carpet upstairs, NEW light fixtures, and exterior paint completed in March 2026. Upstairs, the spacious owner’s suite offers dual vanities, a garden tub, separate enclosed shower, and large walk-in closet, while three secondary bedrooms share a hall bath and the laundry room is conveniently located upstairs. Enjoy great community amenities including a kids’ playground, pool, tennis court, and pickleball courts. For added convenience, there is an additional community pool within walking distance of the home. NO RENTAL RESTRICTIONS offer excellent flexibility for homeowners or investors. Conveniently located minutes from shopping, dining, entertainment, major highways, and charming Downtown Braselton, this move-in-ready home offers the perfect combination of space, updates, location, and flexibility—schedule your private showing today!
Active
$395,000
3184 Hawthorne Path, Braselton, GA 30517
4beds
2,423sqft
Single Family Residence, Residential
Built in 2020
7,405 Square Feet Lot
$390,900 Zestimate®
$163/sqft
$46/mo HOA
What's special
Open-concept layoutStainless steel appliancesWalk-in pantryDramatic two-story foyerLarge walk-in closetSeparate enclosed showerGranite countertops
- 19 days
- 154
- 19
Likely to sell faster than
Zillow last checked:
Listing updated:
Listed by:
Claire Shoener,
OneDoor Inc. 404-220-7797
Source: FMLS GA,MLS#: 7838697
Facts & features
Interior
Bedrooms & bathrooms
- Bedrooms: 4
- Bathrooms: 3
- Full bathrooms: 2
- 1/2 bathrooms: 1
Rooms
- Room types: Other
Primary bedroom
- Features: Other
- Level: Other
Bedroom
- Features: Other
Primary bathroom
- Features: Double Vanity, Separate Tub/Shower, Soaking Tub
Dining room
- Features: Great Room, Open Concept
Kitchen
- Features: Cabinets Stain, Eat-in Kitchen, Pantry Walk-In, Solid Surface Counters, View to Family Room, Other
Heating
- Electric, Heat Pump
Cooling
- Ceiling Fan(s), Central Air, Zoned
Appliances
- Included: Dishwasher, Disposal, Electric Range, Microwave, Refrigerator
- Laundry: Laundry Room, Upper Level
Features
- Entrance Foyer, Walk-In Closet(s)
- Flooring: Carpet, Luxury Vinyl
- Windows: Insulated Windows
- Basement: None
- Number of fireplaces: 1
- Fireplace features: Factory Built, Family Room, Gas Log
- Common walls with other units/homes: No Common Walls
Interior area
- Total structure area: 2,423
- Total interior livable area: 2,423 sqft
Video & virtual tour
Property
Parking
- Total spaces: 2
- Parking features: Attached, Garage, Garage Faces Front
- Attached garage spaces: 2
Accessibility
- Accessibility features: None
Features
- Levels: Two
- Stories: 2
- Patio & porch: Patio, Rear Porch
- Exterior features: None, No Dock
- Pool features: None
- Spa features: None
- Fencing: None
- Has view: Yes
- View description: Trees/Woods, Other
- Waterfront features: None
- Body of water: None
Lot
- Size: 7,405 Square Feet
- Features: Level, Private
Details
- Additional structures: None
- Parcel number: 123D 110
- Other equipment: None
- Horse amenities: None
Construction
Type & style
- Home type: SingleFamily
- Architectural style: Traditional
- Property subtype: Single Family Residence, Residential
Materials
- Brick Front, Cement Siding
- Foundation: Slab
- Roof: Composition
Condition
- Resale
- New construction: No
- Year built: 2020
Utilities & green energy
- Electric: 110 Volts
- Sewer: Public Sewer
- Water: Public
- Utilities for property: Cable Available, Electricity Available, Sewer Available, Underground Utilities, Water Available
Green energy
- Energy efficient items: None
- Energy generation: None
Community & HOA
Community
- Features: Homeowners Assoc, Pickleball, Playground, Pool, Street Lights, Tennis Court(s)
- Security: Smoke Detector(s)
- Subdivision: Creekside At Mulberry Park
HOA
- Has HOA: Yes
- Services included: Swim, Tennis
- HOA fee: $550 annually
Location
- Region: Braselton
Financial & listing details
- Price per square foot: $163/sqft
- Tax assessed value: $448,600
- Annual tax amount: $5,035
- Date on market: 9/16/2026
- Cumulative days on market: 19 days
- Electric utility on property: Yes
- Road surface type: Paved
Estimated market value
$390,900
$371,000 - $410,000
$2,342/mo
Price history
| Date | Event | Price |
|---|---|---|
| 9/16/2026 | Listed for sale | $395,000+57.7%$163/sqft |
Source:  FMLS GA #7838697 Report a problem FMLS GA #7838697 Report a problem | ||
| 9/27/2025 | Listing removed | $2,000$1/sqft |
Source: Zillow Rentals Report a problem | ||
| 8/29/2025 | Price change | $2,000-4.8%$1/sqft |
Source: Zillow Rentals Report a problem | ||
| 8/19/2025 | Price change | $2,100-8.7%$1/sqft |
Source: Zillow Rentals Report a problem | ||
| 7/31/2025 | Listed for rent | $2,300+9.5%$1/sqft |
Source: Zillow Rentals Report a problem | ||
| 7/6/2023 | Listing removed | -- |
Source: Zillow Rentals Report a problem | ||
| 6/27/2023 | Listed for rent | $2,100$1/sqft |
Source: Zillow Rentals Report a problem | ||
| 6/27/2023 | Listing removed | -- |
Source: Zillow Rentals Report a problem | ||
| 6/6/2023 | Listed for rent | $2,100$1/sqft |
Source: Zillow Rentals Report a problem | ||
| 6/26/2020 | Sold | $250,540$103/sqft |
Source:  FMLS GA #6679819 Report a problem FMLS GA #6679819 Report a problem | ||
Public tax history
| Year | Property taxes | Tax assessment |
|---|---|---|
| 2025 | $5,035 -1% | $179,440 |
| 2024 | $5,084 +14.5% | $179,440 +11.8% |
| 2023 | $4,440 +6% | $160,560 +22.9% |
| 2022 | $4,188 +29.2% | $130,680 +4.8% |
| 2021 | $3,240 +335.2% | $124,680 +499.4% |
| 2020 | $745 +35.6% | $20,800 +36.8% |
| 2019 | $549 | $15,200 |
Find assessor info on the county website
Monthly payment
Est. payment
Payment breakdown
Explore the cost of this home by adjusting the details. Changes won't be saved.Climate risks
Neighborhood: 30517
Nearby schools
Schools provided by the listing agent
- Elementary: West Jackson
- Middle: West Jackson
- High: Jackson County
Source: FMLS GA. This data may not be complete. We recommend contacting the local school district to confirm school assignments for this home.
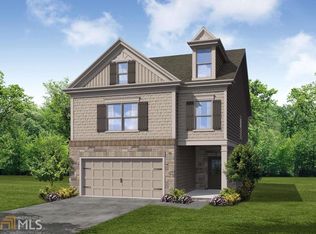
- $386,7004 bd3 ba2.3k sqft3184 Hawthorne Path #110A, Braselton, GA 30517Off Market
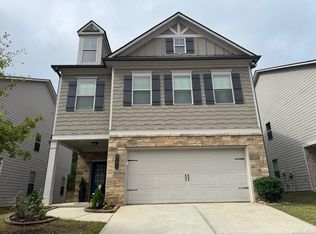
- $401,6004 bd3 ba2.3k sqft3174 Hawthorne Path, Braselton, GA 30517Off Market
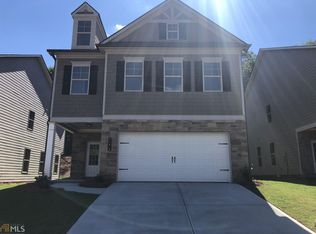
- $392,9004 bd3 ba2.3k sqft3174 Hawthorne Path #111, Braselton, GA 30517Off Market
- $401,5004 bd3 ba2.3k sqft3194 Hawthorne Path, Braselton, GA 30517Off Market
Similar homes
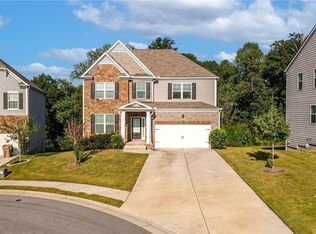
- $415,9004 bd3 ba3.2k sqft186 Valimar Dr, Braselton, GA 30517For Sale
 MLS ID #7840454, SARA KIM, Turnkey Global Realty. FMLS GA
 - $399,9004 bd3 ba3.2k sqft101 Wyevale Ct, Braselton, GA 30517For Sale
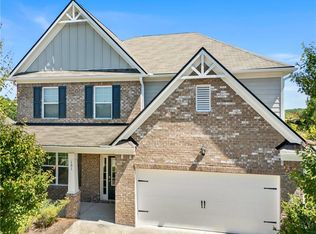 MLS ID #7781304, Claire Shoener, OneDoor Inc.. FMLS GA
 - $435,0004 bd3 ba2.5k sqft5962 Lexington Way, Braselton, GA 30517Active

 MLS ID #10822891, Annette Phelps, BHHS Georgia Properties. GAMLS
 - $499,0004 bd3 ba2.3k sqft6015 Riverwood Dr, Braselton, GA 30517For Sale
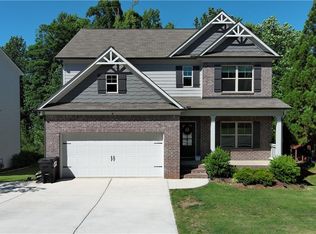 MLS ID #7767967, JINSE KIM, US Realty Investment Group, LLC. FMLS GA
 - $500,0005 bd3 ba3k sqft5911 Green Ash Ct, Braselton, GA 30517For SaleMLS ID #7783175, Diane Said, Dwelli Inc.. FMLS GA
- $544,9004 bd3 ba2.3k sqft213 Catalpa Grv, Braselton, GA 30517ActiveMLS ID #10796737, Suzanne Vaughan, BHHS Georgia Properties. GAMLS
- $559,0003 bd3 ba2.4k sqft68 Catalpa Grv, Braselton, GA 30517For SaleMLS ID #7770902, Paula Lee, Realty One, LLC.. FMLS GA
- $424,9004 bd3 ba2.2k sqft7772 Copper Kettle Way, Flowery Branch, GA 30542ActiveMLS ID #10735101, Katie McWhorter, BHHS Georgia Properties. GAMLS
- $400,0004 bd3 ba2.7k sqft5414 Long Branch Way, Flowery Branch, GA 30542For SaleMLS ID #7702498, Grace Son, Carter Realty Partners, LLC. FMLS GA
- $439,9904 bd3 ba2.5k sqft696 Rodeo Dr, Dacula, GA 30011New ConstructionFMLS GA
- $429,9005 bd4 ba2.7k sqft351 Pepin Ct, Hoschton, GA 30548ActiveMLS ID #10809763, Melvin Besares, BHGRE Metro Brokers. GAMLS
- $469,0004 bd3 ba2.9k sqft2470 Chandler Grove Dr, Buford, GA 30519For SaleMLS ID #7837905, Kwok NG, America Realty Center, Inc.. FMLS GA
- $449,9905 bd3 ba2.7k sqft646 Rodeo Dr, Auburn, GA 30011New ConstructionFMLS GA
- $438,0004 bd3 ba2.6k sqft796 Pinnacle Dr, Winder, GA 30680ActiveMLS ID #10809490, Ashley Anderson, Preferred GA Properties LLC. GAMLS
- $375,0003 bd2 ba1.4k sqft546 Gunter Dr NE, Hoschton, GA 30548For SaleMLS ID #7847272, David M McCulloch, List For 1%. FMLS GA
- $369,0003 bd3 ba1.8k sqft3529 Gaines Mill Rd, Gainesville, GA 30507ActiveMLS ID #10714406, Connie Quinn, BHGRE Metro Brokers. GAMLS
- $424,9004 bd3 ba2.6k sqft563 Gunter Dr, Hoschton, GA 30548For SaleMLS ID #7817960, Eric Becraft, Georgia Premier Realty Team Inc.. FMLS GA
- $359,9003 bd3 ba2.5k sqft3241 Victoria Place Dr, Loganville, GA 30052For SaleMLS ID #7829039, Zain Arif, Keller Williams Realty Peachtree Rd.. FMLS GA
- $429,9004 bd3 ba2.5k sqft3559 Lake End Dr, Loganville, GA 30052For SaleMLS ID #7814821, JONATHAN ROBBINS, Century 21 Connect Realty. FMLS GA
- $328,9904 bd3 ba1.8k sqft337 Darling Ln, Pendergrass, GA 30567ActiveMLS ID #10818167, Ana Sadeghy, Re/Max Tru, Inc.. GAMLS
