Skip main navigation
Closed
  • $470,000

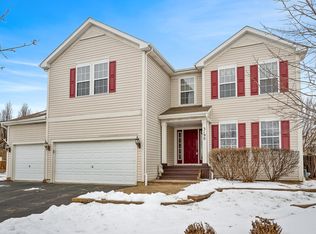
    3184 Kennedy Ct, Montgomery, IL 60538

    5beds
    3,541sqft
    Single Family Residence
    Built in 2003
    9,469.94 Square Feet Lot
    $470,500 Zestimate®
    $133/sqft
    $3,849 Estimated rent

    Home value

    $470,500

    $428,000 - $518,000

    $3,849/mo

    Zestimate® history
    Loading
    Loading...

    Owner options

    List your home for rent

    $3,849/mo

    Rent Zestimate®

    Find your next renter with Zillow Rental Manager. Plus, with online applications, you can quickly screen prospective tenants – for free.

    Learn more

    $3,849/mo

    Rent Zestimate®

    Refinance and save

    $3,378/mo

    Est. payment

    Refinancing to a lower rate could help reduce your monthly payments and save thousands over the life of the loan.

    See today's rates

    $3,378/mo

    Est. payment

    Explore your selling options

    Work with a Zillow partner agent

    Leverage their expertise and Zillow's premium Showcase listings to get your home seen by more buyers.

    Get started

    List with your own agent

    Get your home in front of millions of buyers by listing it on Zillow.

    Learn how to do it

    Sell it yourself

    Take full control of how buyers see your home on Zillow by listing For Sale by Owner (FSBO).

    List your home

    What's special

    Finished basementSpacious and thoughtfully upgradedDry bar with refrigeratorOpen game room spacePool table areaAbundant storage throughoutLearning thermostat
    *Calling for Highest & Best by 8pm 5/17/26 Mupltiple offers received* Spacious and thoughtfully upgraded, this stunning home offers 5 bedrooms, 3.5 bathrooms, and approximately 4,643 square feet of finished living space across the main floor, second level, and basement. The finished 3-car garage is equipped with laser park assistance for added convenience. Smart home features include a Google Nest security system with audio and video monitoring, Nest Protect smoke and carbon monoxide alarms, and a learning thermostat. Built-in speakers provide music throughout the main floor, basement, and backyard. The finished basement is an entertainer's dream, featuring a media room with projector and entertainment system, pool table area, dry bar with refrigerator, and an open game room space. A main-floor 5th bedroom with an attached full bathroom creates the perfect setup for an in-law suite or guest accommodations. Every bedroom includes a walk-in closet, and the home offers abundant storage throughout. Step outside to enjoy the backyard's concrete patio with a built-in fire pit - ideal for relaxing or entertaining year-round.

    Zillow last checked:

    Listing updated:

    Listing courtesy of:

    Rebecca Ferrell 630-803-7892,

    Keller Williams Inspire - Geneva

    Bought with:

    Samantha Ross

    Keller Williams Experience

    Samantha Ross

    Keller Williams Experience

    Source: MRED as distributed by MLS GRID,MLS#: 12634620MLS Logo

    Facts & features

    Interior

    Bedrooms & bathrooms
    • Bedrooms: 5
    • Bathrooms: 4
    • Full bathrooms: 3
    • 1/2 bathrooms: 1
    Primary bedroom
    • Features: Flooring (Carpet), Bathroom (Full, Double Sink, Tub & Separate Shwr)
    • Level: Second
    • Area: 340 Square Feet
    • Dimensions: 17X20
    Bedroom 2
    • Features: Flooring (Carpet)
    • Level: Second
    • Area: 156 Square Feet
    • Dimensions: 13X12
    Bedroom 3
    • Features: Flooring (Carpet)
    • Level: Second
    • Area: 144 Square Feet
    • Dimensions: 12X12
    Bedroom 4
    • Features: Flooring (Carpet)
    • Level: Second
    • Area: 156 Square Feet
    • Dimensions: 13X12
    Bedroom 5
    • Features: Flooring (Carpet)
    • Level: Main
    • Area: 170 Square Feet
    • Dimensions: 10X17
    Dining room
    • Features: Flooring (Vinyl)
    • Level: Main
    • Area: 110 Square Feet
    • Dimensions: 10X11
    Family room
    • Features: Flooring (Carpet)
    • Level: Main
    • Area: 484 Square Feet
    • Dimensions: 22X22
    Kitchen
    • Features: Kitchen (Eating Area-Breakfast Bar, Island), Flooring (Vinyl)
    • Level: Main
    • Area: 588 Square Feet
    • Dimensions: 21X28
    Laundry
    • Features: Flooring (Vinyl)
    • Level: Main
    • Area: 102 Square Feet
    • Dimensions: 6X17
    Living room
    • Features: Flooring (Carpet)
    • Level: Main
    • Area: 256 Square Feet
    • Dimensions: 16X16
    Loft
    • Features: Flooring (Carpet)
    • Level: Second
    • Area: 600 Square Feet
    • Dimensions: 30X20
    Recreation room
    • Features: Flooring (Carpet)
    • Level: Basement
    • Area: 1702 Square Feet
    • Dimensions: 37X46
    Heating
    • Natural Gas, Forced Air
    Cooling
    • Central Air
    Appliances
    • Included: Double Oven, Range, Microwave, Dishwasher, Refrigerator, Bar Fridge, Freezer, Washer, Dryer, Disposal, Electric Oven
    • Laundry: Main Level, Gas Dryer Hookup, In Unit
    Features
    • Dry Bar, 1st Floor Bedroom, In-Law Floorplan, 1st Floor Full Bath, Walk-In Closet(s), Open Floorplan, Pantry
    • Flooring: Carpet
    • Doors: Sliding Glass Door(s)
    • Windows: Window Treatments, Blinds, Drapes
    • Basement: Finished,Full
    • Attic: Unfinished
    • Number of fireplaces: 2
    • Fireplace features: Gas Log, Family Room, Master Bedroom
    Interior area
    • Total structure area: 4,643
    • Total interior livable area: 3,541 sqft
    • Finished area below ground: 1,282

    Property

    Parking
    • Total spaces: 6
    • Parking features: Asphalt, Garage Door Opener, Garage, Yes, Garage Owned, Attached, Driveway, Owned
    • Attached garage spaces: 3
    • Has uncovered spaces: Yes
    Accessibility
    • Accessibility features: No Disability Access
    Features
    • Stories: 2
    • Patio & porch: Patio, Porch
    • Fencing: Fenced
    Lot
    • Size: 9,469 sqft
    • Dimensions: 19x19x41x119x75x138
    • Features: Mature Trees
    Details
    • Parcel number: 1434478009
    • Special conditions: Standard
    • Other equipment: TV-Cable, Ceiling Fan(s), Sump Pump

    Construction

    Type & style
    • Home type: SingleFamily
    • Architectural style: Traditional
    • Property subtype: Single Family Residence
    Materials
    • Vinyl Siding, Brick
    • Foundation: Concrete Perimeter
    • Roof: Asphalt
    Condition
    • New construction: No
    • Year built: 2003

    Utilities & green energy

    • Electric: Circuit Breakers
    • Sewer: Public Sewer
    • Water: Public

    Community & neighborhood

    Security
    • Security features: Security System, Carbon Monoxide Detector(s)
    Community
    • Community features: Park, Lake, Curbs, Sidewalks, Street Lights, Street Paved
    Location
    • Region: Montgomery
    • Subdivision: Fairfield Way

    HOA & financial

    HOA
    • Services included: None

    Other

    Other facts
    • Listing terms: Conventional
    • Ownership: Fee Simple

    Price history

    DateEventPrice
    6/29/2026Sold$470,000+2.2%$133/sqft
    Source: MRED as distributed by MLS GRID #12634620 Report a problem
    5/18/2026Contingent$460,000$130/sqft
    Source: MRED as distributed by MLS GRID #12634620 Report a problem
    5/14/2026Listed for sale$460,000+57.2%$130/sqft
    Source: MRED as distributed by MLS GRID #12634620 Report a problem
    7/21/2020Sold$292,600-2.5%$83/sqft
    Source: MRED as distributed by MLS GRID #10724612 Report a problem
    6/11/2020Pending sale$299,999$85/sqft
    Source: Coldwell Banker Real Estate Group #10724612 Report a problem
    5/26/2020Price change$299,999-3.2%$85/sqft
    Source: Coldwell Banker Real Estate Group #10724612 Report a problem
    4/19/2020Listed for sale$309,903+8.7%$88/sqft
    Source: Coldwell Banker Real Estate Group #10693324 Report a problem
    8/20/2015Sold$285,000$80/sqft
    Source: Baird & Warnerc #08930439_60538 Report a problem
    5/27/2015Pending sale$285,000$80/sqft
    Source: Baird & Warner #08930439 Report a problem
    5/22/2015Listed for sale$285,000+5.2%$80/sqft
    Source: Baird & Warner Report a problem
    11/23/2009Sold$271,000-0.6%$77/sqft
    Source: Public Record Report a problem
    9/5/2009Listed for sale$272,500$77/sqft
    Source: Kettley Homes #07316000 Report a problem

    Public tax history

    YearProperty taxesTax assessment
    2024$9,168 +4%$115,200 +10.9%
    2023$8,813 +0.4%$103,896 +8.3%
    2022$8,774 +3.5%$95,915 +5.1%
    2021$8,479 +4.1%$91,278 +2.2%
    2020$8,144 -5.8%$89,331 +3.4%
    2019$8,647 +16.5%$86,410 +13.9%
    2018$7,424 +2.1%$75,852 +4.7%
    2017$7,271 -7%$72,440 +4.6%
    2016$7,820 $69,248 +7.5%
    2015-- $64,429 +4.6%
    2014-- $61,607 -1%
    2013-- $62,254 -5%
    2012-- $65,503 -7.8%
    2011-- $71,030 -14.9%
    2010-- $83,433 -24.7%
    2009-- $110,778 +1.7%
    2008-- $108,915 -0.5%
    2007-- $109,467 +4.6%
    2006-- $104,643 +7.5%
    2005-- $97,379 +4.8%
    2004-- $92,884 +234.3%
    2003-- $27,782

    Find assessor info on the county website

    Neighborhood: 60538

    Nearby schools

    GreatSchools rating
    Schools provided by the listing agent
    • Elementary: Autumn Creek Elementary School
    • Middle: Yorkville Middle School
    • High: Yorkville High School
    • District: 115

    Source: MRED as distributed by MLS GRID. This data may not be complete. We recommend contacting the local school district to confirm school assignments for this home.

    Get a cash offer in 3 minutes
    Find out how much your home could sell for in as little as 3 minutes with a no-obligation cash offer.
    Estimated market value
    $470,500
    Get a cash offer in 3 minutes
    Find out how much your home could sell for in as little as 3 minutes with a no-obligation cash offer.
    Estimated market value
    $470,500