Lynwood Park is a serene Brookhaven community without cut-through traffic, boasting some of the best amenities around. Multi-sport turf field, pool, splash pad, basketball courts, tennis/pickleball, playground, picnic space and neighborhood pizza spot, Avellino's. You can have it all while located conveniently in the middle of Brookhaven. This home is situated on the best street in Lynwood Park, is a CORE Brittany Club address!! and features a bright, open plan with high ceilings and packed with crisp, modern finishes. The front porch entrance welcomes you into a wide foyer and the main level opens completely to the kitchen, living and dining rooms. The kitchen offers a huge island with great seating, lots of great cabinet space and separate food pantry. The fireside living room includes a double set of french doors leading to a sunny grilling deck. The dining space easily accommodates a round or rectangle table setting for everyone. Downstairs, there is a big, finished rec room with a walk-out patio and upgraded dry below decking and a fenced backyard. Enjoy a main level guest suite down a private hallway. Upstairs, the owner's suite includes two walk-in closets, double vanities, a soaking tub, and a walk-in shower. Large secondary bedrooms and laundry room. All common spaces and bedrooms have been upgraded to hardwood floors.
Closed
$1,017,000
3184 Lynwood Dr NE, Atlanta, GA 30319
4beds
2,872sqft
Single Family Residence, Residential
Built in 2012
4,356 Square Feet Lot
$920,700 Zestimate®
$354/sqft
$4,628 Estimated rent
Home value
$920,700
$838,000 - $1.01M
$4,628/mo
Zestimate® history
Owner options
List your home for rent
$4,628/mo
Rent Zestimate®
Find your next renter with Zillow Rental Manager. Plus, with online applications, you can quickly screen prospective tenants – for free.
$4,628/mo
Rent Zestimate®
Refinance and save
$6,356/mo
Est. payment
Refinancing to a lower rate could help reduce your monthly payments and save thousands over the life of the loan.
$6,356/mo
Est. payment
Explore your selling options
Work with a Zillow partner agent
Leverage their expertise and Zillow's premium Showcase listings to get your home seen by more buyers.
Get startedList with your own agent
Get your home in front of millions of buyers by listing it on Zillow.
Learn how to do itSell it yourself
Take full control of how buyers see your home on Zillow by listing For Sale by Owner (FSBO).
List your homeWhat's special
Zillow last checked:
Listing updated:
Listed by:
TODD BANISTER,
Harry Norman Realtors
Bought with:
JOAN KAPLAN, 287479
Bolst, Inc.
Source: FMLS GA,MLS#: 7392118
Facts & features
Interior
Bedrooms & bathrooms
- Bedrooms: 4
- Bathrooms: 3
- Full bathrooms: 3
- Main level bathrooms: 1
- Main level bedrooms: 1
Rooms
- Room types: Bonus Room
Primary bedroom
- Features: Split Bedroom Plan
- Level: Split Bedroom Plan
Bedroom
- Features: Split Bedroom Plan
Primary bathroom
- Features: Double Vanity
Dining room
- Features: Open Concept
Kitchen
- Features: Breakfast Bar, Eat-in Kitchen, Kitchen Island, Pantry, Stone Counters, View to Family Room
Heating
- Natural Gas, Zoned
Cooling
- Ceiling Fan(s), Central Air, Electric, Zoned
Appliances
- Included: Dishwasher, Disposal, Gas Range, Microwave
- Laundry: Laundry Room, Upper Level
Features
- Entrance Foyer, High Ceilings 9 ft Main, High Ceilings 9 ft Upper, High Ceilings 9 ft Lower, His and Hers Closets, Walk-In Closet(s)
- Flooring: Ceramic Tile, Hardwood
- Windows: Double Pane Windows
- Basement: Daylight,Exterior Entry,Finished,Interior Entry
- Number of fireplaces: 1
- Fireplace features: Living Room
- Common walls with other units/homes: No Common Walls
Interior area
- Total structure area: 2,872
- Total interior livable area: 2,872 sqft
- Finished area above ground: 2,872
- Finished area below ground: 0
Property
Parking
- Total spaces: 2
- Parking features: Driveway, Garage, Garage Door Opener
- Garage spaces: 2
- Has uncovered spaces: Yes
Accessibility
- Accessibility features: None
Features
- Levels: Two
- Stories: 2
- Patio & porch: Covered, Deck, Front Porch, Patio
- Exterior features: Private Yard, Rear Stairs, No Dock
- Pool features: None
- Spa features: None
- Fencing: Back Yard,Privacy,Wood
- Has view: Yes
- View description: Other
- Waterfront features: None
- Body of water: None
Lot
- Size: 4,356 Square Feet
- Features: Back Yard, Front Yard, Landscaped, Level
Details
- Additional structures: None
- Parcel number: 18 275 07 064
- Other equipment: None
- Horse amenities: None
Construction
Type & style
- Home type: SingleFamily
- Architectural style: Contemporary,Modern
- Property subtype: Single Family Residence, Residential
Materials
- Brick Veneer, Cement Siding
- Foundation: Slab
- Roof: Shingle
Condition
- Resale
- New construction: No
- Year built: 2012
Utilities & green energy
- Electric: None
- Sewer: Public Sewer
- Water: Public
- Utilities for property: Cable Available, Electricity Available, Natural Gas Available, Phone Available
Green energy
- Energy efficient items: Thermostat, Windows
- Energy generation: None
Community & HOA
Community
- Features: Clubhouse, Near Schools, Near Shopping, Pickleball, Playground, Pool, Restaurant, Street Lights, Tennis Court(s)
- Security: Security System Owned, Smoke Detector(s)
- Subdivision: Lynwood Park
HOA
- Has HOA: No
Location
- Region: Atlanta
Financial & listing details
- Price per square foot: $354/sqft
- Annual tax amount: $8,783
- Date on market: 5/29/2024
- Cumulative days on market: 1 day
- Ownership: Fee Simple
- Electric utility on property: Yes
- Road surface type: Paved
Price history
| Date | Event | Price |
|---|---|---|
| 6/28/2024 | Sold | $1,017,000+2.2%$354/sqft |
Source:  FMLS GA #7392118 Report a problem FMLS GA #7392118 Report a problem | ||
| 5/31/2024 | Pending sale | $995,000$346/sqft |
Source:  GAMLS #10305577 Report a problem GAMLS #10305577 Report a problem | ||
| 5/29/2024 | Listed for sale | $995,000$346/sqft |
Source: GAMLS #10305577 Report a problem | ||
Public tax history
Tax history is unavailable.
Neighborhood: Lynwood Park
Nearby homes
- $1,017,0004 bd3 ba2.8k sqft3184 Lynwood Dr, Atlanta, GA 30319Sold
- $998,9004 bd3 ba3.3k sqft3180 Lynwood Dr, Atlanta, GA 30319Off Market
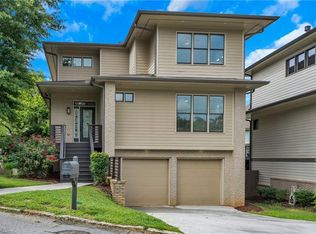
- $1,179,6005 bd5 ba4.3k sqft3188 Lynwood Dr NE, Atlanta, GA 30319Off Market
- $1,089,7005 bd5 ba4.2k sqft3188 Lynwood Dr, Atlanta, GA 30319Off Market
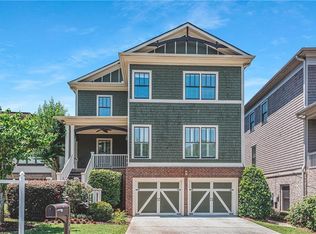
- $942,1003 bd2 ba2.6k sqft3176 Lynwood Dr, Atlanta, GA 30319Off Market
- $1,049,7004 bd4 ba3.2k sqft3192 Lynwood Dr, Atlanta, GA 30319Off Market
- $1,146,8004 bd4 ba2.7k sqft3195 Mae Ave, Atlanta, GA 30319Off Market
- $1,134,6004 bd4 ba-- sqft3197 Mae Ave NE, Atlanta, GA 30319Off Market
Nearby schools
GreatSchools rating
- 9/10Montgomery Elementary SchoolGrades: PK-5Distance: 1.9 mi
- 7/10Chamblee Middle SchoolGrades: 6-8Distance: 2 mi
- 7/10Chamblee Charter High SchoolGrades: 9-12Distance: 2.1 mi
Schools provided by the listing agent
- Elementary: Montgomery
- Middle: Chamblee
- High: Chamblee Charter
Source: FMLS GA. This data may not be complete. We recommend contacting the local school district to confirm school assignments for this home.
Get a cash offer in 3 minutes
Find out how much your home could sell for in as little as 3 minutes with a no-obligation cash offer.
Estimated market value
$920,700
Get a cash offer in 3 minutes
Find out how much your home could sell for in as little as 3 minutes with a no-obligation cash offer.
Estimated market value
$920,700
- Georgia
- Dekalb County
- Brookhaven
- 30319
- Lynwood Park
- 3184 Lynwood Dr NE
Nearby cities
Nearby neighborhoods
Nearby zip codes
Other Brookhaven Topics
