A chance to live close to everything. Updated 4BR, 2 Full Baths w/ 1 Bedroom on the Main Level. NEW Roof, Siding, Gutters, Down Spouts, Shutters and Kitchen faucet 2025, Composite Deck 2024, Refrigerator and Microwave in 2024. Finished Basement in 2023 with a family room and an office area. Newer flooring, paint, and interior lights all except 2. Shower added to main floor Bathroom in 2020. Level fenced back yard with a storage shed. All this in Seckman Schools! Close to shopping and I-55. This is one you don't want to miss out on!
Closed
Listed by: Realty Executives Premiere • Cindy M Callahan • Contact: 314-578-5612
Bought with: RedKey Realty Leaders
Price Unknown
3184 Meadowfield Dr, Arnold, MO 63010
4beds
1,823sqft
Single Family Residence
Built in 1977
6,316 Square Feet Lot
$281,700 Zestimate®
$--/sqft
$2,299 Estimated rent
Home value
$281,700
$251,000 - $316,000
$2,299/mo
Zestimate® history
Owner options
List your home for rent
$2,299/mo
Rent Zestimate®
Find your next renter with Zillow Rental Manager. Plus, with online applications, you can quickly screen prospective tenants – for free.
$2,299/mo
Rent Zestimate®
Refinance and save
$150/mo
Est. payment
Refinancing to a lower rate could help reduce your monthly payments and save thousands over the life of the loan.
$150/mo
Est. payment
Explore your selling options
Work with a Zillow partner agent
Leverage their expertise and Zillow's premium Showcase listings to get your home seen by more buyers.
Get startedList with your own agent
Get your home in front of millions of buyers by listing it on Zillow.
Learn how to do itSell it yourself
Take full control of how buyers see your home on Zillow by listing For Sale by Owner (FSBO).
List your homeWhat's special
Finished basementNew roofNewer flooringDown spoutsInterior lightsFamily roomOffice area
Zillow last checked:
Listing updated:
Listed by:
Cindy M Callahan 314-578-5612,
Realty Executives Premiere
Bought with:
Leigh Ann Boyles, 2012038593
RedKey Realty Leaders
Source: MARIS,MLS#: 25074133 Originating MLS: Southern Gateway Association of REALTORS
Originating MLS: Southern Gateway Association of REALTORSFacts & features
Interior
Bedrooms & bathrooms
- Bedrooms: 4
- Bathrooms: 2
- Full bathrooms: 2
- Main level bathrooms: 1
- Main level bedrooms: 1
Primary bedroom
- Level: Main
- Area: 144
- Dimensions: 12x12
Bedroom 2
- Level: Upper
- Area: 176
- Dimensions: 16x11
Bedroom 3
- Level: Upper
- Area: 156
- Dimensions: 13x12
Bedroom 4
- Level: Upper
- Area: 110
- Dimensions: 11x10
Dining room
- Level: Main
- Area: 112
- Dimensions: 14x8
Family room
- Level: Lower
- Area: 176
- Dimensions: 16x11
Kitchen
- Level: Main
- Area: 130
- Dimensions: 13x10
Living room
- Level: Main
- Area: 220
- Dimensions: 20x11
Office
- Level: Lower
- Area: 88
- Dimensions: 11x8
Heating
- Natural Gas
Cooling
- Attic Fan, Ceiling Fan(s), Central Air
Appliances
- Included: Dishwasher, Disposal, Ice Maker, Microwave, Free-Standing Electric Oven, Refrigerator, Washer/Dryer, Gas Water Heater
- Laundry: In Basement, Gas Dryer Hookup, Lower Level
Features
- Breakfast Room, High Speed Internet, Pantry, Smart Thermostat, Wired for Data
- Flooring: Carpet, Ceramic Tile
- Doors: Storm Door(s)
- Windows: Blinds, Double Pane Windows, Insulated Windows, Screens
- Basement: Concrete,Partially Finished,Full,Partial
- Has fireplace: No
- Fireplace features: None
Interior area
- Total structure area: 1,823
- Total interior livable area: 1,823 sqft
- Finished area above ground: 1,538
- Finished area below ground: 258
Property
Parking
- Total spaces: 2
- Parking features: Additional Parking, Concrete, Garage Door Opener
- Attached garage spaces: 2
Features
- Levels: Two
- Patio & porch: Composite, Deck
- Exterior features: Entry Steps/Stairs, Private Yard
- Pool features: Community
- Fencing: Back Yard,Fenced
Lot
- Size: 6,316 Square Feet
- Features: Adjoins Government Land, Back Yard, Level
Details
- Parcel number: 027.036.04001178
- Special conditions: Listing As Is
Construction
Type & style
- Home type: SingleFamily
- Architectural style: Colonial
- Property subtype: Single Family Residence
Materials
- Brick Veneer, Vinyl Siding
- Foundation: Concrete Perimeter
- Roof: Architectural Shingle
Condition
- Updated/Remodeled
- New construction: No
- Year built: 1977
Utilities & green energy
- Electric: Ameren
- Sewer: Public Sewer
- Water: Public
- Utilities for property: Electricity Connected, Sewer Connected, Water Connected
Community & HOA
Community
- Features: Playground, Pool
- Security: Carbon Monoxide Detector(s), Smoke Detector(s)
- Subdivision: Tamarack Amd
HOA
- Has HOA: Yes
- Amenities included: Association Management, Pool
- Services included: Maintenance Parking/Roads, Common Area Maintenance
- HOA fee: $150 annually
- HOA name: City & Village
Location
- Region: Arnold
Financial & listing details
- Tax assessed value: $134,400
- Annual tax amount: $1,656
- Date on market: 11/4/2025
- Cumulative days on market: 4 days
- Listing terms: Cash,Conventional,FHA,VA Loan
- Ownership: Private
- Electric utility on property: Yes
- Road surface type: Asphalt
Price history
| Date | Event | Price |
|---|---|---|
| 12/11/2025 | Sold | -- |
Source:  MARIS #25074133 Report a problem MARIS #25074133 Report a problem | ||
| 11/8/2025 | Pending sale | $279,900$154/sqft |
Source: MARIS #25074133 Report a problem | ||
| 11/4/2025 | Listed for sale | $279,900+51.3%$154/sqft |
Source: MARIS #25074133 Report a problem | ||
| 6/26/2020 | Sold | -- |
Source: MARIS #20031948 Report a problem | ||
| 6/2/2020 | Pending sale | $185,000$101/sqft |
Source: Berkshire Hathaway HomeServices Select Properties #20031948 Report a problem | ||
| 5/29/2020 | Listed for sale | $185,000$101/sqft |
Source: Berkshire Hathaway HomeServices Select Properties #20031948 Report a problem | ||
Public tax history
| Year | Property taxes | Tax assessment |
|---|---|---|
| 2025 | $1,769 +6.9% | $25,600 +10.3% |
| 2024 | $1,656 +0.6% | $23,200 |
| 2023 | $1,646 +0.1% | $23,200 |
| 2022 | $1,644 -0.1% | $23,200 |
| 2021 | $1,645 +9.9% | $23,200 +16% |
| 2020 | $1,497 -0.3% | $20,000 |
| 2019 | $1,501 | $20,000 |
| 2018 | $1,501 +4% | $20,000 |
| 2017 | $1,443 | $20,000 +11.7% |
| 2016 | $1,443 +20.4% | $17,900 |
| 2015 | $1,198 | $17,900 +2.3% |
| 2013 | $1,198 | $17,500 +9.4% |
| 2005 | -- | $16,000 +6.7% |
| 2004 | -- | $15,000 |
| 2003 | -- | $15,000 |
| 2002 | -- | $15,000 |
| 2001 | -- | $15,000 |
Find assessor info on the county website
Neighborhood: 63010
Nearby homes
- $--3 bd1 ba864 sqft3188 Meadowfield Dr, Arnold, MO 63010Sold

- $231,400-- bd2 ba1.1k sqft3180 Meadowfield Dr, Arnold, MO 63010Off Market
- $212,3003 bd2 ba864 sqft3194 Meadowfield Dr, Arnold, MO 63010Off Market
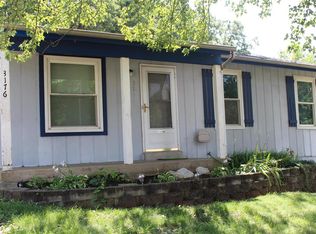
- $209,9003 bd2 ba864 sqft3176 Meadowfield Dr, Arnold, MO 63010Off Market
- $268,0004 bd2 ba1.6k sqft3183 Meadowfield Dr, Arnold, MO 63010Off Market
- $245,400-- bd1 ba1k sqft3187 Meadowfield Dr, Arnold, MO 63010Off Market
- $219,300-- bd1 ba1.1k sqft3179 Meadowfield Dr, Arnold, MO 63010Off Market
- $211,1003 bd2 ba864 sqft3200 Meadowfield Dr #D, Arnold, MO 63010Off Market
Nearby schools
GreatSchools rating
- 7/10Richard Simpson Elementary SchoolGrades: K-5Distance: 0.6 mi
- 8/10Seckman Middle SchoolGrades: 6-8Distance: 1.9 mi
- 7/10Seckman Sr. High SchoolGrades: 9-12Distance: 2 mi
Schools provided by the listing agent
- Elementary: Richard Simpson Elem.
- Middle: Seckman Middle
- High: Seckman Sr. High
Source: MARIS. This data may not be complete. We recommend contacting the local school district to confirm school assignments for this home.
Get a cash offer in 3 minutes
Find out how much your home could sell for in as little as 3 minutes with a no-obligation cash offer.
Estimated market value
$281,700
Get a cash offer in 3 minutes
Find out how much your home could sell for in as little as 3 minutes with a no-obligation cash offer.
Estimated market value
$281,700
- Missouri
- Jefferson County
- Arnold
- 63010
- 3184 Meadowfield Dr
Nearby cities
Nearby zip codes
Other Arnold Topics
