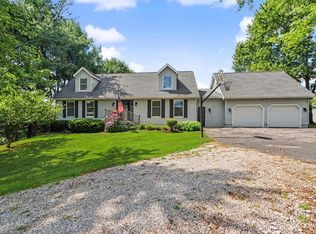
Nestled on 3.8 wooded acres in the highly sought after Lexington Local School District, this beautifully updated all brick two story home offers privacy, comfort, and exceptional entertaining space just 1.25 miles from SR-13/I-71. Boasting 1,760 square feet of above-grade living space plus 1,200 square feet of finished walkout basement, this meticulously maintained home features timeless curb appeal with a durable metal roof, detached brick garage, extensive landscaping, and outdoor lighting. Inside, the main living area is filled with natural light from floor to ceiling windows. The spacious living room features a cozy gas fireplace insert and flows into the dining area and beautifully appointed kitchen with warm wood cabinetry, natural stone countertops, stainless steel appliances, and generous workspace. The home offers 4 bedrooms, 3 full bathrooms, and 2 half bathrooms. The primary suite features a private ensuite bath and walk-in closet, while a second bedroom also offers an ensuite bath and walk-in closet, ideal for guests or multigenerational living. The remaining bedrooms are spacious and offer plenty of room to make them your own. The finished walkout lower level is built for entertaining with a built-in bar and seating, an additional bedroom, full bath, laundry room with utility sink, and dedicated storage/utility room. Outside, enjoy more than 700 square feet of paver patios with a hot tub, fire pit, and outdoor bar area. Private walking trails wind through the woods, and a dedicated shooting range adds to the property’s unique appeal. Additional updates include a propane furnace (approximately 7 years old) and central air (approximately 2 years old). This exceptional property offers modern updates, incredible outdoor amenities, and peaceful country living with convenient highway access.
Contingent
$649,900
3184 Middle Bellville Rd, Mansfield, OH 44904
4beds
2,976sqft
:
Get pre-qualified$4,403/mo
Single Family Residence
Built in 1996
3.76 Acres Lot
$-- Zestimate®
$218/sqft
$-- HOA
What's special
Cozy gas fireplace insertDetached brick garageFire pitGenerous workspaceExtensive landscapingTimeless curb appealBeautifully appointed kitchen
- 34 days |
- 1,153 |
- 56 |
Zillow last checked:
Listing updated:
Listed by:
Cole Belter 440-781-4531 colebelterrealestate@gmail.com,
RE/MAX Crossroads Properties
Source: MLS Now,MLS#: 5225611 Originating MLS: Akron Cleveland Association of REALTORS
Originating MLS: Akron Cleveland Association of REALTORSFacts & features
Interior
Bedrooms & bathrooms
- Bedrooms: 4
- Bathrooms: 5
- Full bathrooms: 3
- 1/2 bathrooms: 2
- Main level bathrooms: 2
- Main level bedrooms: 2
Heating
- Forced Air
Cooling
- Central Air, Ceiling Fan(s)
Appliances
- Included: Cooktop, Dryer, Dishwasher, Freezer, Microwave, Range, Refrigerator, Washer
- Laundry: Lower Level, Laundry Room, Laundry Tub, Sink
Features
- Windows: Plantation Shutters
- Basement: Full,Finished,Walk-Out Access
- Number of fireplaces: 1
- Fireplace features: Family Room
Interior area
- Total structure area: 2,976
- Total interior livable area: 2,976 sqft
- Finished area above ground: 1,776
- Finished area below ground: 1,200
Video & virtual tour
Property
Parking
- Total spaces: 2
- Parking features: Driveway, Detached, Garage, Paved
- Garage spaces: 2
Features
- Levels: Two
- Stories: 2
- Patio & porch: Deck, Patio
- Has spa: Yes
- Spa features: Hot Tub
- Has view: Yes
- View description: Trees/Woods
Lot
- Size: 3.76 Acres
Details
- Parcel number: 0533704512000
- Special conditions: Standard
Construction
Type & style
- Home type: SingleFamily
- Architectural style: Conventional
- Property subtype: Single Family Residence
Materials
- Brick
- Roof: Metal
Condition
- Year built: 1996
Utilities & green energy
- Sewer: Septic Tank
- Water: Well
Community & HOA
HOA
- Has HOA: No
Location
- Region: Mansfield
Financial & listing details
- Price per square foot: $218/sqft
- Tax assessed value: $247,490
- Annual tax amount: $4,462
- Date on market: 7/10/2026
- Cumulative days on market: 35 days
Estimated market value
Not available
Estimated sales range
Not available
Not available
Price history
| Date | Event | Price |
|---|---|---|
| 7/10/2026 | Listed for sale | $649,900$218/sqft |
Source:  MLS Now #5225611 Report a problem MLS Now #5225611 Report a problem | ||
| 7/8/2026 | Listing removed | -- |
Source: Owner Report a problem | ||
| 6/12/2026 | Listed for sale | $649,900+251.3%$218/sqft |
Source: Owner Report a problem | ||
| 7/6/2011 | Sold | $185,000+55.5%$62/sqft |
Source: Public Record Report a problem | ||
| 5/8/2009 | Sold | $118,950-15%$40/sqft |
Source: Public Record Report a problem | ||
| 1/8/2009 | Sold | $140,000-36.4%$47/sqft |
Source: Public Record Report a problem | ||
| 3/4/2003 | Sold | $220,000+14.3%$74/sqft |
Source: Public Record Report a problem | ||
| 7/2/1997 | Sold | $192,500+640.4%$65/sqft |
Source: Public Record Report a problem | ||
| 4/4/1995 | Sold | $26,000$9/sqft |
Source: Public Record Report a problem | ||
Public tax history
| Year | Property taxes | Tax assessment |
|---|---|---|
| 2025 | $4,462 -1.9% | $86,620 |
| 2024 | $4,550 -0.1% | $86,620 |
| 2023 | $4,553 +6.1% | $86,620 +26% |
| 2022 | $4,290 -1.4% | $68,720 |
| 2021 | $4,352 +5.4% | $68,720 |
| 2020 | $4,128 +8.3% | $68,720 +18% |
| 2019 | $3,812 +16.4% | $58,250 |
| 2018 | $3,275 +1.1% | $58,250 |
| 2017 | $3,240 +6% | $58,250 +8.5% |
| 2016 | $3,058 +3.7% | $53,670 |
| 2015 | $2,948 +0% | $53,670 |
| 2014 | $2,948 +2.7% | $53,670 -3% |
| 2012 | $2,871 | $55,330 |
| 2011 | -- | $55,330 -12.9% |
| 2010 | $2,690 +105% | $63,550 |
| 2009 | $1,312 +356.4% | $63,550 |
| 2008 | $287 -88.8% | $63,550 +0% |
| 2006 | $2,568 | $63,547 |
Find assessor info on the county website
Monthly payment
Est. payment
Payment breakdown
Explore the cost of this home by adjusting the details. Changes won't be saved.Climate risks
Neighborhood: 44904
Nearby schools
GreatSchools rating
- 8/10Eastern Elementary SchoolGrades: 4-8Distance: 1.9 mi
- 7/10Lexington High SchoolGrades: 9-12Distance: 2.4 mi
- 8/10Central Elementary SchoolGrades: 1-4Distance: 2.3 mi
Schools provided by the listing agent
- District: Lexington LSD - 7003
Source: MLS Now. This data may not be complete. We recommend contacting the local school district to confirm school assignments for this home.
- $460,3003 bd2 ba2.4k sqft3204 Middle Bellville Rd, Mansfield, OH 44904Off Market
- $361,5003 bd3 ba1.8k sqft3187 Middle Bellville Rd, Lexington, OH 44904Off Market
- $315,9003 bd2 ba1.5k sqft3126 Middle Bellville Rd, Mansfield, OH 44904Off Market
- $29,510-- bd-- ba-- sqft3330 Middle Bellville Rd, Lexington, OH 44904Off Market
- $381,8003 bd3 ba1.3k sqft3208 Middle Bellville Rd, Lexington, OH 44904Off Market
- $425,8003 bd2 ba1.7k sqft3288 Middle Bellville Rd, Mansfield, OH 44904Off Market
- $425,8003 bd3 ba2.2k sqft3255 Middle Bellville Rd, Lexington, OH 44904Off Market
- $481,7004 bd3 ba2.8k sqft3290 Middle Bellville Rd, Lexington, OH 44904Off Market
A local agent can set up tours, give advice and negotiate with sellers.
A local lender can help you make sure your offer is ready when you are.
Similar homes
- $540,0003 bd4 ba3.4k sqft3915 Maxwell Rd, Lexington, OH 44904For Sale
 MLS ID #20260236, Bridget Lewis, Red 1 Realty Columbus. KCBR
 - $659,9004 bd4 ba3.4k sqft2365 Alta West Rd, Mansfield, OH 44903For Sale
 MLS ID #5200972, Sandra Lawrence, Sluss Realty. MLS Now
 - $499,0004 bd4 ba3.1k sqft3045 Lakeview Dr, Mansfield, OH 44904For Sale

 MLS ID #226024334, Glenn C Moog, Keller Williams Capital Ptnrs. Columbus and Central Ohio Regional MLS
 - $364,9003 bd3 ba2.3k sqft3620 Middle Bellville Rd, Lexington, OH 44904For Sale
 MLS ID #226029756, Heather Stover, Sluss Realty Company. Columbus and Central Ohio Regional MLS
 - $689,9004 bd4 ba3.3k sqft267 Camelot Ln, Mansfield, OH 44903For SaleMLS ID #20100168, Sandra Thompson. MAR
- $685,0005 bd4 ba2.9k sqft3650 W 4th St, Ontario, OH 44903For SaleMLS ID #20262636, Sullivan McKinley, Simply Better Realty, LLC. Firelands MLS
- $429,9003 bd2 ba2k sqft2444 Kings Corners Rd E, Lexington, OH 44904For SaleMLS ID #226022935, Aubrey Snow, Sluss Realty Company. Columbus and Central Ohio Regional MLS
- $499,0004 bd3 ba2.8k sqft4934 Flowers Rd, Mansfield, OH 44903For SaleMLS ID #20100230, Nicole D. Miley. MAR
- $399,9005 bd2 ba2.1k sqft1975 Mansfield Washington Rd, Mansfield, OH 44903For SaleMLS ID #20100256, Lori Holden Sjostedt. MAR
- $549,9003 bd4 ba3.7k sqft1265 Larchwood Rd, Mansfield, OH 44907For SaleMLS ID #9073896, Lindsay Zimmer. MAR
- $664,9003 bd3 ba2.7k sqft620 Running Brook Way, Mansfield, OH 44903For SaleMLS ID #9070150, Seth Cole. MAR
- $399,9004 bd4 ba3k sqft65 Otterbein Dr, Lexington, OH 44904For SaleMLS ID #20100104, Megan Whatman. MAR
- $499,9004 bd4 ba4.2k sqft1206 Royal Oak Ct, Mansfield, OH 44906For SaleMLS ID #20262903, Jasmine Patel, BHHS Professional Realty. Firelands MLS
- $624,9993 bd3 ba3k sqft7326 State Route 19 Lots 73 74 75 76 #10, Mount Gilead, OH 43338For SaleMLS ID #226029369, Zachary R Tominack, Coldwell Banker Realty. Columbus and Central Ohio Regional MLS
- $325,0004 bd3 ba2.5k sqft4253 N Main St, Mansfield, OH 44903For SaleMLS ID #20100321, Peter Kenyon. MAR
- $649,9003 bd3 ba1.9k sqft1980 Walker Lake Rd, Ontario, OH 44906For SaleMLS ID #224028948, Chris Trease, Key Realty. Columbus and Central Ohio Regional MLS
- $539,9005 bd5 ba3.2k sqft664 Woodhill Rd, Mansfield, OH 44907For SaleMLS ID #226010041, Michelle Chopko, The Holden Agency. Columbus and Central Ohio Regional MLS
- $349,9004 bd3 ba1.9k sqft115 Hamilton Dr, Bellville, OH 44813For SaleMLS ID #20100356, Hilda Lamp. MAR
- $782,0003 bd2 ba4k sqft2928 Lucas Perrysville Rd, Lucas, OH 44843For SaleMLS ID #5225189, Cindy A McCory, RE/MAX Showcase. MLS Now
- $824,9005 bd6 ba4.3k sqft1393 Wittmer Rd, Mansfield, OH 44903For SaleMLS ID #226021867, Aubrey Snow, Sluss Realty Company. Columbus and Central Ohio Regional MLS
