Welcome home to over 8 private acres in a highly desirable location and a custom-built home that offers the perfect blend of comfort, craftsmanship, and versatility. From the moment you step inside, you'll appreciate the stunning custom wood trim and timeless character that make this home truly one of a kind. The main level features a warm and inviting 3-bedroom, 2-bath ranch layout centered around a cozy gas fireplace, custom built-in bookshelves, and an updated kitchen equipped with a new refrigerator and gas stove. Newer windows throughout the home provide abundant natural light while enhancing energy efficiency. Just off the main living area, the newly rebuilt back deck is the perfect place to relax and enjoy peaceful views of the surrounding acreage, where deer, wild turkeys, and other wildlife are frequent visitors. The finished walk-out basement is ideal for entertaining, multi-generational living, or guest accommodations. Complete with a second full kitchen, wet bar, full bathroom, and its own gas fireplace, this expansive space offers endless possibilities. The 8+ acre property offers exceptional privacy and a peaceful natural setting. Additional features include a tankless water heater, an attached 2-car garage, and an impressive detached 3-car garage, which is perfect for car enthusiasts, hobbyists, or extra storage. If you've been searching for privacy, space, quality craftsmanship, and an unbeatable location, this exceptional property is ready to welcome you home.
For sale
$750,000
3184 N Highway 14, Greenville, SC 29651
3beds
3,250sqft
Single Family Residence, Residential
Built in ----
8.23 Acres Lot
$713,800 Zestimate®
$231/sqft
$-- HOA
What's special
Cozy gas fireplacePeaceful natural settingNewly rebuilt back deckFinished walk-out basementUpdated kitchenGas stoveTimeless character
- 11 days |
- 1,338 |
- 61 |
Likely to sell faster than
Zillow last checked:
Listing updated:
Listed by:
Jonathan Elkin 864-354-7244,
Real Broker, LLC
Source: Greater Greenville AOR,MLS#: 1597451
Facts & features
Interior
Bedrooms & bathrooms
- Bedrooms: 3
- Bathrooms: 3
- Full bathrooms: 3
- Main level bathrooms: 2
- Main level bedrooms: 3
Rooms
- Room types: 2nd Kitchen/Kitchenette
Primary bedroom
- Area: 196
- Dimensions: 14 x 14
Bedroom 2
- Area: 154
- Dimensions: 14 x 11
Bedroom 3
- Area: 120
- Dimensions: 10 x 12
Primary bathroom
- Features: Full Bath, Tub/Shower, Multiple Closets
- Level: Main
Dining room
- Area: 208
- Dimensions: 16 x 13
Family room
- Area: 234
- Dimensions: 13 x 18
Kitchen
- Area: 352
- Dimensions: 22 x 16
Living room
- Area: 391
- Dimensions: 17 x 23
Heating
- Natural Gas
Cooling
- Central Air, Electric, Heat Pump
Appliances
- Included: Dishwasher, Disposal, Freezer, Refrigerator, Gas Oven, Tankless Water Heater
- Laundry: 1st Floor, Electric Dryer Hookup, Washer Hookup
Features
- Ceiling Fan(s), Countertops-Solid Surface, Wet Bar, In-Law Floorplan, Pantry
- Flooring: Carpet, Wood, Vinyl, Concrete
- Windows: Tilt Out Windows, Vinyl/Aluminum Trim, Insulated Windows
- Basement: Finished,Walk-Out Access,Interior Entry
- Attic: Storage
- Number of fireplaces: 2
- Fireplace features: Gas Log, Wood Burning
Interior area
- Total interior livable area: 3,250 sqft
Property
Parking
- Total spaces: 5
- Parking features: Attached, Detached, Driveway, Gravel, Paved
- Attached garage spaces: 5
- Has uncovered spaces: Yes
Features
- Levels: 1+Basement
- Stories: 1
- Patio & porch: Deck, Front Porch
Lot
- Size: 8.23 Acres
- Dimensions: 8.23
- Features: Few Trees, Wooded, 5 - 10 Acres
- Topography: Level
Details
- Parcel number: 0631040101000
Construction
Type & style
- Home type: SingleFamily
- Architectural style: Ranch
- Property subtype: Single Family Residence, Residential
Materials
- Brick Veneer, Vinyl Siding
- Foundation: Crawl Space, Basement
- Roof: Architectural,Composition
Utilities & green energy
- Sewer: Septic Tank
- Water: Public
Community & HOA
Community
- Features: None
- Security: Smoke Detector(s)
- Subdivision: None
HOA
- Has HOA: No
- Services included: None
Location
- Region: Greenville
Financial & listing details
- Price per square foot: $231/sqft
- Tax assessed value: $272,300
- Annual tax amount: $5,264
- Date on market: 7/10/2026
Estimated market value
$713,800
$678,000 - $749,000
$2,871/mo
Price history
| Date | Event | Price |
|---|---|---|
| 7/10/2026 | Listed for sale | $750,000+194.1%$231/sqft |
Source:  Greater Greenville AOR #1597451 Report a problem Greater Greenville AOR #1597451 Report a problem | ||
| 8/31/2015 | Sold | $255,000-8.6%$78/sqft |
Source: Public Record Report a problem | ||
| 6/22/2015 | Listed for sale | $279,000$86/sqft |
Source: BHHS C DAN JOYNER - PELHAM #1288756 Report a problem | ||
| 5/13/2015 | Pending sale | $279,000$86/sqft |
Source: BHHS C DAN JOYNER - PELHAM #1288756 Report a problem | ||
| 4/3/2015 | Price change | $279,000-2.1%$86/sqft |
Source: BHHS C DAN JOYNER - PELHAM #1288756 Report a problem | ||
| 10/31/2014 | Price change | $285,000-18.3%$88/sqft |
Source: BHHS C DAN JOYNER - PELHAM #1288756 Report a problem | ||
| 10/7/2014 | Listed for sale | $349,000$107/sqft |
Source: BHHS C DAN JOYNER - PELHAM #1288756 Report a problem | ||
Public tax history
| Year | Property taxes | Tax assessment |
|---|---|---|
| 2024 | $5,264 +1.8% | $272,300 |
| 2023 | $5,173 +5.4% | $272,300 |
| 2022 | $4,910 +2.1% | $272,300 |
| 2021 | $4,810 +5.1% | $272,300 +10.7% |
| 2020 | $4,575 +0.3% | $245,890 |
| 2019 | $4,560 +125.7% | $245,890 |
| 2018 | $2,020 | $245,890 +2217.5% |
| 2017 | $2,020 +2.7% | $10,610 -95.7% |
| 2016 | $1,967 +3.6% | $245,890 -18.6% |
| 2015 | $1,898 -8.2% | $301,970 +15% |
| 2014 | $2,067 +18.9% | $262,617 |
| 2013 | $1,738 +4.3% | $262,617 |
| 2011 | $1,666 +0.8% | -- |
| 2010 | $1,654 | -- |
| 2009 | -- | -- |
| 2008 | -- | -- |
| 2007 | -- | -- |
| 2006 | -- | -- |
| 2005 | -- | -- |
| 2004 | -- | -- |
| 2003 | -- | -- |
| 2002 | -- | -- |
| 2001 | -- | -- |
| 2000 | -- | -- |
Find assessor info on the county website
Monthly payment
Est. payment
Payment breakdown
Explore the cost of this home by adjusting the details. Changes won't be saved.Climate risks
Neighborhood: 29651
Nearby schools
GreatSchools rating
- 8/10Crestview Elementary SchoolGrades: PK-5Distance: 2 mi
- 5/10Greer Middle SchoolGrades: 6-8Distance: 0.6 mi
- 5/10Greer High SchoolGrades: 9-12Distance: 0.8 mi
Schools provided by the listing agent
- Elementary: Crestview
- Middle: Greer
- High: Greer
Source: Greater Greenville AOR. This data may not be complete. We recommend contacting the local school district to confirm school assignments for this home.
- $213,9003 bd1 ba-- sqft3170 N Highway 14, Greer, SC 29651Off Market
- $390,00015 Acres0 S Highway 14, Greer, SC 29651Sold
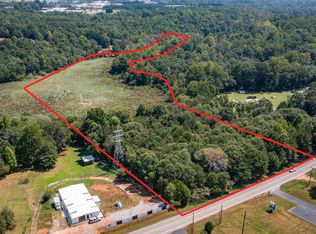
- $323,500-- bd-- ba-- sqft3190 N Highway 14, Greer, SC 29651Off Market
- $554,2004 bd2 ba3.3k sqft3189 N Highway 14, Greer, SC 29651Off Market
- $656,9006 bd4 ba2.4k sqft3183 N Highway 14, Greer, SC 29651Off Market
- $1,014,4003 bd2 ba6.5k sqft3169 N Highway 14, Greer, SC 29651Off Market
- $464,3003 bd2 ba1.7k sqft7 Old Wagon Rd, Greer, SC 29651Off Market
- $376,4002 bd1 ba1.3k sqft3165 N Highway 14, Greer, SC 29651Off Market
A local agent can set up tours, give advice and negotiate with sellers.
A local lender can help you make sure your offer is ready when you are.
Similar homes
- $849,9003 bd2 ba1.9k sqft206 Taylor Rd, Greer, SC 29651For Sale
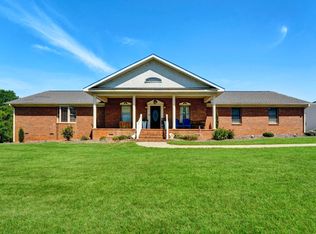 MLS ID #1586784, Melissa Robison, Keller Williams Seneca. Greater Greenville AOR
 - $580,0004 bd3 ba3k sqft814 Mountain View Ct, Greer, SC 29651For Sale
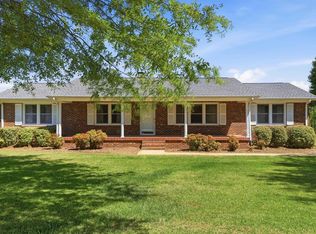 MLS ID #1595038, Kelvin Quinn, American Dream Team RE Brokers. Greater Greenville AOR
 - $639,9003 bd3 ba3k sqft107 Rubiwood Cir, Greer, SC 29651For Sale
 MLS ID #1595424, Joshua Moore, BHHS C Dan Joyner - Midtown. Greater Greenville AOR
 - $439,9004 bd3 ba3.1k sqft769 Cool Creek Dr, Greer, SC 29651For Sale
 MLS ID #1596424, Sandy Burris, BHHS C Dan Joyner - Midtown. Greater Greenville AOR
 - $644,9004 bd4 ba3.5k sqft105 Summer Creek Ct, Greer, SC 29650For SaleMLS ID #1598149, Leah Harbour, Howard Hanna Allen Tate - Greer. Greater Greenville AOR
- $453,0003 bd2 ba2.3k sqft2883 N Highway 101, Greer, SC 29651For SaleMLS ID #1584922, Buddy Huffman, Keller Williams Grv Upst. Greater Greenville AOR
- $593,0005 bd3 ba2.4k sqft1040 Bennetts Bridge Rd, Greer, SC 29651For SaleMLS ID #1592414, Shawna Walker, Agent Group Realty - Upstate. Greater Greenville AOR
- $450,0004 bd2 ba2k sqft125 Fox Farm Way, Greer, SC 29651For SaleMLS ID #339316, LeAnne Carswell, Expert Real Estate Team. SAR as distributed by MLS GRID
- $759,9004 bd4 ba2.8k sqft102 Hickory Hollow Dr, Inman, SC 29349For SaleMLS ID #337730, John Fravel, Keller Williams Realty. SAR as distributed by MLS GRID
- $1,025,0005 bd3 ba3.3k sqft26 Fancy Ln, Travelers Rest, SC 29690For SaleMLS ID #339685, Britt Brandt, Real Home International. SAR as distributed by MLS GRID
- $800,0003 bd2 ba2.4k sqft116 Sycamore Dr, Marietta, SC 29661For SaleMLS ID #1597331, Norm MacDonald, BHHS C Dan Joyner - Midtown. Greater Greenville AOR
- $649,0003 bd2 ba2k sqft1310 Camp Creek Rd, Taylors, SC 29687For SaleMLS ID #1593460, Sheri Sanders, RE/MAX Results Easley. Greater Greenville AOR
- $625,0004 bd3 ba2.1k sqft120 Packs Mountain Ridge Rd, Taylors, SC 29687For SaleMLS ID #1587761, Jessica Collins-Balson, BHHS C Dan Joyner - Midtown. Greater Greenville AOR
- $387,0003 bd2 ba2.1k sqft5 Saint Thomas Ct, Greer, SC 29651For SaleMLS ID #1595224, Stephen Satterfield, Covenant Realty Group, LLC. Greater Greenville AOR
- $749,0006 bd4 ba4.7k sqft127 Twin Lakes Dr, Moore, SC 29369For SaleMLS ID #334986, Robert Wall, Ponce Realty Group. SAR as distributed by MLS GRID
- $419,0003 bd2 ba2.1k sqft241 Rector Rd, Inman, SC 29349For SaleMLS ID #338611, Christopher Horrell, Keller Williams Grv Upst. SAR as distributed by MLS GRID
- $599,9005 bd3 ba2.9k sqft406 Deepwood Dr, Greer, SC 29651For SaleMLS ID #1587852, Candace Rose, LPT Realty, LLC.. Greater Greenville AOR
- $1,100,0005 bd6 ba4.5k sqft285 Old Batson Rd, Taylors, SC 29687For SaleMLS ID #1597219, Justin Boyd, Keller Williams DRIVE. Greater Greenville AOR
- $609,9004 bd3 ba2.9k sqft346 Jordan Creek Rd, Inman, SC 29349For SaleMLS ID #339117, Pavel Zabolotskiy, Ponce Realty Group. SAR as distributed by MLS GRID
- $375,0003 bd2 ba1.9k sqft1 Brooke Lee Cir, Taylors, SC 29687For SaleMLS ID #1597827, Ann Morton, LPT Realty, LLC.. Greater Greenville AOR
