Looking for a chalet-style cabin that's fully upgraded and nestled in the woods with breathtaking views? Your search ends here. This stunning three-bedroom, three-bathroom cabin is the embodiment of your dreams. Upon entering this beautifully remodeled space, you'll be welcomed by chalet-style windows and wood vaulted ceilings adorned with beams. The cozy fireplace in the living room sets the perfect ambiance for chilly nights while you enjoy the expansive 180-degree views.
The open kitchen concept is ideal for entertaining and has been completely upgraded. On the main level, you'll find two bedrooms and two bathrooms, including a Master Bedroom with an ensuite. Ascend to the upper level to discover the third bedroom, where the stunning views continue. But there's more - below, a lovely walk-out basement features a full bathroom, a fireplace, and a covered patio, perfect for gatherings.
This newly updated home boasts a modern alternative septic system, ample parking, and a spacious deck - everything you could wish for!
Closed
$612,000
3184 N Southard Dr, Pine, AZ 85544
3beds
1,926sqft
Single Family Residence
Built in 1980
0.37 Acres Lot
$615,200 Zestimate®
$318/sqft
$2,816 Estimated rent
Home value
$615,200
$541,000 - $701,000
$2,816/mo
Zestimate® history
Owner options
List your home for rent
$2,816/mo
Rent Zestimate®
Find your next renter with Zillow Rental Manager. Plus, with online applications, you can quickly screen prospective tenants – for free.
$2,816/mo
Rent Zestimate®
Refinance and save
$2,863/mo
Est. payment
Refinancing to a lower rate could help reduce your monthly payments and save thousands over the life of the loan.
$2,863/mo
Est. payment
Explore your selling options
Work with a Zillow partner agent
Leverage their expertise and Zillow's premium Showcase listings to get your home seen by more buyers.
Get startedList with your own agent
Get your home in front of millions of buyers by listing it on Zillow.
Learn how to do itSell it yourself
Take full control of how buyers see your home on Zillow by listing For Sale by Owner (FSBO).
List your homeWhat's special
Covered patioCozy fireplaceBreathtaking viewsBeautifully remodeled spaceWalk-out basementNestled in the woodsSpacious deck
Zillow last checked:
Listing updated:
Listed by:
Robert Gaetano 480-980-7969,
HomeSmart Pros
Source: CAAR,MLS#: 92385
Facts & features
Interior
Bedrooms & bathrooms
- Bedrooms: 3
- Bathrooms: 2
- Full bathrooms: 2
Heating
- Electric
Cooling
- Ceiling Fan(s)
Appliances
- Included: Dryer, Washer
- Laundry: Laundry Room, In Hall
Features
- Kitchen-Dining Combo, Vaulted Ceiling(s), Master Main Floor
- Flooring: Wood, Vinyl
- Windows: Double Pane Windows
- Basement: Walk-Out Access
- Has fireplace: Yes
- Fireplace features: Wood Burning Stove, Two or More
Interior area
- Total structure area: 1,926
- Total interior livable area: 1,926 sqft
Property
Parking
- Parking features: None
Features
- Patio & porch: Covered, Patio
- Exterior features: Storage
- Fencing: None
- Has view: Yes
- View description: Trees/Woods, Panoramic, Mountain(s), Rural
Lot
- Size: 0.37 Acres
- Features: Many Trees, Tall Pines on Lot
Details
- Additional structures: Storage/Utility Shed
- Parcel number: 30163078
- Zoning: Residential
Construction
Type & style
- Home type: SingleFamily
- Architectural style: Chalet
- Property subtype: Single Family Residence
Materials
- Wood Frame, Wood Siding
- Roof: Asphalt
Condition
- Year built: 1980
Utilities & green energy
- Sewer: Septic Tank
Community & HOA
Community
- Security: Smoke Detector(s)
- Subdivision: Strawberry Mtn Shd 1
Location
- Region: Pine
Financial & listing details
- Price per square foot: $318/sqft
- Tax assessed value: $463,643
- Annual tax amount: $3,007
- Date on market: 4/15/2026
- Listing terms: Cash,Conventional,FHA,VA Loan
- Road surface type: Gravel
Price history
| Date | Event | Price |
|---|---|---|
| 5/11/2026 | Sold | $612,000-0.5%$318/sqft |
Source:  CAAR #92385 Report a problem CAAR #92385 Report a problem | ||
| 4/15/2026 | Pending sale | $615,000$319/sqft |
Source:  ARMLS #6876933 Report a problem ARMLS #6876933 Report a problem | ||
| 10/31/2025 | Listing removed | $615,000$319/sqft |
Source: CAAR #92385 Report a problem | ||
| 9/3/2025 | Price change | $615,000-1.6%$319/sqft |
Source: CAAR #92385 Report a problem | ||
| 6/6/2025 | Listed for sale | $625,000+32.3%$325/sqft |
Source: CAAR #92385 Report a problem | ||
| 8/6/2021 | Sold | $472,500+6.2%$245/sqft |
Source: ARMLS #6260566 Report a problem | ||
| 7/6/2021 | Listed for sale | $445,000$231/sqft |
Source: ARMLS #6260566 Report a problem | ||
Public tax history
| Year | Property taxes | Tax assessment |
|---|---|---|
| 2026 | $3,374 +12.2% | $46,364 +3.5% |
| 2025 | $3,007 +0.3% | $44,788 +12.7% |
| 2024 | $2,998 +4.3% | $39,740 |
| 2023 | $2,874 -5.2% | -- |
| 2022 | $3,033 +4.8% | -- |
| 2021 | $2,893 +0.6% | -- |
| 2019 | $2,874 +6.6% | -- |
| 2018 | $2,695 +5.8% | -- |
| 2017 | $2,547 | -- |
| 2016 | $2,547 +8.7% | -- |
| 2015 | $2,343 | -- |
| 2014 | -- | -- |
| 2013 | -- | $16,057 -10.2% |
| 2012 | -- | $17,884 -2.4% |
| 2011 | -- | $18,331 -22.7% |
| 2010 | -- | $23,726 |
| 2009 | -- | -- |
| 2008 | $1,904 | -- |
| 2007 | -- | -- |
| 2006 | $1,751 | -- |
| 2005 | -- | -- |
| 2004 | -- | -- |
| 2003 | -- | -- |
| 2002 | -- | -- |
Find assessor info on the county website
Neighborhood: 85544
Nearby homes
- $73,401-- bd-- ba-- sqft3184 N Southard Dr, Pine, AZ 85544Off Market
- $779,2004 bd3 ba3k sqft3154 N Kysar Way, Pine, AZ 85544Off Market
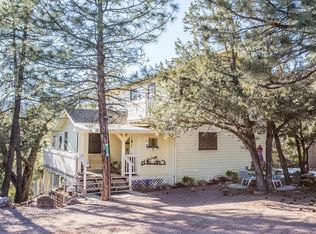
- $520,700-- bd-- ba1.6k sqft3188 N Southard Dr, Pine, AZ 85544Off Market
- $436,700-- bd1 ba1.6k sqft3172 N Kysar Way, Pine, AZ 85544Off Market
- $895,700-- bd-- ba-- sqft6810 W Bradshaw Dr, Pine, AZ 85544Off Market
- $592,500-- bd-- ba2k sqft3189 N Southard Dr, Pine, AZ 85544Off Market
- $194,156-- bd-- ba1.5k sqft3214 N Southard Dr, PINE, AZ 85544Off Market
- $413,000-- bd1 ba1.5k sqft3200 N Kysar Way, Pine, AZ 85544Off Market
Nearby schools
GreatSchools rating
- 7/10Pine Strawberry Elementary SchoolGrades: PK-8Distance: 1 mi


Get pre-qualified for a loan
At Zillow Home Loans, we can pre-qualify you in as little as 5 minutes with no impact to your credit score.An equal housing lender. NMLS #10287.
- Arizona
- Gila County
- Pine
- 85544
- 3184 N Southard Dr
Nearby cities
Nearby zip codes
Other Pine Topics
