OVERSIZED CUL-DE-SAC LOT ** POOL HOME ** NO SIDE/REAR NEIGHBORS ** FLEXIBLE LIVING SPACES ** GATED ACCESS ~ Perfectly situated on a quiet CUL-DE-SAC in the GATED COMMUNITY of Magnolia Park Estates, this spacious two-story home sits on an oversized .37 ACRE LOT with NO REAR OR SIDE NEIGHBORS, offering peaceful green space and WOODED VIEWS with room to truly spread out! From the PRIVATE SCREENED POOL to the flexible MULTI-GENERATIONAL LAYOUT, this home was designed for comfortable everyday living and effortless entertaining in one of Apopka’s most desirable locations near LAKE APOPKA. The thoughtfully designed floor plan offers tons of space to grow with formal living and dining rooms at the front of the home, while the heart of the home opens into an expansive family room, casual dining area, and a beautifully appointed chef’s kitchen. Rich cabinetry, decorative backsplash details, STAINLESS STEEL APPLIANCES, ample storage, pendant lighting, and a large ISLAND with bar seating create a kitchen that feels both functional and inviting. Sliding glass doors lead out to the COVERED LANAI and private screened pool, creating seamless INDOOR/OUTDOOR FLORIDA LIVING with tranquil natural views beyond. The MAIN FLOOR GUEST SUITE with a full bath offers the ideal setup for visitors or an in-law space, while a convenient powder bath is perfectly positioned for guests. Upstairs, the home continues to impress with an oversized BONUS/LOFT, dedicated media/THEATER ROOM, and a generous PRIMARY SUITE featuring a PRIVATE BALCONY, DUAL WALK-IN CLOSETS and a well appointed en-suite bath. A second guest suite provides additional privacy, while two more bedrooms share a fourth full bath. Every bedroom in the home includes a walk-in closet, adding exceptional storage throughout. An owned WATER SOFTENER adds even more value and convenience. Beyond the home itself, residents of Magnolia Park Estates enjoy gated access, a small enclave feel, and private ACCESS TO MAGNOLIA PARK and the LAKE APOPKA LOOP TRAIL, with Lake Apopka serving as the picturesque backdrop to the community. The location also provides quick access to Ocoee Apopka Road, SR 429, and SR 414, making it easy to reach shopping, dining, Downtown Orlando, and the Orlando International Airport in approximately 30 minutes. Zoned for sought-after “A” RATED Ocoee High School, this home combines space, privacy, location, and lifestyle in one exceptional HOME SWEET HOME!
Sold for $842,000
$842,000
3184 PARK MEADOW DRIVE, APOPKA, FL 32703
6beds
4,846sqft
Single Family Residence
Built in 2014
0.37 Acres Lot
$842,100 Zestimate®
$174/sqft
$4,638 Estimated rent
Home value
$842,100
$775,000 - $909,000
$4,638/mo
Zestimate® history
Owner options
List your home for rent
$4,638/mo
Rent Zestimate®
Find your next renter with Zillow Rental Manager. Plus, with online applications, you can quickly screen prospective tenants – for free.
$4,638/mo
Rent Zestimate®
Refinance and save
$6,188/mo
Est. payment
Refinancing to a lower rate could help reduce your monthly payments and save thousands over the life of the loan.
$6,188/mo
Est. payment
Explore your selling options
Work with a Zillow partner agent
Leverage their expertise and Zillow's premium Showcase listings to get your home seen by more buyers.
Get startedList with your own agent
Get your home in front of millions of buyers by listing it on Zillow.
Learn how to do itSell it yourself
Take full control of how buyers see your home on Zillow by listing For Sale by Owner (FSBO).
List your homeWhat's special
Private screened poolGated accessFlexible multi-generational layoutPrivate balconyCovered lanaiPeaceful green spaceAmple storage
Zillow last checked:
Listing updated:
Listed by:
Jenny Wemert 407-809-1193,
WEMERT GROUP REALTY LLC 407-743-8356,
Rafael Ferreira 407-484-7612,
WEMERT GROUP REALTY LLC
Bought with:
Carea Gunn-Whitted, 3488323
ABUNDANCE REALTY GROUP LLC
Source: Stellar MLS,MLS#: O6407315 Originating MLS: Orlando Regional
Originating MLS: Orlando Regional
Facts & features
Interior
Bedrooms & bathrooms
- Bedrooms: 6
- Bathrooms: 5
- Full bathrooms: 4
- 1/2 bathrooms: 1
Rooms
- Room types: Family Room, Dining Room, Living Room, Loft, Media Room
Primary bedroom
- Features: Ceiling Fan(s), En Suite Bathroom, Walk-In Closet(s)
- Level: Second
- Area: 380 Square Feet
- Dimensions: 19x20
Bedroom 2
- Features: Ceiling Fan(s), Walk-In Closet(s)
- Level: Second
- Area: 156 Square Feet
- Dimensions: 12x13
Bedroom 3
- Features: Ceiling Fan(s), Walk-In Closet(s)
- Level: Second
- Area: 176 Square Feet
- Dimensions: 11x16
Bedroom 4
- Features: Ceiling Fan(s), En Suite Bathroom, Walk-In Closet(s)
- Level: Second
- Area: 195 Square Feet
- Dimensions: 13x15
Bedroom 5
- Features: Ceiling Fan(s), En Suite Bathroom, Walk-In Closet(s)
- Level: First
- Area: 60 Square Feet
- Dimensions: 10x6
Primary bathroom
- Features: Dual Sinks, Garden Bath, Split Vanities, Tub with Separate Shower Stall, Water Closet/Priv Toilet, Window/Skylight in Bath
- Level: Second
- Area: 208 Square Feet
- Dimensions: 16x13
Balcony porch lanai
- Features: Ceiling Fan(s)
- Level: First
- Area: 832 Square Feet
- Dimensions: 26x32
Dining room
- Level: First
- Area: 195 Square Feet
- Dimensions: 13x15
Family room
- Features: Ceiling Fan(s)
- Level: First
- Area: 468 Square Feet
- Dimensions: 26x18
Kitchen
- Features: Breakfast Bar, Kitchen Island
- Level: First
- Area: 364 Square Feet
- Dimensions: 14x26
Laundry
- Features: Built-In Shelving
- Level: Second
- Area: 77 Square Feet
- Dimensions: 7x11
Living room
- Features: Ceiling Fan(s)
- Level: First
- Area: 192 Square Feet
- Dimensions: 16x12
Loft
- Level: Second
- Area: 589 Square Feet
- Dimensions: 19x31
Media room
- Level: Second
- Area: 324 Square Feet
- Dimensions: 18x18
Office
- Features: Built-in Features
- Level: First
- Area: 121 Square Feet
- Dimensions: 11x11
Heating
- Central
Cooling
- Central Air
Appliances
- Included: Dishwasher, Disposal, Electric Water Heater, Microwave, Range, Refrigerator, Water Softener
- Laundry: Laundry Room, Upper Level
Features
- Ceiling Fan(s), Crown Molding, Eating Space In Kitchen, High Ceilings, Kitchen/Family Room Combo, Open Floorplan, PrimaryBedroom Upstairs, Solid Surface Counters, Split Bedroom, Thermostat, Tray Ceiling(s), Walk-In Closet(s)
- Flooring: Laminate, Luxury Vinyl, Tile
- Doors: French Doors, Sliding Doors
- Windows: Window Treatments
- Has fireplace: No
Interior area
- Total structure area: 6,223
- Total interior livable area: 4,846 sqft
Property
Parking
- Total spaces: 3
- Parking features: Driveway, Oversized
- Attached garage spaces: 3
- Has uncovered spaces: Yes
- Details: Garage Dimensions: 21x38
Features
- Levels: Two
- Stories: 2
- Patio & porch: Covered, Patio, Rear Porch, Screened
- Exterior features: Balcony, Irrigation System, Lighting, Private Mailbox, Rain Gutters, Sidewalk
- Has private pool: Yes
- Pool features: In Ground, Screen Enclosure
- Fencing: Fenced
- Has view: Yes
- View description: Trees/Woods
Lot
- Size: 0.37 Acres
- Features: Cul-De-Sac, Landscaped, Oversized Lot, Sidewalk
- Residential vegetation: Mature Landscaping, Trees/Landscaped
Details
- Parcel number: 302128546400660
- Zoning: RSF-1B
- Special conditions: None
Construction
Type & style
- Home type: SingleFamily
- Property subtype: Single Family Residence
Materials
- Block, Concrete, Stucco
- Foundation: Block
- Roof: Shingle
Condition
- New construction: No
- Year built: 2014
Utilities & green energy
- Sewer: Public Sewer
- Water: Public
- Utilities for property: BB/HS Internet Available, Cable Available, Electricity Connected, Public, Sewer Connected, Water Connected
Community & HOA
Community
- Features: Gated Community - No Guard, Park, Playground, Sidewalks
- Pet fee: $0 monthly
- Subdivision: MAGNOLIA PARK ESTATES
HOA
- Has HOA: Yes
- HOA fee: $137 monthly
- HOA name: Rizzetta & Company Management
- HOA phone: 813-994-1001
Location
- Region: Apopka
Financial & listing details
- Price per square foot: $174/sqft
- Tax assessed value: $760,237
- Annual tax amount: $11,873
- Date on market: 5/19/2026
- Cumulative days on market: 22 days
- Listing terms: Cash,Conventional,FHA,VA Loan
- Ownership: Fee Simple
- Total actual rent: 0
- Electric utility on property: Yes
- Road surface type: Paved
Price history
| Date | Event | Price |
|---|---|---|
| 7/30/2026 | Sold | $842,000-0.9%$174/sqft |
Source:  Stellar MLS #O6407315 Report a problem Stellar MLS #O6407315 Report a problem | ||
| 7/8/2026 | Contingent | $850,000$175/sqft |
Source: Stellar MLS #O6407315 Report a problem | ||
| 6/11/2026 | Pending sale | $850,000$175/sqft |
Source: Stellar MLS #O6407315 Report a problem | ||
| 5/19/2026 | Listed for sale | $850,000+6.3%$175/sqft |
Source: Stellar MLS #O6407315 Report a problem | ||
| 7/5/2023 | Sold | $800,000+0.1%$165/sqft |
Source: Public Record Report a problem | ||
| 6/9/2023 | Pending sale | $799,000$165/sqft |
Source: Stellar MLS #O6112546 Report a problem | ||
| 6/2/2023 | Listed for sale | $799,000$165/sqft |
Source: Stellar MLS #O6112546 Report a problem | ||
| 5/21/2023 | Pending sale | $799,000$165/sqft |
Source: Stellar MLS #O6112546 Report a problem | ||
| 5/19/2023 | Listed for sale | $799,000+82.2%$165/sqft |
Source: Stellar MLS #O6112546 Report a problem | ||
| 10/2/2014 | Sold | $438,600$91/sqft |
Source: Public Record Report a problem | ||
Public tax history
| Year | Property taxes | Tax assessment |
|---|---|---|
| 2024 | $11,703 +78.2% | $760,237 +66.6% |
| 2023 | $6,569 +3.8% | $456,252 +3% |
| 2022 | $6,329 +1.3% | $442,963 +3% |
| 2021 | $6,247 +0.1% | $430,061 +1.4% |
| 2020 | $6,241 +2.3% | $424,123 +2.3% |
| 2019 | $6,098 +0.8% | $414,587 +1.9% |
| 2018 | $6,051 | $406,857 -5.2% |
| 2017 | $6,051 +2.6% | $428,957 +10.6% |
| 2016 | $5,896 +9.2% | $387,870 -0.3% |
| 2015 | $5,401 +1913.1% | $388,890 +2492.6% |
| 2014 | $268 | $15,000 |
Find assessor info on the county website
Neighborhood: 32703
Nearby homes
- $539,3004 bd3 ba2.7k sqft3150 Park Meadow Dr, Apopka, FL 32703Off Market
- $511,4004 bd3 ba2.5k sqft3156 Park Meadow Dr, Apopka, FL 32703Off Market
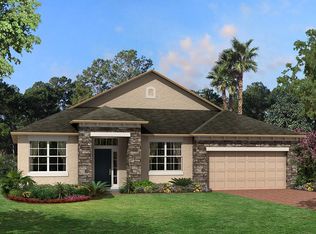
- $505,2004 bd3 ba2.2k sqft3144 Park Meadow Dr, Apopka, FL 32703Off Market
- $100-- bd-- ba-- sqftPark Meadow Dr, Apopka, FL 32703Off Market
- $764,0004 bd3 ba4.7k sqft3138 Park Meadow Dr, Apopka, FL 32703Off Market
- $588,4004 bd3 ba2.8k sqft3191 Park Meadow Dr, Apopka, FL 32703Off Market
- $545,8004 bd3 ba2.7k sqft3185 Park Meadow Dr, Apopka, FL 32703Off Market
- $100-- bd-- ba-- sqftPark Meadow Dr, Apopka, FL 32703Off Market
Nearby schools
GreatSchools rating
- 2/10Phyllis Wheatley Elementary SchoolGrades: PK-5Distance: 2.6 mi
- 5/10Piedmont Lakes Middle SchoolGrades: 6-8Distance: 4.1 mi
- 4/10Ocoee High SchoolGrades: 9-12Distance: 2.4 mi
Schools provided by the listing agent
- Elementary: Wheatley Elem
- Middle: Piedmont Lakes Middle
- High: Ocoee High
Source: Stellar MLS. This data may not be complete. We recommend contacting the local school district to confirm school assignments for this home.
Get a cash offer in 3 minutes
Find out how much your home could sell for in as little as 3 minutes with a no-obligation cash offer.
Estimated market value
$842,100
Get a cash offer in 3 minutes
Find out how much your home could sell for in as little as 3 minutes with a no-obligation cash offer.
Estimated market value
$842,100
- Florida
- Orange County
- Apopka
- 32703
- 3184 PARK MEADOW DRIVE
Nearby cities
Nearby neighborhoods
Nearby zip codes
Other Apopka Topics
