Welcome to 3184 Rivanna Ct, Woodbridge, VA—a beautifully maintained home offering comfort, space, and a serene backyard setting. Freshly painted throughout, this move-in-ready home features a bright and inviting interior with a spacious floor plan designed for both everyday living and entertaining. Recent updates include new carpet (2026), a new roof (2022), and new windows (2022), providing added value, energy efficiency, and peace of mind. Step outside to your own true private retreat. Enjoy multiple seating areas ideal for relaxing, entertaining guests, or taking in the tranquil natural surroundings. The spacious sunroom offers year-round enjoyment with picturesque backyard views, while the expansive deck and patio provide the perfect space for outdoor dining, gatherings, and recreation. Situated in a highly desirable school district, this home offers the perfect blend of comfort, convenience, and location. Just minutes from shopping, dining, parks, and major commuter routes, this exceptional property is ready for its next owners. Don't miss this wonderful opportunity to make it your new home!
Pending
$819,990
3184 Rivanna Ct, Woodbridge, VA 22192
4beds
3,954sqft
Single Family Residence
Built in 1987
0.39 Acres Lot
$827,500 Zestimate®
$207/sqft
$75/mo HOA
What's special
Picturesque backyard viewsSpacious sunroomPrivate retreatSpacious floor planBright and inviting interiorMultiple seating areasExpansive deck and patio
- 14 days |
- 374 |
- 10 |
Zillow last checked:
Listing updated:
Listed by:
Rami Al Assaf 571-443-0000,
NBI Realty, LLC 7032440081
Source: Bright MLS,MLS#: VAPW2127026
Facts & features
Interior
Bedrooms & bathrooms
- Bedrooms: 4
- Bathrooms: 4
- Full bathrooms: 3
- 1/2 bathrooms: 1
- Main level bathrooms: 4
- Main level bedrooms: 4
Basement
- Area: 1116
Heating
- Forced Air, Natural Gas
Cooling
- Central Air, Electric
Appliances
- Included: Gas Water Heater
Features
- Basement: Concrete
- Number of fireplaces: 1
Interior area
- Total structure area: 4,014
- Total interior livable area: 3,954 sqft
- Finished area above ground: 2,898
- Finished area below ground: 1,056
Property
Parking
- Total spaces: 2
- Parking features: Garage Faces Front, Attached, Driveway
- Attached garage spaces: 2
- Has uncovered spaces: Yes
Accessibility
- Accessibility features: Other
Features
- Levels: Three
- Stories: 3
- Pool features: None
Lot
- Size: 0.39 Acres
Details
- Additional structures: Above Grade, Below Grade
- Parcel number: 8293413153
- Zoning: R2
- Special conditions: Standard
Construction
Type & style
- Home type: SingleFamily
- Architectural style: Colonial
- Property subtype: Single Family Residence
Materials
- Combination
- Foundation: Concrete Perimeter
- Roof: Asphalt
Condition
- New construction: No
- Year built: 1987
Utilities & green energy
- Sewer: Public Sewer
- Water: Public
Community & HOA
Community
- Subdivision: Lake Ridge
HOA
- Has HOA: Yes
- Services included: Pool(s), Snow Removal, Trash
- HOA fee: $224 quarterly
Location
- Region: Woodbridge
Financial & listing details
- Price per square foot: $207/sqft
- Tax assessed value: $806,400
- Annual tax amount: $7,706
- Date on market: 8/6/2026
- Listing agreement: Exclusive Right To Sell
- Ownership: Fee Simple
Estimated market value
$827,500
$786,000 - $869,000
$4,357/mo
Price history
| Date | Event | Price |
|---|---|---|
| 8/9/2026 | Pending sale | $819,990$207/sqft |
Source:  Bright MLS #VAPW2127026 Report a problem Bright MLS #VAPW2127026 Report a problem | ||
| 8/6/2026 | Listed for sale | $819,990+219%$207/sqft |
Source: Bright MLS #VAPW2127026 Report a problem | ||
| 3/1/1988 | Sold | $257,090$65/sqft |
Source: Agent Provided Report a problem | ||
Public tax history
| Year | Property taxes | Tax assessment |
|---|---|---|
| 2025 | $7,686 +5.1% | $783,900 +6.6% |
| 2024 | $7,313 -1.4% | $735,300 +3.1% |
| 2023 | $7,418 -1.7% | $712,900 +6.3% |
| 2022 | $7,543 +8.1% | $670,800 +16.9% |
| 2021 | $6,981 +2.1% | $573,800 +3% |
| 2020 | $6,839 +108.6% | $557,300 +2.7% |
| 2019 | $3,278 -50.6% | $542,900 -1.3% |
| 2018 | $6,639 +8.4% | $549,800 +15.6% |
| 2017 | $6,123 | $475,500 -5.5% |
| 2016 | $6,123 -5.8% | $503,200 -4.1% |
| 2015 | $6,498 | $524,600 +0.3% |
| 2014 | $6,498 | $523,200 +1.6% |
| 2013 | -- | $514,900 +0.7% |
| 2012 | -- | $511,100 +11.5% |
| 2010 | -- | $458,200 +8.7% |
| 2009 | -- | $421,700 -20.4% |
| 2008 | -- | $529,900 -11.3% |
| 2007 | -- | $597,700 -7.1% |
| 2006 | -- | $643,400 +23.5% |
| 2005 | -- | $520,800 +19.9% |
| 2004 | -- | $434,500 +11.6% |
| 2003 | -- | $389,200 +12.5% |
| 2002 | -- | $346,000 +16% |
| 2001 | -- | $298,200 |
Find assessor info on the county website
Monthly payment
Est. payment
Payment breakdown
Explore the cost of this home by adjusting the details. Changes won't be saved.Climate risks
Neighborhood: Lake Ridge
Nearby schools
GreatSchools rating
- 9/10Old Bridge Elementary SchoolGrades: PK-5Distance: 0.4 mi
- 7/10Lake Ridge Middle SchoolGrades: 6-8Distance: 0.7 mi
- 6/10Woodbridge High SchoolGrades: 9-12Distance: 0.4 mi
Schools provided by the listing agent
- Elementary: Old Bridge
- Middle: Lake Ridge
- High: Woodbridge
- District: Prince William County Public Schools
Source: Bright MLS. This data may not be complete. We recommend contacting the local school district to confirm school assignments for this home.
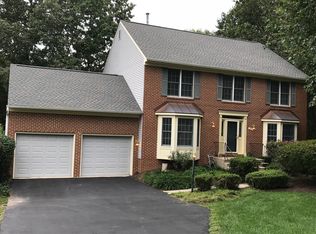
- $790,9006 bd4 ba3.6k sqft3188 Rivanna Ct, Woodbridge, VA 22192Off Market
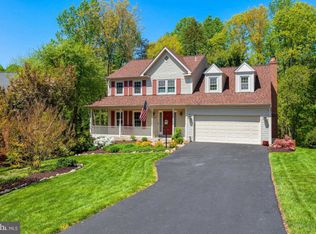
- $776,1005 bd3 ba3.1k sqft3192 Rivanna Ct, Woodbridge, VA 22192Off Market
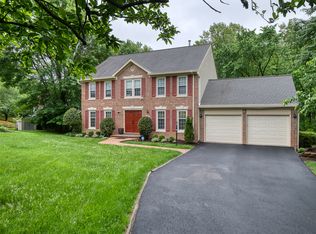
- $799,1005 bd4 ba3.4k sqft3180 Rivanna Ct, Woodbridge, VA 22192Off Market
- $787,5004 bd3 ba2.8k sqft3176 Rivanna Ct, Woodbridge, VA 22192Off Market
- $828,1006 bd4 ba3.3k sqft3196 Rivanna Ct, Woodbridge, VA 22192Off Market
- $753,7004 bd4 ba2.5k sqft12817 Valleywood Dr, Woodbridge, VA 22192Off Market
- $757,7004 bd3 ba2.4k sqft3200 Rivanna Ct, Woodbridge, VA 22192Off Market
- $780,4005 bd3 ba2.4k sqft3191 Rivanna Ct, Woodbridge, VA 22192Off Market
A local agent can set up tours, give advice and negotiate with sellers.
Similar homes
- $750,0005 bd4 ba3.4k sqft12855 Valleywood Dr, Woodbridge, VA 22192For Sale

 MLS ID #VAPW2125494, Jennifer Riley, Pearson Smith Realty, LLC. Bright MLS
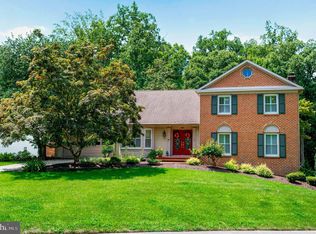
 - $850,0005 bd4 ba4k sqft11816 Antietam Rd, Woodbridge, VA 22192For Sale
 MLS ID #VAPW2126784, Tawnya Baird, Weichert, REALTORS. Bright MLS
 - $710,0005 bd4 ba2.8k sqftLake Ridge, Woodbridge, VA 22192For Sale
 MLS ID #VAPW2125330, Nadia Khan, EXP Realty, LLC. Bright MLS
 - $795,0004 bd3 ba3k sqft11211 Caisson Ct, Woodbridge, VA 22192For Sale
 MLS ID #VAPW2125562, Tricia Filbert, Samson Properties. Bright MLS
 - $839,0005 bd5 ba4.7k sqft3592 Water Birch Ct, Woodbridge, VA 22192For SaleMLS ID #VAPW2119532, Samar Tubbaji, Fairfax Realty Select. Bright MLS
- $665,0004 bd3 ba2.2k sqft12304 Cedarwood Ct, Woodbridge, VA 22192For SaleMLS ID #VAPW2125888, Karen Lorraine Miller, Keller Williams Realty. Bright MLS
- $829,9005 bd4 ba4.1k sqft5108 Yawl Ct, Woodbridge, VA 22193For SaleMLS ID #VAPW2122976, Gina Cleveland, Classic Select Inc. Bright MLS
- $823,0004 bd4 ba4.3k sqft7735 Silo Mill Ct, Manassas, VA 20112For SaleMLS ID #VAPW2127168, Kristina Inglis, EXP Realty, LLC. Bright MLS
- $728,9005 bd4 ba2.6k sqft13026 Lupine Turn, Woodbridge, VA 22192For SaleMLS ID #VAPW2120422, Ilyas sarwari, Green Homes Realty & Property Management Company. Bright MLS
- $899,9994 bd4 ba3.4k sqft14023 Flagtree Pl, Manassas, VA 20112For SaleMLS ID #VAPW2127158, Ashley Kopecky, Samson Properties. Bright MLS
- $825,0005 bd4 ba4k sqft16505 Murray Pl, Woodbridge, VA 22191For SaleMLS ID #VAPW2124306, Jennifer Caison, Coldwell Banker Elite. Bright MLS
- $699,0006 bd4 ba4.3k sqft14337 Belleville Ave, Woodbridge, VA 22193For SaleMLS ID #VAPW2127446, Eric Hernandez, Compass. Bright MLS
- $749,9004 bd4 ba3.2k sqft13437 Carriage Hill Dr, Manassas, VA 20112For SaleMLS ID #VAPW2124586, Yvonne Holland, Samson Properties. Bright MLS
- $810,0004 bd3 ba3.8k sqft7871 Godolphin Dr, Springfield, VA 22153For SaleMLS ID #VAFX2316566, Maneja Houchin, Samson Properties. Bright MLS
- $850,0004 bd3 ba2.2k sqft8003 Rockwood Ct, Springfield, VA 22153For SaleMLS ID #VAFX2327756, Jasmine Vasquez, Keller Williams Fairfax Gateway. Bright MLS
- $689,0004 bd4 ba2.4k sqft13931 Ruler Ct, Woodbridge, VA 22193For SaleMLS ID #VAPW2115660, Jenny Chi, Giant Realty, Inc.. Bright MLS
- $749,9995 bd4 ba2.9k sqft13402 Carrageen Dr, Manassas, VA 20112For SaleMLS ID #VAPW2125806, Cassandra Lutjen, Coppermine Realty. Bright MLS
- $648,0004 bd4 ba2.3k sqft13857 Redford Ln, Woodbridge, VA 22193For SaleMLS ID #VAPW2125050, Ulviye Akhtar, Pearson Smith Realty, LLC. Bright MLS
- $830,0004 bd3 ba2k sqft11720 Briggs Ct, Fairfax, VA 22030For SaleMLS ID #VAFX2331944, Heather Fry, Capital Center. Bright MLS
- $1,225,0006 bd4 ba5.5k sqft4689 Occoquan Overlook, Woodbridge, VA 22192For SaleMLS ID #VAPW2125270, Jeffery McGlothlin, Corcoran McEnearney. Bright MLS
