Skip main navigation
Off market
  • $207,400

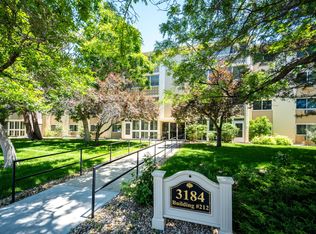
    3184 S Heather Gardens Way APT 312, Aurora, CO 80014

    2beds
    1baths
    940sqft
    Condo
    Built in 1973
    -- sqft lot
    $207,400 Zestimate®
    $221/sqft
    $1,521 Estimated rent

    Home value

    $207,400

    $195,000 - $220,000

    $1,521/mo

    Zestimate® history
    Loading
    Loading...

    Owner options

    List your home for rent

    $1,521/mo

    Rent Zestimate®

    Find your next renter with Zillow Rental Manager. Plus, with online applications, you can quickly screen prospective tenants – for free.

    Learn more

    $1,521/mo

    Rent Zestimate®

    Refinance and save

    $1,647/mo

    Est. payment

    Refinancing to a lower rate could help reduce your monthly payments and save thousands over the life of the loan.

    See today's rates

    $1,647/mo

    Est. payment

    Explore your selling options

    Work with a Zillow partner agent

    Leverage their expertise and Zillow's premium Showcase listings to get your home seen by more buyers.

    Get started

    List with your own agent

    Get your home in front of millions of buyers by listing it on Zillow.

    Learn how to do it

    Sell it yourself

    Take full control of how buyers see your home on Zillow by listing For Sale by Owner (FSBO).

    List your home

    What's special

    Stunning remodel with upgrades galore! Kitchen includes new cabinetry with quartz counter-tops, brand new stainless steel Frigidaire appliances and a stainless steel farm deep sink with goose-neck faucet . Pull up a stool to the breakfast peninsula with extra storage underneath. Bathroom has been updated with comfort height toilet and new Kohler sliding glass shower doors. Shower has beautiful glass tile with glass mosaic accents, pebble stone tile flooring and built in shower bench. Beautiful Shaw Vinyl plank flooring and 4 1/2 inch baseboards throughout main living areas with new carpet in both bedrooms. New electrical panel and plumbing as well as elegant white radiator covers. Closets in bedrooms have Closet Maid organizers that truly utilize the generous closet sizes. Indirect lighting above kitchen cabinets and LED lights throughout. All new vinyl-clad windows and patio door as well as new A/C unit already installed. Entry way also features a classy barn door.

    This property is off market, which means it's not currently listed for sale or rent on Zillow. This may be different from what's available on other websites or public sources.
    Facts & features

    Interior

    Bedrooms & bathrooms
    • Bedrooms: 2
    • Bathrooms: 1
    Heating
    • Baseboard, Other
    Cooling
    • Wall
    Appliances
    • Included: Dishwasher, Garbage disposal, Microwave, Range / Oven, Refrigerator
    Features
    • Eating Space / Kitchen, Open Floor Plan, Security Entrance, Updated, No Stairs, Remodeled
    • Flooring: Carpet
    Interior area
    • Total interior livable area: 940 sqft

    Property

    Parking
    • Total spaces: 209
    Features
    • Exterior features: Cement / Concrete
    • Has spa: Yes
    Lot
    • Size: 435 Square Feet
    Details
    • Parcel number: 197336402180

    Construction

    Type & style
    • Home type: Condo
    Materials
    • Wood
    • Roof: Built-up
    Condition
    • Year built: 1973

    Utilities & green energy

    • Sewer: Public
    • Water: Public

    Community & HOA

    Community
    • Features: Fitness Center
    HOA
    • Has HOA: Yes
    • Services included: Snow Removal, Community Pool, Clubhouse, Exterior Maintenance w/ Roof, Insurance, Trash Removal, Heat, Recycling, Water, Sewer, Tennis Courts, Common Area Grounds Maintenance, Covered Parking, Storage, Capital Reserves
    • HOA fee: $374 monthly
    Location
    • Region: Aurora

    Financial & listing details

    • Price per square foot: $221/sqft
    • Tax assessed value: $249,500
    • Annual tax amount: $1,143

    Price history

    DateEventPrice
    2/12/2019Sold$212,500$226/sqft
    Source: Public Record Report a problem
    1/14/2019Pending sale$212,500$226/sqft
    Source: HEATHER GARDENS BROKERS #4565658 Report a problem
    1/5/2019Listed for sale$212,500+152.2%$226/sqft
    Source: HEATHER GARDENS BROKERS #4565658 Report a problem
    3/2/2000Sold$84,250$90/sqft
    Source: Public Record Report a problem

    Public tax history

    YearProperty taxesTax assessment
    2025$1,143 +12.4%$15,594 +22.2%
    2024$1,018 -18.3%$12,764 -23.2%
    2023$1,245 -0.4%$16,609 +11.4%
    2022$1,251 $14,908 -2.8%
    2021-- $15,337 +17%
    2020$1,086 +26.8%$13,114
    2019$856 $13,114 +34.8%
    2018$856 +3.3%$9,727
    2017$829 $9,727 +24.8%
    2016-- $7,793
    2015-- $7,793 +85.4%
    2014$706 +53.9%$4,203 -23.2%
    2013$458 $5,470
    2012-- $5,470
    2011$542 +18.8%$5,470 +3.2%
    2010$456 -32.9%$5,300
    2009$679 $5,300 -32.9%
    2008-- $7,897
    2007-- $7,897 +3.7%
    2006-- $7,618
    2005-- $7,618 -2.7%
    2002$631 +3.6%$7,830 +11.4%
    2001$609 $7,030
    Find assessor info on the county website

    Neighborhood: Heather Gardens

    Nearby schools

    GreatSchools rating
    Schools provided by the listing agent
    • Elementary: Polton
    • Middle: Prairie
    • High: Overland
    • District: Cherry Creek 5

    Source: The MLS. This data may not be complete. We recommend contacting the local school district to confirm school assignments for this home.

    Get a cash offer in 3 minutes
    Find out how much your home could sell for in as little as 3 minutes with a no-obligation cash offer.
    Estimated market value
    $207,400
    Get a cash offer in 3 minutes
    Find out how much your home could sell for in as little as 3 minutes with a no-obligation cash offer.
    Estimated market value
    $207,400