Better than new construction! Skip the wait, expense, and hassle of building and move right into this stunning 2021 LookAbel-built home situated on a private cul-de-sac. Offering over 2,650 square feet, this 4-bedroom, 2.5-bath home features an open-concept design, chef's kitchen with pocket doors, spacious great room with fireplace, oversized primary suite with spa-inspired bath, 9-foot lower level ready for future expansion, and an oversized 3-car garage. Step outside to enjoy over $40,000 in completed exterior improvements including an expansive brick and concrete patio, hot tub, fire pit, professional landscaping, maintenance-free PVC fencing, and storage. Unlike new construction, everything is already finished and ready to enjoy from day one!
Contingent
$519,900
3184 S Warbler COURT, Beloit, WI 53511
4beds
2,658sqft
Single Family Residence
Built in 2021
0.37 Acres Lot
$515,700 Zestimate®
$196/sqft
$-- HOA
What's special
Hot tubFire pitMaintenance-free pvc fencingOpen-concept designProfessional landscapingPrivate cul-de-sac
- 112 days
- 40
- 2
Zillow last checked:
Listing updated:
Listed by:
Tyler Meyer PropertyInfo@shorewest.com,
Shorewest Realtors, Inc.
Source: WIREX MLS,MLS#: 1967604 Originating MLS: Metro MLS
Originating MLS: Metro MLSFacts & features
Interior
Bedrooms & bathrooms
- Bedrooms: 4
- Bathrooms: 3
- Full bathrooms: 2
- 1/2 bathrooms: 1
Primary bedroom
- Level: Upper
- Area: 210
- Dimensions: 15 x 14
Bedroom 2
- Level: Upper
- Area: 144
- Dimensions: 12 x 12
Bedroom 3
- Level: Upper
- Area: 144
- Dimensions: 12 x 12
Bedroom 4
- Level: Upper
- Area: 144
- Dimensions: 12 x 12
Bathroom
- Features: Stubbed For Bathroom on Lower, Master Bedroom Bath: Tub/Shower Combo, Master Bedroom Bath
Dining room
- Level: Main
- Area: 210
- Dimensions: 15 x 14
Family room
- Level: Main
- Area: 180
- Dimensions: 15 x 12
Kitchen
- Level: Main
- Area: 195
- Dimensions: 15 x 13
Living room
- Level: Main
- Area: 300
- Dimensions: 20 x 15
Heating
- Natural Gas, Forced Air
Cooling
- Central Air
Appliances
- Included: Dishwasher, Microwave, Oven, Range, Refrigerator
Features
- Cathedral/vaulted ceiling, Walk-In Closet(s)
- Basement: Full,Full Size Windows,Exposed
Interior area
- Total structure area: 2,658
- Total interior livable area: 2,658 sqft
Property
Parking
- Total spaces: 3
- Parking features: Garage Door Opener, Attached, 3 Car
- Attached garage spaces: 3
Features
- Levels: Two
- Stories: 2
- Patio & porch: Patio
- Has spa: Yes
- Spa features: Private
Lot
- Size: 0.37 Acres
Details
- Parcel number: 004050529
- Zoning: RES
Construction
Type & style
- Home type: SingleFamily
- Architectural style: Other
- Property subtype: Single Family Residence
Materials
- Vinyl Siding
Condition
- 0-5 Years
- New construction: No
- Year built: 2021
Utilities & green energy
- Sewer: Public Sewer
- Water: Public
Community & HOA
Community
- Subdivision: Blackhawk Run
Location
- Region: Beloit
- Municipality: Beloit
Financial & listing details
- Price per square foot: $196/sqft
- Tax assessed value: $564,500
- Annual tax amount: $7,547
- Date on market: 6/16/2026
- Listing terms: Relocation Property
Estimated market value
$515,700
$490,000 - $541,000
$3,010/mo
Price history
| Date | Event | Price |
|---|---|---|
| 9/14/2026 | Listing removed | $2,800$1/sqft |
Source: Zillow Rentals Report a problem | ||
| 8/28/2026 | Contingent | $519,900$196/sqft |
Source:  WIREX MLS #1967604 Report a problem WIREX MLS #1967604 Report a problem | ||
| 8/25/2026 | Listed for rent | $2,800$1/sqft |
Source: Zillow Rentals Report a problem | ||
| 6/16/2026 | Listed for sale | $519,900$196/sqft |
Source: WIREX MLS #1967604 Report a problem | ||
| 6/16/2026 | Listing removed | $519,900$196/sqft |
Source: WIREX MLS #1962063 Report a problem | ||
| 6/8/2026 | Price change | $519,900-5.3%$196/sqft |
Source: WIREX MLS #1962063 Report a problem | ||
| 5/19/2026 | Price change | $549,000-2.8%$207/sqft |
Source: WIREX MLS #1962063 Report a problem | ||
| 5/12/2026 | Listed for sale | $565,000+43%$213/sqft |
Source: WIREX MLS #1962063 Report a problem | ||
| 2/25/2021 | Sold | $395,000+1480%$149/sqft |
Source: SCWMLS #1898223 Report a problem | ||
| 1/5/2021 | Sold | $25,000$9/sqft |
Source: Public Record Report a problem | ||
Public tax history
| Year | Property taxes | Tax assessment |
|---|---|---|
| 2025 | $7,547 +5.1% | $457,200 |
| 2024 | $7,180 +3.5% | $457,200 |
| 2023 | $6,937 -5% | $457,200 +39.9% |
| 2022 | $7,303 +1389.1% | $326,800 +1486.4% |
| 2021 | $490 | $20,600 |
| 2020 | -- | -- |
| 2019 | -- | -- |
| 2018 | -- | -- |
| 2017 | -- | -- |
| 2016 | $605 +5.1% | $24,600 |
| 2014 | $576 -5.9% | $24,600 |
| 2013 | $612 +1.9% | $24,600 |
| 2012 | $601 -1.9% | $24,600 |
| 2011 | $613 | $24,600 |
| 2010 | -- | $24,600 |
| 2009 | -- | $24,600 |
| 2008 | -- | $24,600 -85.5% |
| 2007 | -- | $169,600 |
Find assessor info on the county website
Monthly payment
Est. payment
Payment breakdown
Explore the cost of this home by adjusting the details. Changes won't be saved.Climate risks
Neighborhood: 53511
Nearby schools
Schools provided by the listing agent
- Elementary: Powers
- Middle: Turner
- High: Turner
- District: Beloit Turner
Source: WIREX MLS. This data may not be complete. We recommend contacting the local school district to confirm school assignments for this home.


Similar homes
- $439,9005 bd3 ba2.9k sqft1136 Prairie AVENUE, Beloit, WI 53511Active
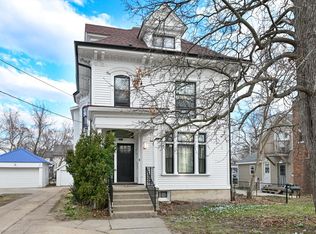 MLS ID #1983012, Rebecca Sims. WIREX MLS
 - $399,9004 bd3 ba2k sqft3232 S Bartells Dr, Beloit, WI 53511For Sale
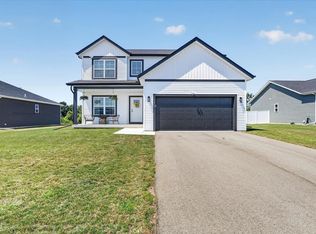 MLS ID #2032183, Jaron Bertelsen. SCWMLS
 - $519,9006 bd4 ba2.7k sqft1832-1834 W Kyle Cir, Beloit, WI 53511For Sale
 MLS ID #2019774, Chloe Mayhew. SCWMLS
 - $519,9006 bd4 ba2.8k sqft1812-1814 W Kyle Cir, Beloit, WI 53511For Sale
 MLS ID #2019777, Chloe Mayhew. SCWMLS
