Welcome Home! Step inside this beautifully maintained 4-bedroom, 2.5-bathroom home that blends comfort, style, and functionality. From the moment you enter, you’ll be greeted by the warmth of real hardwood floors, and soaring 9-foot ceilings on the main level that create an open, airy atmosphere throughout. The formal living room offers a versatile space—perfect as a quiet retreat, home office, or music room—while the formal dining room sets the stage for holiday gatherings and dinner parties with family and friends. At the heart of the home, the spacious family room with its warm gas fireplace provides the ideal spot for everyday living, cozy movie nights, or casual entertaining.The spacious kitchen features quartz countertops, plenty of counter space and an eat-in area making gatherings a breeze. Upstairs, you will find three spacious guest rooms accompanied by a full bathroom, and a primary suite that features tray ceilings, a separate sitting room, a spa-like bath with a soaking tub, separate shower, dual vanity, plus a roomy walk-in closet. Out back, enjoy your own private oasis. The fully fenced yard offers room to play, garden, or host weekend cookouts, while the screened-in patio is the perfect spot to sip your morning coffee or unwind at the end of the day without the buzz of pests. Additional features include a conveniently located laundry room off the two-car garage, access to the community pool, and a prime location minutes away from Hartsfield-Jackson Atlanta International Airport, shopping, dining, interstates and access to downtown Atlanta. This is more than a house—it’s the place you’ll want to call home. Schedule your showing today!
Closed
$327,000
3184 Spruce Way, College Park, GA 30349
4beds
2,652sqft
Single Family Residence, Residential
Built in 2002
10,014 Square Feet Lot
$323,800 Zestimate®
$123/sqft
$2,709 Estimated rent
Home value
$323,800
$295,000 - $353,000
$2,709/mo
Zestimate® history
Owner options
List your home for rent
$2,709/mo
Rent Zestimate®
Find your next renter with Zillow Rental Manager. Plus, with online applications, you can quickly screen prospective tenants – for free.
$2,709/mo
Rent Zestimate®
Refinance and save
$2,380/mo
Est. payment
Refinancing to a lower rate could help reduce your monthly payments and save thousands over the life of the loan.
$2,380/mo
Est. payment
Explore your selling options
Work with a Zillow partner agent
Leverage their expertise and Zillow's premium Showcase listings to get your home seen by more buyers.
Get startedList with your own agent
Get your home in front of millions of buyers by listing it on Zillow.
Learn how to do itSell it yourself
Take full control of how buyers see your home on Zillow by listing For Sale by Owner (FSBO).
List your homeWhat's special
Zillow last checked:
Listing updated:
Listed by:
Terrence McKenzie,
Real Broker, LLC. 404-374-2263
Bought with:
Rae Remer, 376354
Orchard Brokerage LLC
Source: FMLS GA,MLS#: 7637730
Facts & features
Interior
Bedrooms & bathrooms
- Bedrooms: 4
- Bathrooms: 3
- Full bathrooms: 2
- 1/2 bathrooms: 1
Rooms
- Room types: Sun Room
Primary bedroom
- Features: Oversized Master, Sitting Room
- Level: Oversized Master, Sitting Room
Bedroom
- Features: Oversized Master, Sitting Room
Primary bathroom
- Features: Separate Tub/Shower
Dining room
- Features: Separate Dining Room
Kitchen
- Features: Breakfast Bar, Cabinets Other, Eat-in Kitchen, Pantry, Stone Counters, View to Family Room
Heating
- Central
Cooling
- Central Air
Appliances
- Included: Dishwasher, Disposal, Dryer, Gas Range, Gas Water Heater, Microwave, Range Hood, Refrigerator, Washer
- Laundry: Laundry Room, Main Level
Features
- Crown Molding, Double Vanity, High Ceilings 9 ft Main, Tray Ceiling(s), Walk-In Closet(s)
- Flooring: Carpet, Hardwood
- Windows: None
- Basement: None
- Number of fireplaces: 1
- Fireplace features: Brick, Gas Starter, Living Room
- Common walls with other units/homes: No Common Walls
Interior area
- Total structure area: 2,652
- Total interior livable area: 2,652 sqft
Property
Parking
- Total spaces: 2
- Parking features: Garage
- Garage spaces: 2
Accessibility
- Accessibility features: None
Features
- Levels: Two
- Stories: 2
- Patio & porch: Covered, Patio, Screened
- Exterior features: Private Yard
- Pool features: None
- Spa features: None
- Fencing: Back Yard,Fenced,Wood
- Has view: Yes
- View description: Other
- Waterfront features: None
- Body of water: None
Lot
- Size: 10,014 Square Feet
- Features: Back Yard, Front Yard
Details
- Additional structures: None
- Parcel number: 13 0127 LL2628
- Other equipment: None
- Horse amenities: None
Construction
Type & style
- Home type: SingleFamily
- Architectural style: A-Frame
- Property subtype: Single Family Residence, Residential
Materials
- Brick Front, HardiPlank Type, Vinyl Siding
- Foundation: Slab
- Roof: Composition
Condition
- Resale
- New construction: No
- Year built: 2002
Utilities & green energy
- Electric: None
- Sewer: Public Sewer
- Water: Public
- Utilities for property: Cable Available, Electricity Available, Natural Gas Available, Phone Available, Sewer Available, Water Available
Green energy
- Energy efficient items: None
- Energy generation: None
Community & HOA
Community
- Features: Playground, Pool
- Security: Carbon Monoxide Detector(s), Smoke Detector(s)
- Subdivision: Magnolia Walk
HOA
- Has HOA: Yes
- HOA fee: $335 semi-annually
Location
- Region: College Park
Financial & listing details
- Price per square foot: $123/sqft
- Tax assessed value: $299,100
- Annual tax amount: $1,432
- Date on market: 8/23/2025
- Cumulative days on market: 27 days
- Electric utility on property: Yes
- Road surface type: Paved
Price history
| Date | Event | Price |
|---|---|---|
| 11/13/2025 | Sold | $327,000+2.2%$123/sqft |
Source:  FMLS GA #7637730 Report a problem FMLS GA #7637730 Report a problem | ||
| 10/1/2025 | Pending sale | $320,000$121/sqft |
Source: FMLS GA #7637730 Report a problem | ||
| 8/30/2025 | Listed for sale | $320,000+78%$121/sqft |
Source: FMLS GA #7637730 Report a problem | ||
| 9/3/2002 | Sold | $179,800$68/sqft |
Source: Public Record Report a problem | ||
Public tax history
| Year | Property taxes | Tax assessment |
|---|---|---|
| 2025 | $4,608 +221.7% | $119,640 -12.1% |
| 2024 | $1,432 +93.5% | $136,080 +15% |
| 2023 | $740 -44.1% | $118,360 |
| 2022 | $1,325 +7% | $118,360 +46.2% |
| 2021 | $1,239 -42.2% | $80,960 +6.6% |
| 2020 | $2,143 +48.6% | $75,920 +17.3% |
| 2019 | $1,442 | $64,720 +2.4% |
| 2018 | $1,442 | $63,200 +63.7% |
| 2017 | $1,442 +76.8% | $38,600 |
| 2016 | $816 -7.1% | $38,600 |
| 2015 | $879 -2.4% | $38,600 |
| 2014 | $900 | $38,600 |
| 2013 | -- | $38,600 |
| 2012 | $873 | $38,600 -11.8% |
| 2011 | -- | $43,760 -6.6% |
| 2010 | $1,244 -23.8% | $46,840 -29.2% |
| 2009 | $1,631 | $66,160 -2.1% |
| 2008 | -- | $67,560 -5.5% |
| 2007 | $1,912 | $71,480 |
| 2005 | -- | $71,480 +0.6% |
| 2004 | $1,883 +2.4% | $71,080 +3.7% |
| 2003 | $1,839 | $68,560 |
Find assessor info on the county website
Neighborhood: 30349
Nearby homes
- $317,0004 bd3 ba2.3k sqft3176 Spruce Way, College park, GA 30349Off Market
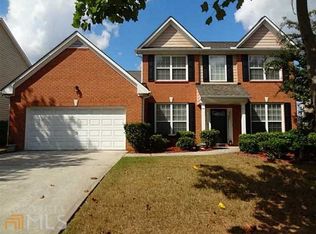
- $320,0004 bd2 ba2.8k sqft3192 Spruce Way, College Park, GA 30349Off Market
- $318,8003 bd2 ba2.4k sqft3181 Elmwood Ct, College Park, GA 30349Off Market

- $328,0004 bd3 ba2.8k sqft3168 Spruce Way, College Park, GA 30349Off Market
- $285,7004 bd3 ba2.3k sqft3200 Spruce Way, Atlanta, GA 30349Off Market
- $305,8004 bd2 ba2.4k sqft3185 Elmwood Ct, College Park, GA 30349Off Market
- $335,0004 bd3 ba2.6k sqft3177 Elmwood Ct, College Park, GA 30349Sold
- $325,0003 bd3 ba2.5k sqft3181 Elmwood Ct S, Atlanta, GA 30349For Sale
Nearby schools
GreatSchools rating
- 7/10Bethune Elementary SchoolGrades: PK-5Distance: 0.6 mi
- 4/10Mcnair Middle SchoolGrades: 6-8Distance: 0.5 mi
- 2/10Banneker High SchoolGrades: 9-12Distance: 1.7 mi
Schools provided by the listing agent
- Elementary: Bethune
- Middle: McNair - Fulton
- High: Banneker
Source: FMLS GA. This data may not be complete. We recommend contacting the local school district to confirm school assignments for this home.
Get a cash offer in 3 minutes
Find out how much your home could sell for in as little as 3 minutes with a no-obligation cash offer.
Estimated market value
$323,800
Get a cash offer in 3 minutes
Find out how much your home could sell for in as little as 3 minutes with a no-obligation cash offer.
Estimated market value
$323,800
- Georgia
- Fulton County
- College Park
- 30349
- 3184 Spruce Way
