Skip main navigation
Sold
  • $410,000

    3184 Summer Grove Way, Zeeland, MI 49464

    3beds
    2,530sqft
    Condominium
    Built in 2003
    -- sqft lot
    $429,300 Zestimate®
    $162/sqft
    $2,569 Estimated rent

    Home value

    $429,300

    $404,000 - $459,000

    $2,569/mo

    Zestimate® history
    Loading
    Loading...

    Owner options

    List your home for rent

    $2,569/mo

    Rent Zestimate®

    Find your next renter with Zillow Rental Manager. Plus, with online applications, you can quickly screen prospective tenants – for free.

    Learn more

    $2,569/mo

    Rent Zestimate®

    Refinance and save

    $2,914/mo

    Est. payment

    Refinancing to a lower rate could help reduce your monthly payments and save thousands over the life of the loan.

    See today's rates

    $2,914/mo

    Est. payment

    Explore your selling options

    Work with a Zillow partner agent

    Leverage their expertise and Zillow's premium Showcase listings to get your home seen by more buyers.

    Get started

    List with your own agent

    Get your home in front of millions of buyers by listing it on Zillow.

    Learn how to do it

    Sell it yourself

    Take full control of how buyers see your home on Zillow by listing For Sale by Owner (FSBO).

    List your home

    What's special

    Cozy fireplaceFinished lower levelQuartz-topped peninsulaCustom built-insMaintenance-free deckInviting front porchAmple storage space
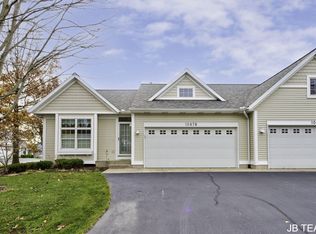
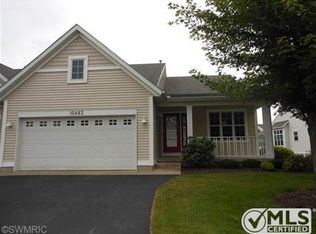
    Charming Craftsman-Style Condo in Summer Grove! Welcome to this beautifully landscaped and thoughtfully updated Summer Grove condo, where comfort, convenience, and character come together seamlessly. Ideally located with quick access to nearby shops, dining, and major roads, this home offers unmatched accessibility for your everyday needs—whether commuting or running errands. Step inside to find new flooring throughout and an open-concept kitchen featuring rich hardwood cabinets and a quartz-topped peninsula—perfect for casual dining and entertaining. Major updates give peace of mind with a new stove and furnace. The spacious living and dining area is anchored by a cozy fireplace and flows into a bright four-season room with custom built-ins—ideal for use as a home office or reading nook. French-style pocket doors offer privacy and charm, while the space opens out to a maintenance-free deck that's perfect for entertaining or unwinding outdoors. Though conveniently situated near main roads, this home was built for comfort and quiet with energy-efficient windows and solid construction that help reduce outside noise. Indoors, you'll enjoy a peaceful retreat throughout the seasons. The main-floor primary suite features a spa-like private bath with dual vanities, a soaker tub, a custom-tiled shower, and a walk-in closet with built-ins. Additional highlights on the main level include a sunny breakfast nook, a laundry room, a stylish half bath, and a welcoming entry area. Downstairs, the finished lower level expands your living space with a large family room, two additional bedrooms, a full bathroom, a utility room, and ample storage space. Enjoy the inviting front porch and an attached two-car garage with a dedicated gas heater and its own thermostat perfect for snow-free vehicles during winter months. This thoughtfully maintained home blends convenience, flexibility, and comfort all in a serene and welcoming community.

    Zillow last checked:

    Listing updated:

    Listed by:

    Patti Pitcher 616-402-0576,

    RE/MAX Lakeshore

    Bought with:

    April Williams

    RE/MAX Lakeshore

    Source: MichRIC,MLS#: 25012714MLS Logo

    Facts & features

    Interior

    Bedrooms & bathrooms
    • Bedrooms: 3
    • Bathrooms: 3
    • Full bathrooms: 2
    • 1/2 bathrooms: 1
    • Main level bedrooms: 1
    Primary bedroom
    • Level: Main
    • Area: 224
    • Dimensions: 16.00 x 14.00
    Bedroom 2
    • Level: Lower
    • Area: 195
    • Dimensions: 15.00 x 13.00
    Bedroom 3
    • Level: Lower
    • Area: 156
    • Dimensions: 13.00 x 12.00
    Primary bathroom
    • Level: Main
    • Area: 165
    • Dimensions: 15.00 x 11.00
    Bathroom 1
    • Level: Main
    • Area: 42
    • Dimensions: 7.00 x 6.00
    Bathroom 2
    • Level: Lower
    • Area: 81
    • Dimensions: 9.00 x 9.00
    Dining area
    • Level: Main
    • Area: 90
    • Dimensions: 10.00 x 9.00
    Family room
    • Level: Lower
    • Area: 456
    • Dimensions: 24.00 x 19.00
    Kitchen
    • Level: Main
    • Area: 242
    • Dimensions: 22.00 x 11.00
    Laundry
    • Level: Main
    • Area: 30
    • Dimensions: 6.00 x 5.00
    Living room
    • Level: Main
    • Area: 546
    • Dimensions: 26.00 x 21.00
    Office
    • Level: Main
    • Area: 150
    • Dimensions: 15.00 x 10.00
    Heating
    • Forced Air
    Cooling
    • Central Air
    Appliances
    • Included: Built-In Electric Oven, Dishwasher, Disposal, Dryer, Microwave, Range, Refrigerator, Washer, Water Softener Rented
    • Laundry: Main Level
    Features
    • Ceiling Fan(s), Eat-in Kitchen
    • Windows: Low-Emissivity Windows, Screens, Insulated Windows, Bay/Bow, Window Treatments
    • Basement: Daylight,Full
    • Number of fireplaces: 1
    • Fireplace features: Gas Log, Living Room
    Interior area
    • Total structure area: 1,290
    • Total interior livable area: 2,530 sqft
    • Finished area below ground: 0

    Property

    Parking
    • Total spaces: 2
    • Parking features: Attached
    • Garage spaces: 2
    Accessibility
    • Accessibility features: Rocker Light Switches, 36' or + Hallway, Covered Entrance, Grab Bar Mn Flr Bath, Low Threshold Shower
    Features
    • Stories: 1
    • Exterior features: Balcony
    • Waterfront features: Lake
    Lot
    • Features: Cul-De-Sac, Ground Cover
    Details
    • Parcel number: 701614230063

    Construction

    Type & style
    • Home type: Condo
    • Architectural style: Craftsman
    • Property subtype: Condominium
    Materials
    • Stone, Vinyl Siding
    • Roof: Shingle
    Condition
    • New construction: No
    • Year built: 2003

    Utilities & green energy

    • Sewer: Public Sewer
    • Water: Public
    • Utilities for property: Natural Gas Available, Electricity Available, Natural Gas Connected

    Community & neighborhood

    Security
    • Security features: Security System
    Location
    • Region: Zeeland

    HOA & financial

    HOA
    • Has HOA: Yes
    • HOA fee: $375 monthly
    • Services included: Other, Water, Trash, Snow Removal, Sewer, Maintenance Grounds
    • Association phone: 616-836-5900

    Other

    Other facts
    • Listing terms: Cash,FHA,VA Loan,Conventional
    • Road surface type: Paved

    Price history

    DateEventPrice
    7/25/2025Sold$410,000+0.3%$162/sqft
    Source: MichRIC #25012714 Report a problem
    6/9/2025Pending sale$408,900$162/sqft
    Source: MichRIC #25012714 Report a problem
    6/4/2025Price change$408,900-1.4%$162/sqft
    Source: MichRIC #25012714 Report a problem
    5/8/2025Price change$414,900-1.2%$164/sqft
    Source: MichRIC #25012714 Report a problem
    4/22/2025Price change$419,900-1%$166/sqft
    Source: MichRIC #25012714 Report a problem
    11/13/2024Price change$424,000-1.2%$168/sqft
    Source: MichRIC #24057714 Report a problem
    11/4/2024Listed for sale$429,000+11.6%$170/sqft
    Source: MichRIC #24057714 Report a problem
    11/10/2022Sold$384,500$152/sqft
    Source: Public Record Report a problem
    10/13/2022Pending sale$384,500$152/sqft
    Source: MichRIC #22042819 Report a problem
    10/5/2022Listed for sale$384,500+32.6%$152/sqft
    Source: MichRIC #22042819 Report a problem
    8/29/2017Sold$289,900+6.4%$115/sqft
    Source: Agent Provided Report a problem
    5/8/2013Sold$272,400$108/sqft
    Source: Agent Provided Report a problem

    Public tax history

    YearProperty taxesTax assessment
    2025$4,758 +4.8%$148,309 +3.1%
    2024$4,541 +68.6%$143,850 +5%
    2023$2,694 +179.3%$137,000
    2022$964 --
    2021-- --
    2020-- $77,836 +4.3%
    2018$2,401 +4.6%$74,595 -26.6%
    2017$2,295 $101,600 +15.3%
    2016$2,295 $88,100 +9.7%
    2015$2,295 +6.2%$80,300 +7.6%
    2014$2,161 $74,600 +6.4%
    2013-- $70,100 +2.6%
    2012-- $68,300 -4.5%
    2011-- $71,500 -8.2%
    2009-- $77,900 -3.9%
    2008-- $81,100 -2.2%
    2005-- $82,900 +4.8%
    2004-- $79,100 +691%
    2003-- $10,000
    2002-- $10,000
    2001-- $10,000

    Find assessor info on the county website

    Neighborhood: 49464

    Nearby schools

    GreatSchools rating
    Get a cash offer in 3 minutes
    Find out how much your home could sell for in as little as 3 minutes with a no-obligation cash offer.
    Estimated market value
    $429,300
    Get a cash offer in 3 minutes
    Find out how much your home could sell for in as little as 3 minutes with a no-obligation cash offer.
    Estimated market value
    $429,300