Skip main navigation
Off market
  • $531,400

    3184 Timberline Dr, Johns Island, SC 29455

    3beds
    1,816sqft
    SingleFamily
    Built in 2016
    5,227 Square Feet Lot
    $531,400 Zestimate®
    $293/sqft
    $3,247 Estimated rent

    Home value

    $531,400

    $505,000 - $558,000

    $3,247/mo

    Zestimate® history
    Loading
    Loading...

    Owner options

    List your home for rent

    $3,247/mo

    Rent Zestimate®

    Find your next renter with Zillow Rental Manager. Plus, with online applications, you can quickly screen prospective tenants – for free.

    Learn more

    $3,247/mo

    Rent Zestimate®

    Refinance and save

    $3,006/mo

    Est. payment

    Refinancing to a lower rate could help reduce your monthly payments and save thousands over the life of the loan.

    See today's rates

    $3,006/mo

    Est. payment

    Explore your selling options

    Work with a Zillow partner agent

    Leverage their expertise and Zillow's premium Showcase listings to get your home seen by more buyers.

    Get started

    List with your own agent

    Get your home in front of millions of buyers by listing it on Zillow.

    Learn how to do it

    Sell it yourself

    Take full control of how buyers see your home on Zillow by listing For Sale by Owner (FSBO).

    List your home

    What's special

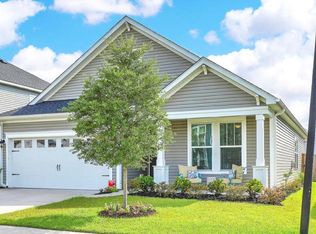
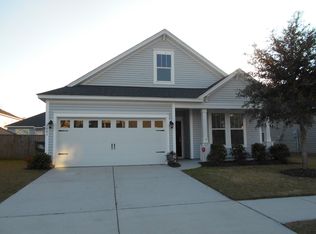
    CHARMING AND WELL MAINTAINED COASTAL INSPIRED HOME ON A CORNER LOT WITH POND VIEWS AND CONVENIENTLY LOCATED IN THE HEART OF JOHNS ISLAND. OPEN FLOOR PLAN WITH LARGE FAMILY ROOM WITH GAS FIREPLACE & SLATE SURROUND. SPACIOUS KITCHEN ISLAND WITH GLACIER GREY CABINETS, STAINLESS APPLIANCES/GAS RANGE, WHITE ORNAMENTAL GRANITE AND WALK-IN PANTRY. PRIVATE FENCED IN BACKYARD WITH SCREENED-IN PORCH, EXTENDED PAD AND GAS CONNECTION FOR GRILLING & PLENTY OF SPACE FOR ENTERTAINING FRIENDS AND FAMILY. LOVELY MASTER SUITE AND BATH WITH DUAL VANITIES, WALK-IN CLOSET AND PLENTY OF STORAGE FOR LINENS. CROWN MOLDING THROUGHOUT AREAS OF HOME. MAYBANK VILLAGE IS WITHIN WALKING DISTANCE OR GOLF CART RIDE Of AREA DINING AND SHOPPING. 15 MINUTES TO HISTORIC DOWNTOWN CHARLESTON, FRESHFIELDS & KIAWAH BEACHES.

    This property is off market, which means it's not currently listed for sale or rent on Zillow. This may be different from what's available on other websites or public sources.

    Facts & features

    Interior

    Bedrooms & bathrooms
    • Bedrooms: 3
    • Bathrooms: 3
    • Full bathrooms: 2
    • 1/2 bathrooms: 1
    Heating
    • Forced air
    Cooling
    • Central
    Features
    • Flooring: Tile, Carpet, Hardwood
    Interior area
    • Total interior livable area: 1,816 sqft

    Property

    Parking
    • Total spaces: 2
    • Parking features: Garage - Attached
    Features
    • Exterior features: Vinyl
    Lot
    • Size: 5,227 sqft
    Details
    • Parcel number: 3130000415

    Construction

    Type & style
    • Home type: SingleFamily
    Condition
    • Year built: 2016

    Community & neighborhood

    Location
    • Region: Johns Island

    Other

    Other facts
    • Roof: Architectural
    • Exterior: Vinyl Siding
    • Misc Interior: Ceilings - 9'+, Garden Tub/Shower, Ceiling - Smooth, Kitchen Island, Walk-In Closets, Window Treatments - Some
    • New Owned: Pre-Owned
    • Master Bedroom: Walk-In Closets, Ceiling Fan, Upstairs, Garden Tub/Shower
    • Cooling: Central
    • Floors: Ceramic Tile, Wall to Wall Carpet, Wood
    • Heat: Forced Air
    • Green Features: Energy Star Appliance, Tankless Water Heater, Energy Star Insul
    • FP Desc/Location: Family Room, One, Gas Logs, Gas Connection
    • SF Detached Style: Traditional
    • Foundation: Slab
    • Garage/Parking: Attached, 2 Car Garage
    • Stories: 2 Stories
    • Lot Description: Corner
    • Amenities: Trash Pickup
    • Misc Exterior: Fence - Private, Porch - Screened, Fence - Wooden Enclosed, Porch - Front Porch

    Price history

    DateEventPrice
    8/15/2022Sold$499,000-0.2%$275/sqft
    Source: CTMLS #22015175 Report a problem
    6/22/2022Contingent$499,900$275/sqft
    Source: CTMLS #22015175 Report a problem
    6/13/2022Listed for sale$499,900+55.5%$275/sqft
    Source: CTMLS #22015175 Report a problem
    8/14/2020Sold$321,500-2.3%$177/sqft
    Source: CTMLS #20015937 Report a problem
    7/10/2020Pending sale$329,000$181/sqft
    Source: AgentOwned Preferred Group #20015937 Report a problem
    6/11/2020Listed for sale$329,000+26.8%$181/sqft
    Source: AgentOwned Preferred Group #20015937 Report a problem
    8/16/2016Sold$259,500$143/sqft
    Source: Public Record Report a problem

    Public tax history

    YearProperty taxesTax assessment
    2025$2,443 -6.5%$18,860 -5.5%
    2024$2,613 +3.8%$19,960
    2023$2,518 +56.8%$19,960 +55.2%
    2022$1,606 -4.6%$12,860
    2021$1,683 +9.5%$12,860 +14.4%
    2020$1,537 $11,240 +8.5%
    2019$1,537 $10,360
    2017$1,537 +9.9%$10,360
    2016$1,398 --

    Find assessor info on the county website

    Neighborhood: 29455

    Nearby schools

    GreatSchools rating
    Schools provided by the listing agent
    • Elementary: Angel Oak
    • Middle: Haut Gap
    • High: St. Johns

    Source: The MLS. This data may not be complete. We recommend contacting the local school district to confirm school assignments for this home.

    Get a cash offer in 3 minutes
    Find out how much your home could sell for in as little as 3 minutes with a no-obligation cash offer.
    Estimated market value
    $531,400
    Get a cash offer in 3 minutes
    Find out how much your home could sell for in as little as 3 minutes with a no-obligation cash offer.
    Estimated market value
    $531,400