Skip main navigation
Sold for $420,000
  • Listing Provided by: Envision Realty, Inc.
    Bought with: NONMEMBER MRML
    $420,000

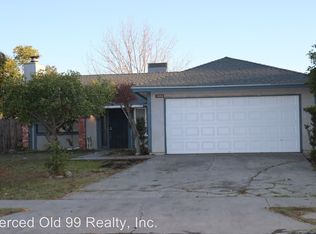
    3184 Topeka Dr, Merced, CA 95348

    3beds
    1,675sqft
    Single Family Residence
    Built in 1980
    7,276 Square Feet Lot
    $420,000 Zestimate®
    $251/sqft
    $2,283 Estimated rent

    Home value

    $420,000

    $378,000 - $470,000

    $2,283/mo

    Zestimate® history
    Loading
    Loading...

    Owner options

    List your home for rent

    $2,283/mo

    Rent Zestimate®

    Find your next renter with Zillow Rental Manager. Plus, with online applications, you can quickly screen prospective tenants – for free.

    Learn more

    $2,283/mo

    Rent Zestimate®

    Refinance and save

    $2,632/mo

    Est. payment

    Refinancing to a lower rate could help reduce your monthly payments and save thousands over the life of the loan.

    See today's rates

    $2,632/mo

    Est. payment

    Explore your selling options

    Work with a Zillow partner agent

    Leverage their expertise and Zillow's premium Showcase listings to get your home seen by more buyers.

    Get started

    List with your own agent

    Get your home in front of millions of buyers by listing it on Zillow.

    Learn how to do it

    Sell it yourself

    Take full control of how buyers see your home on Zillow by listing For Sale by Owner (FSBO).

    List your home

    What's special

    Welcome to 3184 Topeka Drive, Merced CA a beautifully refreshed residence offering comfort, style, and versatility. Step inside to discover a light-filled open layout with neutral tones, modern finishes, and inviting spaces ready to personalize. The kitchen features sleek countertops, stainless steel appliances, and soft-close cabinetry designed for everyday ease. Enjoy three spacious bedrooms, primary room is secluded, with primary bath updated bathrooms, and a generous living area that flows seamlessly into the backyard, your own private oasis. The sparkling pool is perfect for warm-weather relaxation, weekend gatherings, or peaceful morning swims. The landscaped yard offers room to unwind, garden, or entertain. Located near local amenities, parks, and commuter routes, this home blends convenience with charm. Schedule your private showing today and explore the possibilities. *********************************************** Benvenido a 3184 Topeka Drive, Merced, CA, una residencia bellamente renovada que ofrece comodidad, estilo y versatilidad. Al ingresar, descubrir un diseño abierto y luminoso con tonos neutros, acabados modernos y espacios acogedores listos para personalizar. La cocina cuenta con elegantes encimeras, electrodomésticos de acero inoxidable y gabinetes de cierre suave, diseñados para la comodidad del da a da. Disfrute de tres amplias recamaras; la recamara principal se encuentra apartada para mayor privacidad y cuenta con bao principal actualizado. Los baños han sido renovados y el generoso espacio de la sala fluye perfectamente hacia el patio trasero, su propio oasis privado. La reluciente alberca es ideal para relajarse en los das calidos, reuniones de fin de semana o tranquilos nados matutinos. El jardín ajardinado ofrece espacio para descansar, cultivar un jardín o entretener a sus invitados. Ubicada cerca de servicios locales, parques y rutas de transporte, esta casa combina conveniencia y encanto. Agende su visita privada hoy mismo y descubra todas las posibilidades.

    Zillow last checked:

    Listing updated:

    Listing Provided by:

    Mirna Garcia DRE #01884139 559-429-5478,

    Envision Realty, Inc.

    Bought with:

    Travis Dorsey, DRE #02129422

    NONMEMBER MRML

    Source: CRMLS,MLS#: FR26071662MLS LogoOriginating MLS: California Regional MLS

    Facts & features

    Interior

    Bedrooms & bathrooms
    • Bedrooms: 3
    • Bathrooms: 2
    • Full bathrooms: 2
    • Main level bathrooms: 1
    • Main level bedrooms: 1
    Bathroom
    • Features: Remodeled, Tub Shower, Upgraded, Walk-In Shower
    Kitchen
    • Features: Granite Counters, Pots & Pan Drawers, Self-closing Cabinet Doors
    Other
    • Features: Walk-In Closet(s)
    Heating
    • Central
    Cooling
    • ENERGY STAR Qualified Equipment
    Appliances
    • Included: ENERGY STAR Qualified Appliances, Free-Standing Range, Microwave, Water Heater
    • Laundry: Inside
    Features
    • Breakfast Bar, Ceiling Fan(s), Open Floorplan, Pantry, Recessed Lighting, Walk-In Closet(s)
    • Flooring: Laminate
    • Has fireplace: Yes
    • Fireplace features: Living Room
    • Common walls with other units/homes: No Common Walls
    Interior area
    • Total interior livable area: 1,675 sqft

    Property

    Parking
    • Total spaces: 4
    • Parking features: Driveway, Garage Faces Front
    • Attached garage spaces: 2
    • Uncovered spaces: 2
    Features
    • Levels: One
    • Stories: 1
    • Entry location: Main
    • Has private pool: Yes
    • Pool features: In Ground, Private
    • Fencing: Wood
    • Has view: Yes
    • View description: Neighborhood
    Lot
    • Size: 7,276 sqft
    • Features: 0-1 Unit/Acre, Near Public Transit, Walkstreet, Yard
    Details
    • Parcel number: 058192005000
    • Special conditions: Standard

    Construction

    Type & style
    • Home type: SingleFamily
    • Property subtype: Single Family Residence
    Materials
    • Foundation: Combination
    • Roof: Composition
    Condition
    • Updated/Remodeled,Turnkey
    • New construction: No
    • Year built: 1980

    Utilities & green energy

    • Electric: Electricity - On Property
    • Sewer: Public Sewer
    • Water: Public
    • Utilities for property: Cable Available, Electricity Connected, Natural Gas Connected, Phone Available, Sewer Connected, Water Connected
    Green energy
    • Energy efficient items: Lighting, Roof, Appliances

    Community & neighborhood

    Security
    • Security features: Carbon Monoxide Detector(s), Smoke Detector(s)
    Community
    • Community features: Street Lights, Sidewalks, Urban
    Location
    • Region: Merced

    Other

    Other facts
    • Listing terms: Cash,Conventional,FHA,Government Loan,Private Financing Available,Trade,VA Loan

    Price history

    DateEventPrice
    6/12/2026Sold$420,000-1.9%$251/sqft
    Source: CRMLS #FR26071662 Report a problem
    5/31/2026Contingent$428,000$256/sqft
    Source: CRMLS #FR26071662 Report a problem
    5/8/2026Pending sale$428,000$256/sqft
    Source: Fresno MLS #646356 Report a problem
    4/1/2026Listed for sale$428,000+63.4%$256/sqft
    Source: Fresno MLS #646356 Report a problem
    1/9/2026Sold$262,000$156/sqft
    Source: Public Record Report a problem

    Public tax history

    YearProperty taxesTax assessment
    2025$1,849 +5.8%$172,624 +2%
    2024$1,747 +1.5%$169,240 +2%
    2023$1,722 +1.5%$165,923 +2%
    2022$1,697 +0.3%$162,670 +2%
    2021$1,691 -0.7%$159,481 +1%
    2020$1,703 +1.6%$157,847 +2%
    2019$1,676 +9.8%$154,753 +2%
    2018$1,527 -3.6%$151,720 +2%
    2017$1,583 +1.7%$148,746 +2%
    2016$1,557 +4%$145,830 +1.5%
    2015$1,497 $143,640 +2%
    2014$1,497 +50.2%$140,828 +43.7%
    2013$997 $98,000 +3.2%
    2012-- $95,000 +11.8%
    2011-- $85,000 -29.2%
    2010-- $120,000
    2009-- $120,000 -8.7%
    2008-- $131,433 +2%
    2007-- $128,857 +2%
    2006-- $126,331 +2%
    2005-- $123,855 +2%
    2004-- $121,427 +1.9%
    2003-- $119,203 +2%
    2002-- $116,867 +2%
    2001-- $114,576

    Find assessor info on the county website

    Neighborhood: 95348

    Nearby schools

    GreatSchools rating
    Get pre-qualified for a loan
    At Zillow Home Loans, we can pre-qualify you in as little as 5 minutes with no impact to your credit score.

    An equal housing lender. NMLS #10287.

    Sell for more on Zillow
    Get a Zillow Showcase℠ listing at no additional cost and you could sell for .
    $420,000
    2% more
    +$8,400
    With Zillow Showcase(estimated)
    $428,400