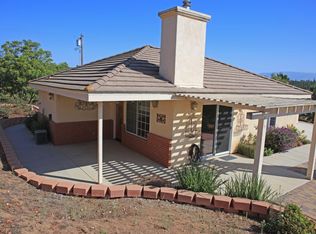
Mid-Century, Danish modern designed cedar shake cottage in gorgeous spot in North County located in the special community of Bonsall. This special property is ready for new ownership & energy. The home is a custom designed architectural show piece by the original owner with multiple architecturally designed additions, the last as recent as 2015. Huge picture windows w/ transoms that frame panoramic views from every window. Open concept living from the kitchen that flows through the dining room w/ custom mid-century-built ins w/ wet bar, plus two bonus areas for a home office and a den.Perfect to work from home while enjoying this agricultural paradise. Main floor master suite also features outdoor deck to truly embrace this natural setting. 2 add’l bedrooms & bath on second floor. Unique details like original oak hardwood floors, vaulted paneled ceilings, custom cabinetry and artisan made tiles make this home truly one of a kind. 1 car attached garage plus huge, covered RV carport with additional ag outbuilding give you amazing storage or hobby space. Features covered RV and boat parking, outdoor decks, so much space for gardening. This is a showpiece that is subject to a lot resize, currently PID 12729081 is 14 acres. Multiple possibilities exist for more acreage to be included with the home.
Sold for $1,250,000
Listed by: Keller Williams Realty • Knelly Dettinger • Contact: 760-330-6813
Bought with: Swell Property
Tax assessed value
$1,250,000
31840 Via Ararat Dr, Bonsall, CA 92003
3beds
1,851sqft
Single Family Residence
Built in 1962
19.49 Acres Lot
$1,320,700 Zestimate®
$675/sqft
$3,089 Estimated rent
Home value
$1,320,700
$1.16M - $1.52M
$3,089/mo
Zestimate® history
Owner options
List your home for rent
$3,089/mo
Rent Zestimate®
Find your next renter with Zillow Rental Manager. Plus, with online applications, you can quickly screen prospective tenants – for free.
$3,089/mo
Rent Zestimate®
Refinance and save
$8,077/mo
Est. payment
Refinancing to a lower rate could help reduce your monthly payments and save thousands over the life of the loan.
$8,077/mo
Est. payment
Explore your selling options
Work with a Zillow partner agent
Leverage their expertise and Zillow's premium Showcase listings to get your home seen by more buyers.
Get startedList with your own agent
Get your home in front of millions of buyers by listing it on Zillow.
Learn how to do itSell it yourself
Take full control of how buyers see your home on Zillow by listing For Sale by Owner (FSBO).
List your homeWhat's special
Zillow last checked:
Listing updated:
Listed by:
Knelly Dettinger DRE #02196499 kdettinger@kw.com,
Keller Williams Realty
Bought with:
Angel Lopez, DRE #01847165
Swell Property
Source: CRMLS,MLS#: ND24095379 Originating MLS: California Regional MLS
Originating MLS: California Regional MLSFacts & features
Interior
Bedrooms & bathrooms
- Bedrooms: 3
- Bathrooms: 2
- 3/4 bathrooms: 2
- Main level bathrooms: 1
- Main level bedrooms: 1
Rooms
- Room types: Bedroom, Entry/Foyer, Family Room, Foyer, Primary Bathroom, Primary Bedroom, Dining Room
Primary bedroom
- Features: Primary Suite
Primary bedroom
- Features: Main Level Primary
Bedroom
- Features: Bedroom on Main Level
Kitchen
- Features: Tile Counters
Heating
- Forced Air, Wood, Wood Stove, Wall Furnace
Cooling
- Wall/Window Unit(s)
Appliances
- Included: Dishwasher, Electric Cooktop, Refrigerator, Water Heater, Dryer, Washer
- Laundry: Washer Hookup, Electric Dryer Hookup, Inside, In Garage
Features
- Built-in Features, Ceiling Fan(s), Ceramic Counters, Cathedral Ceiling(s), Separate/Formal Dining Room, High Ceilings, Open Floorplan, Tile Counters, Bedroom on Main Level, Entrance Foyer, Main Level Primary, Primary Suite
- Flooring: Tile, Wood
- Has fireplace: Yes
- Fireplace features: Free Standing, Living Room, Raised Hearth, Wood Burning
- Common walls with other units/homes: No Common Walls
Interior area
- Total interior livable area: 1,851 sqft
- Finished area below ground: 0
Property
Parking
- Total spaces: 1
- Parking features: Garage - Attached
- Attached garage spaces: 1
Features
- Levels: Two
- Stories: 2
- Entry location: 1
- Patio & porch: Rear Porch, Deck, Front Porch, Porch
- Pool features: None
- Has view: Yes
- View description: Mountain(s), Orchard, Panoramic
Lot
- Size: 19.49 Acres
- Features: Agricultural, Drip Irrigation/Bubblers, Garden, Gentle Sloping, Horse Property, Landscaped, Ranch, Sprinklers Timer, Sprinkler System, Street Level, Yard
Details
- Parcel number: 1272907900
- Zoning: A70
- Special conditions: Standard
- Horses can be raised: Yes
Construction
Type & style
- Home type: SingleFamily
- Architectural style: Contemporary,Craftsman,Mid-Century Modern
- Property subtype: Single Family Residence
Materials
- Cedar, Drywall, Wood Siding
- Roof: Asphalt
Condition
- New construction: No
- Year built: 1962
Utilities & green energy
- Electric: Electricity - On Property
- Sewer: Septic Tank
- Utilities for property: Electricity Connected, Natural Gas Available
Community & HOA
Community
- Features: Valley
- Subdivision: Bonsall
Location
- Region: Bonsall
Financial & listing details
- Price per square foot: $675/sqft
- Tax assessed value: $1,250,000
- Annual tax amount: $14,403
- Date on market: 5/11/2024
- Cumulative days on market: 24 days
- Listing terms: Cash,Conventional,1031 Exchange,FHA,Freddie Mac,Government Loan,Owner Survey,USDA Loan,VA Loan
- Inclusions: range, dishwasher, oven, washer, dryer
- Exclusions: seller's personal
Price history
| Date | Event | Price |
|---|---|---|
| 8/8/2024 | Sold | $1,250,000+25%$675/sqft |
Source:  CRMLS #ND24095379 Report a problem CRMLS #ND24095379 Report a problem | ||
| 5/25/2024 | Contingent | $999,900$540/sqft |
Source: CRMLS #ND24095379 Report a problem | ||
| 5/11/2024 | Listed for sale | $999,900$540/sqft |
Source: CRMLS #ND24095379 Report a problem | ||
Public tax history
| Year | Property taxes | Tax assessment |
|---|---|---|
| 2025 | $14,403 +36.9% | $1,250,000 +44.5% |
| 2024 | $10,524 +132.6% | $865,000 +185.5% |
| 2023 | $4,525 +2% | $303,028 +2% |
| 2022 | $4,437 +2.6% | $297,087 +2% |
| 2021 | $4,325 +0.6% | $291,262 +1% |
| 2020 | $4,300 +48.6% | $288,277 +2% |
| 2019 | $2,894 -31.2% | $282,625 +2% |
| 2018 | $4,209 +2% | $277,084 +2% |
| 2017 | $4,127 +2.1% | $271,652 +2% |
| 2016 | $4,041 +3.7% | $266,327 +1.5% |
| 2015 | $3,897 +1.7% | $262,327 +2% |
| 2014 | $3,832 | $257,189 +0.5% |
| 2013 | -- | $256,027 +2% |
| 2012 | -- | $251,008 +2% |
| 2011 | -- | $246,087 +0.8% |
| 2010 | -- | $244,249 -0.2% |
| 2009 | -- | $244,830 +2% |
| 2008 | -- | $240,030 +2.7% |
| 2007 | -- | $233,606 +2% |
| 2006 | -- | $229,027 +2% |
| 2005 | -- | $224,537 +11.7% |
| 2004 | -- | $201,023 +1.9% |
| 2003 | -- | $197,339 +2% |
| 2002 | -- | $193,471 +2% |
| 2001 | -- | $189,678 |
Find assessor info on the county website
Neighborhood: 92003
Nearby homes
- $350,00010 Acres411 E 18th St, Paterson, NJ 07524Sold

- $606,8001 bd1 ba930 sqft7617 Mount Ararat Way, Bonsall, CA 92003Off Market
- $1,746,3005 bd4 ba3.5k sqft31738 Via Ararat Dr, Bonsall, CA 92003Off Market
- $1,537,2005 bd3 ba3.1k sqft7615 Mount Ararat Way, Bonsall, CA 92003Off Market
- $1,415,9005 bd4 ba3k sqft31926 Via Ararat Dr, Bonsall, CA 92003Off Market
- $---- bd-- ba-- sqft31660 Mountain Way, Bonsall, CA 92003Off Market
- $2,340,0005 bd5 ba6.6k sqft31731 Nira Ln, Bonsall, CA 92003Off Market
- $165,728-- bd-- ba-- sqft31672 Mountain Way, Bonsall, CA 92003Off Market
Nearby schools
GreatSchools rating
- 6/10Bonsall Elementary SchoolGrades: K-5Distance: 2.9 mi
- 6/10Norman L. Sullivan Middle SchoolGrades: 6-8Distance: 0.5 mi
- 5/10Bonsall HighGrades: 9-12Distance: 0.5 mi
Get a cash offer in 3 minutes
Find out how much your home could sell for in as little as 3 minutes with a no-obligation cash offer.
Estimated market value
$1,320,700
Get a cash offer in 3 minutes
Find out how much your home could sell for in as little as 3 minutes with a no-obligation cash offer.
Estimated market value
$1,320,700
- California
- San Diego County
- Bonsall
- 92003
- 31840 Via Ararat Dr
Nearby cities
Nearby zip codes
Other Bonsall Topics
