Nestled within the exclusive Village community of Coto de Caza, this 5-bedroom, 4.5-bathroom estate feels like a private retreat. Set against a backdrop of peaceful nature and private trails, the home provides a rare sense of seclusion and serenity. The entryway features newer hardwood flooring that flows seamlessly into the formal dining room and a gourmet kitchen. The open-concept kitchen features newer countertops, stainless-steel appliances, a large island with abundant seating, and a walk-in pantry. The kitchen transitions into a spacious family room, featuring a signature stone fireplace. The family room overlooks the outdoor patio with views of nature, perfect for indoor-outdoor living. The main level is complete with a separate living room with stylish stone flooring, a laundry room, and an upgraded half-bath. Ascend upstairs to the second level, featuring the private primary suite with a relaxing fireplace and balcony area perfect for morning coffee. Enjoy the spa-like primary bathroom complete with dual-sinks, a jetted tub, and a walk-in shower. Three additional rooms and two bathrooms complete the upstairs. At the lower level of this home, you will find a large media-room with Newer Carpet and recently Painted, complete with a projector. Enjoy an additional bedroom with a recently Remodeled Full Bathroom featuring Newer Vanity and Newer Shower. The lower level features a private entrance, providing an ideal layout for multi-generational living or a secluded guest wing. This floor extends to a dedicated balcony, offering an additional outdoor area for entertaining against a scenic backdrop. Complete with a 3-Car Garage and Solar. Offering the ambiance of a mountain retreat, this home is a rare opportunity to own a true daily escape.
Sold for $1,950,000
Listed by: Bullock Russell RE Services • Flo Bullock • Contact: 949-285-6234
Bought with: Elevate Real Estate Agency
$1,950,000
31841 Via Faisan, Trabuco Canyon, CA 92679
5beds
4,983sqft
Single Family Residence
Built in 1989
7,140 Square Feet Lot
$1,951,500 Zestimate®
$391/sqft
$7,262 Estimated rent
Home value
$1,951,500
$1.81M - $2.11M
$7,262/mo
Zestimate® history
Owner options
List your home for rent
$7,262/mo
Rent Zestimate®
Find your next renter with Zillow Rental Manager. Plus, with online applications, you can quickly screen prospective tenants – for free.
$7,262/mo
Rent Zestimate®
Refinance and save
$12,382/mo
Est. payment
Refinancing to a lower rate could help reduce your monthly payments and save thousands over the life of the loan.
$12,382/mo
Est. payment
Explore your selling options
Work with a Zillow partner agent
Leverage their expertise and Zillow's premium Showcase listings to get your home seen by more buyers.
Get startedList with your own agent
Get your home in front of millions of buyers by listing it on Zillow.
Learn how to do itSell it yourself
Take full control of how buyers see your home on Zillow by listing For Sale by Owner (FSBO).
List your homeWhat's special
Zillow last checked:
Listing updated:
Listed by:
Flo Bullock DRE #01343119 949-285-6234,
Bullock Russell RE Services
Bought with:
Toma Groza, DRE #01349455
Elevate Real Estate Agency
Source: CRMLS,MLS#: OC26040743 Originating MLS: California Regional MLS
Originating MLS: California Regional MLSFacts & features
Interior
Bedrooms & bathrooms
- Bedrooms: 5
- Bathrooms: 5
- Full bathrooms: 4
- 1/2 bathrooms: 1
- Main level bathrooms: 1
Rooms
- Room types: Bonus Room, Entry/Foyer, Family Room, Game Room, Great Room, Kitchen, Laundry, Living Room, Primary Bathroom, Primary Bedroom, Media Room, Other, Pantry, Dining Room
Bathroom
- Features: Bathtub, Dual Sinks, Granite Counters, Jetted Tub, Quartz Counters, Separate Shower, Walk-In Shower
Kitchen
- Features: Kitchen Island, Kitchen/Family Room Combo, Quartz Counters, Walk-In Pantry
Other
- Features: Walk-In Closet(s)
Pantry
- Features: Walk-In Pantry
Heating
- Forced Air
Cooling
- Central Air
Appliances
- Included: Double Oven, Dishwasher, Gas Cooktop, Microwave, Refrigerator
- Laundry: Inside, Laundry Room
Features
- Breakfast Bar, Built-in Features, Balcony, Breakfast Area, Ceiling Fan(s), Crown Molding, Separate/Formal Dining Room, Eat-in Kitchen, Multiple Staircases, Quartz Counters, Primary Suite, Walk-In Pantry, Walk-In Closet(s)
- Flooring: Carpet, Laminate, Stone, Tile, Wood
- Has fireplace: Yes
- Fireplace features: Living Room, Primary Bedroom
- Common walls with other units/homes: No Common Walls
Interior area
- Total interior livable area: 4,983 sqft
Property
Parking
- Total spaces: 6
- Parking features: Door-Multi, Direct Access, Driveway, Garage Faces Front, Garage
- Attached garage spaces: 3
- Uncovered spaces: 3
Features
- Levels: Three Or More,Multi/Split
- Stories: 3
- Entry location: 1
- Patio & porch: Rear Porch, Deck
- Pool features: None
- Spa features: None
- Fencing: None
- Has view: Yes
- View description: Trees/Woods
Lot
- Size: 7,140 Square Feet
- Features: 0-1 Unit/Acre, Cul-De-Sac, Yard
Details
- Parcel number: 80412106
- Special conditions: Standard
- Horse amenities: Riding Trail
Construction
Type & style
- Home type: SingleFamily
- Property subtype: Single Family Residence
Condition
- New construction: No
- Year built: 1989
Utilities & green energy
- Sewer: Public Sewer
- Water: Public
- Utilities for property: Cable Available, Electricity Connected, Sewer Connected, Water Connected
Community & HOA
Community
- Features: Biking, Dog Park, Hiking, Horse Trails, Gated
- Security: Carbon Monoxide Detector(s), Gated Community, 24 Hour Security, Smoke Detector(s)
- Subdivision: Village (Tv)
HOA
- Has HOA: Yes
- Amenities included: Picnic Area, Playground
- HOA fee: $245 monthly
- HOA name: The Village HOA
- HOA phone: 949-833-2600
Location
- Region: Trabuco Canyon
Financial & listing details
- Price per square foot: $391/sqft
- Tax assessed value: $1,857,114
- Annual tax amount: $18,834
- Date on market: 2/26/2026
- Cumulative days on market: 79 days
- Listing terms: Cash,Cash to New Loan,Conventional,1031 Exchange,VA Loan
Price history
| Date | Event | Price |
|---|---|---|
| 6/9/2026 | Sold | $1,950,000-11.3%$391/sqft |
Source:  CRMLS #OC26040743 Report a problem CRMLS #OC26040743 Report a problem | ||
| 6/5/2026 | Pending sale | $2,198,000$441/sqft |
Source: CRMLS #OC26040743 Report a problem | ||
| 5/16/2026 | Contingent | $2,198,000$441/sqft |
Source: CRMLS #OC26040743 Report a problem | ||
| 5/1/2026 | Listed for sale | $2,198,000$441/sqft |
Source: CRMLS #OC26040743 Report a problem | ||
| 4/22/2026 | Contingent | $2,198,000$441/sqft |
Source: CRMLS #OC26040743 Report a problem | ||
| 4/18/2026 | Listed for sale | $2,198,000$441/sqft |
Source: CRMLS #OC26040743 Report a problem | ||
| 4/5/2026 | Contingent | $2,198,000$441/sqft |
Source: CRMLS #OC26040743 Report a problem | ||
| 3/24/2026 | Price change | $2,198,000-4.4%$441/sqft |
Source: CRMLS #OC26040743 Report a problem | ||
| 3/11/2026 | Listed for sale | $2,298,000$461/sqft |
Source: CRMLS #OC26040743 Report a problem | ||
| 3/8/2026 | Contingent | $2,298,000$461/sqft |
Source: CRMLS #OC26040743 Report a problem | ||
| 2/27/2026 | Listed for sale | $2,298,000+31.3%$461/sqft |
Source: CRMLS #OC26040743 Report a problem | ||
| 11/23/2021 | Sold | $1,750,000-2.2%$351/sqft |
Source: Public Record Report a problem | ||
| 11/22/2021 | Pending sale | $1,790,000$359/sqft |
Source: CRMLS #OC21193910 Report a problem | ||
| 10/24/2021 | Contingent | $1,790,000$359/sqft |
Source: CRMLS #OC21193910 Report a problem | ||
| 9/30/2021 | Listed for sale | $1,790,000+34.1%$359/sqft |
Source: CRMLS #OC21193910 Report a problem | ||
| 4/25/2019 | Sold | $1,335,000-4.6%$268/sqft |
Source:  CRMLS #OC18102026 Report a problem CRMLS #OC18102026 Report a problem | ||
| 2/6/2019 | Price change | $1,399,000-3.5%$281/sqft |
Source: Keller Williams Realty #OC18102026 Report a problem | ||
| 11/8/2018 | Price change | $1,449,900-3.3%$291/sqft |
Source: Keller Williams Realty #OC18102026 Report a problem | ||
| 9/21/2018 | Price change | $1,499,900-4.8%$301/sqft |
Source: Keller Williams Realty #OC18102026 Report a problem | ||
| 5/4/2018 | Listed for sale | $1,574,900+8.6%$316/sqft |
Source: Keller Williams Realty #OC18102026 Report a problem | ||
| 12/15/2014 | Listing removed | $5,500$1/sqft |
Source: Keller Williams Realty #OC14241570 Report a problem | ||
| 12/4/2014 | Listed for rent | $5,500$1/sqft |
Source: Keller Williams Realty #OC14241570 Report a problem | ||
| 12/4/2014 | Listing removed | $1,450,000$291/sqft |
Source: Keller Williams Mission Viejo #OC14181767 Report a problem | ||
| 11/14/2014 | Price change | $1,450,000-3.3%$291/sqft |
Source: Keller Williams Mission Viejo #OC14181767 Report a problem | ||
| 9/5/2014 | Price change | $1,499,000-1.7%$301/sqft |
Source: Keller Williams Mission Viejo #OC14181767 Report a problem | ||
| 8/23/2014 | Listed for sale | $1,525,000+23.5%$306/sqft |
Source: Keller Williams Mission Viejo #OC14181767 Report a problem | ||
| 11/6/2003 | Sold | $1,235,000$248/sqft |
Source: Public Record Report a problem | ||
Public tax history
| Year | Property taxes | Tax assessment |
|---|---|---|
| 2025 | $18,834 +1.7% | $1,857,114 +2% |
| 2024 | $18,526 +2.1% | $1,820,700 +2% |
| 2023 | $18,139 -10% | $1,785,000 +2% |
| 2022 | $20,148 +44.2% | $1,750,000 +27.2% |
| 2021 | $13,974 +1% | $1,375,807 +1% |
| 2020 | $13,834 | $1,361,700 -7.3% |
| 2019 | $13,834 -7.4% | $1,468,208 |
| 2018 | $14,933 +1.9% | $1,468,208 +2% |
| 2017 | $14,648 | $1,439,420 +2% |
| 2016 | $14,648 +1.5% | $1,411,197 +1.5% |
| 2015 | $14,425 +15.4% | $1,390,000 +13.7% |
| 2014 | $12,501 | $1,222,100 +21% |
| 2013 | -- | $1,010,000 |
| 2012 | -- | $1,010,000 |
| 2011 | -- | $1,010,000 |
| 2010 | -- | $1,010,000 |
| 2009 | -- | $1,010,000 -29.5% |
| 2008 | -- | $1,432,000 -14.9% |
| 2007 | -- | $1,683,000 +2% |
| 2006 | -- | $1,650,000 +31% |
| 2005 | -- | $1,259,700 +2% |
| 2004 | -- | $1,235,000 +36% |
| 2003 | -- | $908,259 +2% |
| 2002 | -- | $890,450 +11.3% |
| 2001 | $8,657 +35.7% | $800,000 +33.3% |
| 2000 | $6,379 | $600,000 |
Find assessor info on the county website
Neighborhood: 92679
Nearby homes
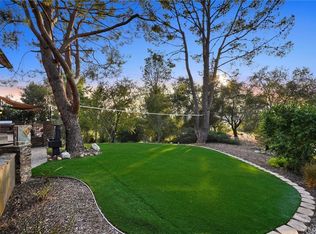
- $2,077,8005 bd4 ba3.3k sqft31821 Via Faisan, Trabuco Canyon, CA 92679Off Market
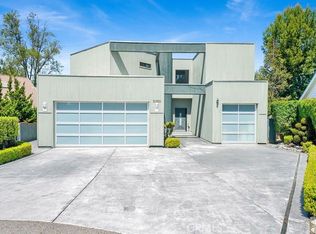
- $1,650,0004 bd4 ba3k sqft31831 Via Faisan, Trabuco Canyon, CA 92679Sold
- $1,719,7003 bd3 ba3.1k sqft31842 Via Faisan, Trabuco Canyon, CA 92679Off Market
- $1,800,0004 bd6 ba3.7k sqft31852 Via Faisan, Trabuco Canyon, CA 92679Sold

- $1,896,9004 bd6 ba3.7k sqft31852 Via Faisan, Coto De Caza, CA 92679Off Market
- $1,507,4004 bd3 ba2.5k sqft31862 Via Faisan, Trabuco Canyon, CA 92679Off Market
- $1,420,9003 bd3 ba2.8k sqft31832 Via Faisan, Trabuco Canyon, CA 92679Off Market
- $1,431,9003 bd2 ba2.8k sqft31812 Via Faisan, Trabuco Canyon, CA 92679Off Market
Nearby schools
GreatSchools rating
- 8/10Tijeras Creek Elementary SchoolGrades: K-5Distance: 1.6 mi
- 8/10Las Flores Middle SchoolGrades: 6-8Distance: 3.7 mi
- 9/10Tesoro High SchoolGrades: 9-12Distance: 3.3 mi
Schools provided by the listing agent
- Elementary: Tijeras Creek
- Middle: Las Flores
- High: Tesoro
Source: CRMLS. This data may not be complete. We recommend contacting the local school district to confirm school assignments for this home.
Get a cash offer in 3 minutes
Find out how much your home could sell for in as little as 3 minutes with a no-obligation cash offer.
Estimated market value
$1,951,500
Get a cash offer in 3 minutes
Find out how much your home could sell for in as little as 3 minutes with a no-obligation cash offer.
Estimated market value
$1,951,500
- California
- Orange County
- Trabuco Canyon
- 92679
- 31841 Via Faisan
Nearby cities
Nearby zip codes
Other Trabuco Canyon Topics
