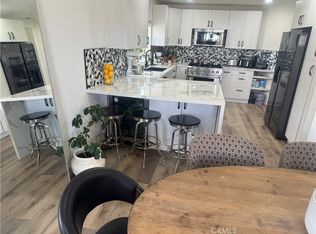
Glorious Mesa Verde Single Level home, beautifully remodeled throughout with sublime NEW features. Blessed with a prime end unit location on a quiet cul-de-sac in this desirable community nestled up to San Juan Hills Golf Club in iconic San Juan Capistrano. A private gated entrance into the front courtyard, with vivid exterior touches and colorful succulents lining the pathway, create a splendid first impression. The vibrant front door entry draws you into the home where the light filled, freshly painted interior, and high vaulted ceilings will take your breath away. Redesigned into a spectacular open living space, New Luxury Vinyl Plank floors, New LED Recessed Lighting throughout, New Dual Pane Windows & Sliders, New Interior Doors & Hardware, and New Light Fixtures set the stage for an ideal living space. The generous living room has sliders opening to the patio and boasts an elegantly re-faced fireplace with custom tile surround creating a stunning centerpiece for the space. The dining area has a new chic hanging light fixture and large garden windows looking out to the greenspace providing a wonderful ambiance for dining and entertaining. The brilliant new kitchen is a dream with sleek Quartz countertops, timeless shaker cabinetry, New stainless-steel appliances, custom tile backsplash, New faucet, fixtures and sink, and a sunny breakfast nook which opens to the front courtyard. The Primary Bedroom Suite is a peaceful retreat with double door entry, vaulted ceilings, direct access to the covered patio, mirrored closet doors, and a spectacular new bathroom with Quartz topped dual vanity, all new cabinetry, new fixtures and lighting, framed vanity mirrors, luxurious tile floors and surrounds, decadent stand-alone tub and inviting step-in shower with Europanel. A convenient indoor laundry area and two ample secondary bedrooms with recessed lighting, mirrored closet doors, and a stunning all new guest bathroom complete this amazing floor plan. Multiple living spaces have direct access to the private, fully enclosed, front and back patios, creating wonderful indoor outdoor living spaces, a private oasis for relaxing and entertaining family and friends. This home also boasts a detached two car garage with epoxy floor, and is just a short stroll to the pool area. Additional improvements include new landscaping, New AC unit, and New Water Heater. This well-maintained community has 2 pools, 2 spas, and picturesque walking paths and greenspaces.
Sold for $1,210,000
Listed by: Regency Real Estate Brokers • Jordan Bennett • Contact: 949-282-9381
Bought with: Coldwell Banker Realty
$1,210,000
31841 Via Flores #9, San Juan Capistrano, CA 92675
3beds
1,728sqft
Condominium
Built in 1983
-- sqft lot
$1,248,400 Zestimate®
$700/sqft
$5,264 Estimated rent
Home value
$1,248,400
$1.17M - $1.34M
$5,264/mo
Zestimate® history
Owner options
List your home for rent
$5,264/mo
Rent Zestimate®
Find your next renter with Zillow Rental Manager. Plus, with online applications, you can quickly screen prospective tenants – for free.
$5,264/mo
Rent Zestimate®
Refinance and save
$8,128/mo
Est. payment
Refinancing to a lower rate could help reduce your monthly payments and save thousands over the life of the loan.
$8,128/mo
Est. payment
Explore your selling options
Work with a Zillow partner agent
Leverage their expertise and Zillow's premium Showcase listings to get your home seen by more buyers.
Get startedList with your own agent
Get your home in front of millions of buyers by listing it on Zillow.
Learn how to do itSell it yourself
Take full control of how buyers see your home on Zillow by listing For Sale by Owner (FSBO).
List your homeWhat's special
Pool areaNew light fixturesNew fixturesNew ac unitFront courtyardNew interior doorsPicturesque walking paths
Zillow last checked:
Listing updated:
Listed by:
Jordan Bennett DRE #01850869 949-282-9381,
Regency Real Estate Brokers
Bought with:
Jessica Dyer, DRE #02200986
Coldwell Banker Realty
Source: CRMLS,MLS#: OC24071271 Originating MLS: California Regional MLS
Originating MLS: California Regional MLSFacts & features
Interior
Bedrooms & bathrooms
- Bedrooms: 3
- Bathrooms: 2
- Full bathrooms: 2
- Main level bathrooms: 2
- Main level bedrooms: 3
Rooms
- Room types: Bedroom, Kitchen, Living Room, Primary Bathroom, Primary Bedroom, Dining Room
Primary bedroom
- Features: Main Level Primary
Primary bedroom
- Features: Primary Suite
Bedroom
- Features: All Bedrooms Down
Bedroom
- Features: Bedroom on Main Level
Bathroom
- Features: Bathtub, Closet, Dual Sinks, Linen Closet, Multiple Shower Heads, Quartz Counters, Remodeled, Soaking Tub, Separate Shower, Tub Shower
Kitchen
- Features: Kitchen/Family Room Combo, Updated Kitchen
Heating
- Central, Forced Air
Cooling
- Central Air
Appliances
- Included: Dishwasher, Gas Cooktop, Disposal, Microwave
- Laundry: Washer Hookup, Gas Dryer Hookup, Inside, Laundry Closet
Features
- Breakfast Bar, Breakfast Area, Cathedral Ceiling(s), Separate/Formal Dining Room, High Ceilings, Open Floorplan, Quartz Counters, Recessed Lighting, All Bedrooms Down, Bedroom on Main Level, Main Level Primary, Primary Suite
- Flooring: See Remarks, Tile, Vinyl
- Doors: Mirrored Closet Door(s), Sliding Doors
- Windows: Double Pane Windows, Skylight(s)
- Has fireplace: Yes
- Fireplace features: Living Room
- Common walls with other units/homes: 1 Common Wall,No One Above,No One Below
Interior area
- Total interior livable area: 1,728 sqft
Property
Parking
- Total spaces: 2
- Parking features: Garage
- Garage spaces: 2
Features
- Levels: One
- Stories: 1
- Entry location: 1
- Patio & porch: Covered, Enclosed, Patio
- Pool features: Community, Association
- Has spa: Yes
- Spa features: Association, Community
- Fencing: Stucco Wall,Wrought Iron
- Has view: Yes
- View description: Park/Greenbelt
Lot
- Features: Back Yard, Cul-De-Sac, Front Yard, Landscaped
Details
- Parcel number: 93995044
- Special conditions: Standard
Construction
Type & style
- Home type: Condo
- Architectural style: Spanish
- Property subtype: Condominium
- Attached to another structure: Yes
Materials
- Stucco
- Foundation: Slab
- Roof: Spanish Tile
Condition
- Updated/Remodeled,Turnkey
- New construction: No
- Year built: 1983
Details
- Builder model: C
- Builder name: Wilshire Diversified
Utilities & green energy
- Sewer: Public Sewer
- Water: Public
Community & HOA
Community
- Features: Biking, Curbs, Golf, Hiking, Sidewalks, Pool
- Subdivision: Mesa Verde (Msv)
HOA
- Has HOA: Yes
- Amenities included: Pool, Spa/Hot Tub
- HOA fee: $548 monthly
- HOA name: San Juan Mesa Verde
- HOA phone: 833-989-0096
Location
- Region: San Juan Capistrano
Financial & listing details
- Price per square foot: $700/sqft
- Tax assessed value: $1,258,884
- Date on market: 4/11/2024
- Cumulative days on market: 5 days
- Listing terms: Cash,Cash to New Loan
- Road surface type: Paved
Price history
| Date | Event | Price |
|---|---|---|
| 5/6/2024 | Sold | $1,210,000+0.9%$700/sqft |
Source:  CRMLS #OC24071271 Report a problem CRMLS #OC24071271 Report a problem | ||
| 5/2/2024 | Pending sale | $1,199,000$694/sqft |
Source: CRMLS #OC24071271 Report a problem | ||
| 4/16/2024 | Contingent | $1,199,000$694/sqft |
Source: CRMLS #OC24071271 Report a problem | ||
| 4/11/2024 | Listed for sale | $1,199,000+40.8%$694/sqft |
Source: CRMLS #OC24071271 Report a problem | ||
| 11/14/2023 | Sold | $851,500+6.6%$493/sqft |
Source: CRMLS #PW23160425 Report a problem | ||
| 10/24/2023 | Contingent | $799,000$462/sqft |
Source: CRMLS #PW23160425 Report a problem | ||
| 9/22/2023 | Pending sale | $799,000$462/sqft |
Source: CRMLS #PW23160425 Report a problem | ||
| 9/22/2023 | Contingent | $799,000$462/sqft |
Source: CRMLS #PW23160425 Report a problem | ||
| 9/22/2023 | Listed for sale | $799,000$462/sqft |
Source: CRMLS #PW23160425 Report a problem | ||
| 9/22/2023 | Pending sale | $799,000$462/sqft |
Source: CRMLS #PW23160425 Report a problem | ||
| 8/28/2023 | Listed for sale | $799,000$462/sqft |
Source: CRMLS #PW23160425 Report a problem | ||
Public tax history
| Year | Property taxes | Tax assessment |
|---|---|---|
| 2026 | -- | $1,258,884 +2% |
| 2025 | $12,972 +42.2% | $1,234,200 +44.9% |
| 2024 | $9,124 +163.5% | $851,500 +168.6% |
| 2023 | $3,463 +10.1% | $317,054 +2% |
| 2022 | $3,144 +1.9% | $310,838 +2% |
| 2021 | $3,085 +0.9% | $304,744 +1% |
| 2020 | $3,057 | $301,620 +2% |
| 2019 | $3,057 +1.9% | $295,706 +2% |
| 2018 | $2,999 +2.9% | $289,908 +2% |
| 2017 | $2,916 | $284,224 +2% |
| 2016 | $2,916 +1.9% | $278,651 +1.5% |
| 2015 | $2,861 +3.5% | $274,466 +2% |
| 2014 | $2,765 | $269,090 +0.5% |
| 2013 | -- | $267,874 +2% |
| 2012 | -- | $262,622 +2% |
| 2011 | -- | $257,473 +0.8% |
| 2010 | -- | $255,549 -0.2% |
| 2009 | -- | $256,157 +2% |
| 2008 | -- | $251,135 +2% |
| 2007 | -- | $246,211 +2% |
| 2006 | -- | $241,384 +2% |
| 2005 | -- | $236,651 +2% |
| 2004 | -- | $232,011 +1.9% |
| 2003 | -- | $227,759 +2% |
| 2002 | -- | $223,294 +2% |
| 2001 | $2,257 +2.1% | $218,916 +2% |
| 2000 | $2,210 | $214,624 |
Find assessor info on the county website
Neighborhood: 92675
Nearby homes
- $1,175,0003 bd2 ba1.6k sqft31821 Via Flores, San Juan Capistrano, CA 92675Sold
- $829,3002 bd2 ba1.6k sqft31846 Via Flores #1, San Juan Capistrano, CA 92675Off Market
- $859,6002 bd2 ba1.6k sqft31842 Via Flores #2, San Juan Capistrano, CA 92675Off Market
- $992,9002 bd2 ba1.6k sqft31832 Via Flores #4, San Juan Capistrano, CA 92675Off Market
- $1,175,0002 bd2 ba1.6k sqft31821 Via Flores #5, San Juan Capistrano, CA 92675Sold
- $917,0003 bd2 ba1.6k sqft31825 Via Flores #6, San Juan Capistrano, CA 92675Off Market
- $855,2002 bd2 ba1.6k sqft31831 Via Flores #7, San Juan Capistrano, CA 92675Off Market
- $1,039,9002 bd2 ba1.7k sqft31835 Via Flores #8, San Juan Capistrano, CA 92675Off Market
Nearby schools
GreatSchools rating
- 7/10Harold Ambuehl Elementary SchoolGrades: K-5Distance: 0.3 mi
- 8/10Marco Forster Middle SchoolGrades: 6-8Distance: 2 mi
- 9/10San Juan Hills High SchoolGrades: 9-12Distance: 1.4 mi
Schools provided by the listing agent
- Elementary: Ambuehl
- Middle: Marco Forester
- High: San Juan Hills
Source: CRMLS. This data may not be complete. We recommend contacting the local school district to confirm school assignments for this home.
Get a cash offer in 3 minutes
Find out how much your home could sell for in as little as 3 minutes with a no-obligation cash offer.
Estimated market value
$1,248,400
Get a cash offer in 3 minutes
Find out how much your home could sell for in as little as 3 minutes with a no-obligation cash offer.
Estimated market value
$1,248,400
- California
- Orange County
- San Juan Capistrano
- 92675
- 31841 Via Flores Unit 9
Nearby cities
Nearby zip codes
Other San Juan Capistrano Topics
- Apartments for Rent in 92675
- Houses for Sale in 92675
- Houses for Rent in 92675
- 92675 Real Estate
- San Juan Capistrano Condos
- Houses for Sale in San Juan Capistrano
- Newest Listings in San Juan Capistrano
- San Juan Capistrano Home Values
- San Juan Capistrano Real Estate Agents
- San Juan Capistrano Refinance
- San Juan Capistrano Mortgage Rates
