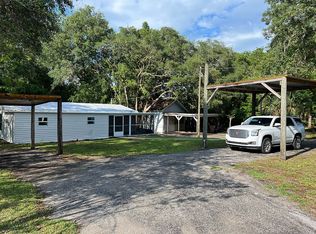
MOVE-IN READY! HOME LOCATED IN EAST LAKE COUNTY, CLOSE TO HWY 44 $ 42, NEAR THE ST JOHNS RIVER. NO HOA! RENOVATED 3 BEDROOM SPLIT PLAN HOME WITH OPEN FLOOR PLAN & BONUS ROOM. HOME HAS MANY NEW ITEMS: LUXURY VINYL PLANK FLOORING (WATER PROOF), SOFT CLOSE KITCHEN CABINETS & LAMINATE COUNTERS, BATHROOM CABINETS, RANGE, RANGE HOOD, 30" STAINLESS STEEL FARM SINK & WIRE DRAIN INCLUDED, 2 FANS, INSIDE PAINT & LIGHTING, BASEBOARDS & TRIM, CENTRAL HEAT & AIR. CATHEDRAL CEILINGS IN GREAT ROOM & BONUS ROOM MAKE THE ROOMS FEEL SO OPEN. THE BONUS ROOM MAKES YOU FEEL LIKE YOU ARE PART OF THE FOREST, REAL WOOD PANELING & WITH MANY WINDOWS OVERLOOKING THE BIG BACK YARD WITH 2 NEW DECKS. HAS PRIVATE WELL & SEPTIC. 12X20 METAL CARPORT ALSO HAS 10X12 FRAME WORKSHOP PLUS ADDITIONAL 10X12 SHED FOR MOWER & TOOLS. CLOSE TO BOATING ON THE ST JOHNS RIVER & ITS MANY LAKES WITH PLENTY OF FISHING.
Sold for $160,000
$160,000
31844 PINE DRIVE, DELAND, FL 32720
3beds
1,152sqft
Mobile Home
Built in 2002
10,625 Square Feet Lot
$175,100 Zestimate®
$139/sqft
$1,486 Estimated rent
Home value
$175,100
$159,000 - $189,000
$1,486/mo
Zestimate® history
Owner options
List your home for rent
$1,486/mo
Rent Zestimate®
Find your next renter with Zillow Rental Manager. Plus, with online applications, you can quickly screen prospective tenants – for free.
$1,486/mo
Rent Zestimate®
Refinance and save
$1,125/mo
Est. payment
Refinancing to a lower rate could help reduce your monthly payments and save thousands over the life of the loan.
$1,125/mo
Est. payment
Explore your selling options
Work with a Zillow partner agent
Leverage their expertise and Zillow's premium Showcase listings to get your home seen by more buyers.
Get startedList with your own agent
Get your home in front of millions of buyers by listing it on Zillow.
Learn how to do itSell it yourself
Take full control of how buyers see your home on Zillow by listing For Sale by Owner (FSBO).
List your homeWhat's special
Bonus roomMetal carportSoft close kitchen cabinetsInside paintPrivate wellGreat roomWater proof
Zillow last checked:
Listing updated:
Listed by:
Linda Saethre 386-561-8847,
ST JOHNS REALTY COMPANY 407-322-6123
Bought with:
Adalis Chamorro, 3396634
CHARLES RUTENBERG REALTY ORLANDO
Source: Stellar MLS,MLS#: V4930993 Originating MLS: Orlando Regional
Originating MLS: Orlando Regional
Facts & features
Interior
Bedrooms & bathrooms
- Bedrooms: 3
- Bathrooms: 2
- Full bathrooms: 2
Rooms
- Room types: Bonus Room, Great Room, Utility Room
Primary bedroom
- Features: Tub With Shower, Walk-In Closet(s)
- Level: First
- Dimensions: 11.5x11.5
Bedroom 2
- Features: Built-in Closet
- Level: First
- Dimensions: 8.5x11.5
Bedroom 3
- Features: Built-in Closet
- Level: First
Bonus room
- Features: Ceiling Fan(s), No Closet
- Level: First
- Dimensions: 11x15
Dining room
- Level: First
- Dimensions: 7.5x9
Great room
- Features: Ceiling Fan(s)
- Level: First
- Dimensions: 14.5x15.5
Kitchen
- Features: Pantry
- Level: First
- Dimensions: 8x11
Workshop
- Features: Built-In Shelving
- Level: First
- Dimensions: 10x12
Heating
- Central, Electric
Cooling
- Central Air
Appliances
- Included: Dryer, Electric Water Heater, Range, Range Hood, Refrigerator, Washer, Water Softener
- Laundry: Inside, In Kitchen
Features
- Cathedral Ceiling(s), Ceiling Fan(s), Open Floorplan, Split Bedroom
- Flooring: Luxury Vinyl
- Windows: Aluminum Frames
- Has fireplace: No
Interior area
- Total structure area: 1,152
- Total interior livable area: 1,152 sqft
Property
Parking
- Total spaces: 1
- Parking features: Carport
- Carport spaces: 1
Features
- Levels: One
- Stories: 1
- Exterior features: Irrigation System
- Has view: Yes
- View description: Trees/Woods
Lot
- Size: 10,625 Square Feet
- Dimensions: 81 x 175 x 158 x 142
- Features: Cleared, In County, Irregular Lot, Unincorporated
Details
- Additional structures: Shed(s), Workshop
- Parcel number: 171729020000S00800
- Zoning: A
- Special conditions: None
Construction
Type & style
- Home type: MobileManufactured
- Property subtype: Mobile Home
Materials
- Vinyl Siding, Wood Frame
- Foundation: Raised
- Roof: Shingle
Condition
- Completed
- New construction: No
- Year built: 2002
Details
- Builder name: NOBILITY
- Warranty included: Yes
Utilities & green energy
- Sewer: Septic Tank
- Water: Well
- Utilities for property: BB/HS Internet Available, Cable Available, Electricity Connected, Phone Available, Sprinkler Well, Water Connected
Community & HOA
Community
- Security: Smoke Detector(s)
- Pet fee: $0 monthly
- Subdivision: FRST HILLS
HOA
- Has HOA: No
Location
- Region: Deland
Financial & listing details
- Price per square foot: $139/sqft
- Tax assessed value: $88,357
- Annual tax amount: $1,436
- Date on market: 6/30/2023
- Cumulative days on market: 5 days
- Listing terms: Cash,Conventional,FHA,VA Loan
- Ownership: Fee Simple
- Total actual rent: 0
- Electric utility on property: Yes
- Road surface type: Paved, Asphalt
- Body type: Double Wide
Price history
| Date | Event | Price |
|---|---|---|
| 8/24/2023 | Sold | $160,000+1.3%$139/sqft |
Source:  Stellar MLS #V4930993 Report a problem Stellar MLS #V4930993 Report a problem | ||
| 7/5/2023 | Pending sale | $157,900$137/sqft |
Source: Stellar MLS #V4930993 Report a problem | ||
| 6/30/2023 | Listed for sale | $157,900+130.5%$137/sqft |
Source: Stellar MLS #V4930993 Report a problem | ||
| 1/22/2018 | Sold | $68,500-0.7%$59/sqft |
Source: Public Record Report a problem | ||
| 1/2/2018 | Pending sale | $69,000$60/sqft |
Source: Watson Realty Corp. #V4722221 Report a problem | ||
| 12/27/2017 | Listed for sale | $69,000$60/sqft |
Source: WATSON REALTY CORP #V4722221 Report a problem | ||
| 11/14/2017 | Listing removed | $69,000$60/sqft |
Source: Watson Realty Corp. #V4721483 Report a problem | ||
| 11/13/2017 | Pending sale | $69,000$60/sqft |
Source: Watson Realty Corp. #V4721483 Report a problem | ||
| 11/10/2017 | Listed for sale | $69,000-1.3%$60/sqft |
Source: WATSON REALTY CORP #V4721483 Report a problem | ||
| 4/27/2017 | Listing removed | $69,900$61/sqft |
Source: Watson Realty Corp. #V4717355 Report a problem | ||
| 3/15/2017 | Listed for sale | $69,900+18.5%$61/sqft |
Source: Watson Realty Corp. #V4717355 Report a problem | ||
| 8/18/2016 | Sold | $59,000-7.8%$51/sqft |
Source: Public Record Report a problem | ||
| 7/26/2016 | Pending sale | $64,000$56/sqft |
Source: CENTURY 21 Choice Properties #V4712938 Report a problem | ||
| 6/20/2016 | Price change | $64,000+18.5%$56/sqft |
Source: CENTURY 21 CHOICE PROPERTIES #V4712938 Report a problem | ||
| 10/28/2015 | Pending sale | $54,000$47/sqft |
Source: CENTURY 21 Choice Properties #V4705835 Report a problem | ||
| 10/10/2015 | Listed for sale | $54,000$47/sqft |
Source: CENTURY 21 CHOICE PROPERTIES #V4705835 Report a problem | ||
| 8/26/2015 | Listing removed | $54,000$47/sqft |
Source: CENTURY 21 Choice Properties #V4705835 Report a problem | ||
| 5/13/2015 | Listed for sale | $54,000+8%$47/sqft |
Source: CENTURY 21 CHOICE PROPERTIES #V4705835 Report a problem | ||
| 12/23/2013 | Listing removed | $50,000$43/sqft |
Source: McBride Realty Group, LLC #V4641025 Report a problem | ||
| 11/13/2013 | Price change | $50,000-9.1%$43/sqft |
Source: McBride Realty Group, LLC #V4641025 Report a problem | ||
| 2/10/2013 | Listed for sale | $55,000-19.1%$48/sqft |
Source: McBride Realty Group, LLC #V4641025 Report a problem | ||
| 6/4/2003 | Sold | $68,000$59/sqft |
Source: Public Record Report a problem | ||
Public tax history
| Year | Property taxes | Tax assessment |
|---|---|---|
| 2025 | $1,311 +1% | $88,357 -0.1% |
| 2024 | $1,299 -20% | $88,408 +15.8% |
| 2023 | $1,624 +13% | $76,320 +10% |
| 2022 | $1,436 +13.6% | $69,390 +10% |
| 2021 | $1,264 -3.3% | $63,084 +3.5% |
| 2020 | $1,307 -0.5% | $60,955 +0.6% |
| 2019 | $1,313 +70.8% | $60,584 +17.2% |
| 2018 | $769 | $51,693 +2.1% |
| 2017 | $769 +6.2% | $50,630 +27.6% |
| 2016 | $724 -23.9% | $39,678 +1.8% |
| 2015 | $951 -0.9% | $38,979 +2.2% |
| 2014 | $960 +72.8% | $38,155 +2.2% |
| 2013 | $555 -11.3% | $37,321 -10.4% |
| 2012 | $626 -2% | $41,653 -2.2% |
| 2011 | $639 -20.1% | $42,573 -18.9% |
| 2010 | $800 -3.1% | $52,521 -3.2% |
| 2009 | $825 -12.6% | $54,251 -12.7% |
| 2008 | $944 -3% | $62,149 -2.7% |
| 2007 | $973 -7.4% | $63,880 -0.1% |
| 2006 | $1,051 +9.7% | $63,944 +10.8% |
| 2005 | $958 -0.1% | $57,701 |
| 2004 | $960 +289.6% | -- |
| 2003 | $246 +383.5% | $39,233 +1140.8% |
| 2002 | $51 | $3,162 |
| 2001 | $51 -1.6% | $3,162 |
| 2000 | $52 | $3,162 |
Find assessor info on the county website
Neighborhood: 32720
Nearby homes
- $16,0000.326 AcresPine Dr LOT 7, Deland, FL 32720Sold

- $16,000-- bd-- ba-- sqftPine Dr, Deland, FL 32720Sold
- $84,6003 bd2 ba1k sqft31850 Pine Dr, Deland, FL 32720Off Market
- $142,7003 bd2 ba1.2k sqft31849 Pine Dr, Deland, FL 32720Off Market
- $7,470-- bd-- ba-- sqftPine Dr, Deland, FL 32720Off Market
- $98,7002 bd2 ba1.6k sqft44439 Forest View Rd, Deland, FL 32720Off Market
- $162,1003 bd2 ba1.4k sqft31904 Pine Dr, Deland, FL 32720Off Market
- $79,2003 bd1 ba824 sqft31903 Pine Dr, Deland, FL 32720Off Market
Nearby schools
GreatSchools rating
- 5/10Seminole Springs Elementary SchoolGrades: PK-5Distance: 11.2 mi
- 5/10Umatilla Middle SchoolGrades: 6-8Distance: 14.8 mi
- 3/10Umatilla High SchoolGrades: 9-12Distance: 15.1 mi
Schools provided by the listing agent
- Elementary: Seminole Springs. Elem
- Middle: Umatilla Middle
- High: Umatilla High
Source: Stellar MLS. This data may not be complete. We recommend contacting the local school district to confirm school assignments for this home.
Get a cash offer in 3 minutes
Find out how much your home could sell for in as little as 3 minutes with a no-obligation cash offer.
Estimated market value
$175,100
Get a cash offer in 3 minutes
Find out how much your home could sell for in as little as 3 minutes with a no-obligation cash offer.
Estimated market value
$175,100
- Florida
- Lake County
- Deland
- 32720
- 31844 PINE DRIVE
Nearby cities
Nearby zip codes
Other Deland Topics
