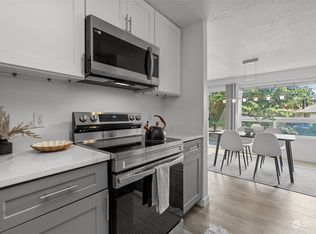
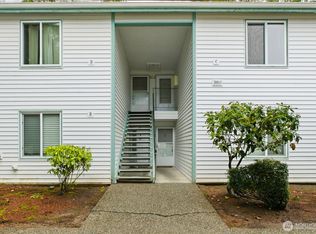
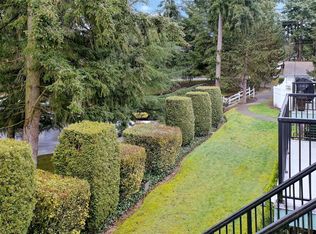
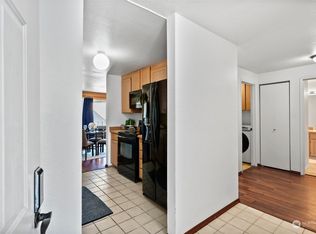
Welcome to a place where comfort meets convenience and the next chapter begins. Enjoy a community rich in amenities, including tennis courts, walking trails, a clubhouse, outdoor pool, sauna, and exercise room—offering a lifestyle that supports both relaxation and activity. This well-maintained townhouse offers a functional layout designed for everyday living, with the added benefit of two dedicated parking spaces, including a single-car garage for secure parking and extra storage. Tucked away to provide a sense of peace and privacy, yet conveniently close to major freeways for an easy commute. Nearby shopping, groceries, and dining are just minutes away. Located in a pet-friendly community, this home offers the perfect balance of low-maintenance living and comfortable surroundings. Whether you’re stepping into homeownership or looking to simplify your lifestyle, this is a place where you can truly feel at home.
Sold
Zillow last checked:
Listing updated:
Bought with:
Luke Van Pelt, 114093
John L. Scott, Inc
Source: NWMLS as distributed by MLS GRID,MLS#: 2499540
Price history
| Date | Event | Price |
|---|---|---|
| 7/21/2026 | Sold | $310,000-1.6%$260/sqft |
Source:  NWMLS as distributed by MLS GRID #2499540 Report a problem NWMLS as distributed by MLS GRID #2499540 Report a problem | ||
| 6/8/2026 | Pending sale | $315,000$264/sqft |
Source: NWMLS as distributed by MLS GRID #2499540 Report a problem | ||
| 4/2/2026 | Listed for sale | $315,000$264/sqft |
Source: NWMLS as distributed by MLS GRID #2499540 Report a problem | ||
| 10/31/2024 | Sold | $315,000-1.6%$264/sqft |
Source: NWMLS as distributed by MLS GRID #2238988 Report a problem | ||
| 9/19/2024 | Pending sale | $320,000$268/sqft |
Source: NWMLS as distributed by MLS GRID #2238988 Report a problem | ||
| 7/12/2024 | Price change | $320,000-3%$268/sqft |
Source: NWMLS as distributed by MLS GRID #2238988 Report a problem | ||
| 6/20/2024 | Price change | $330,000-1.5%$277/sqft |
Source: NWMLS as distributed by MLS GRID #2238988 Report a problem | ||
| 5/16/2024 | Listed for sale | $335,000+72.2%$281/sqft |
Source: NWMLS as distributed by MLS GRID #2238988 Report a problem | ||
| 5/2/2018 | Sold | $194,500+11.8%$163/sqft |
Source: Public Record Report a problem | ||
| 11/4/2008 | Sold | $174,000+39.2%$146/sqft |
Source: Public Record Report a problem | ||
| 7/1/2008 | Sold | $125,000+28.9%$105/sqft |
Source: Public Record Report a problem | ||
| 8/17/2000 | Sold | $97,000+16.9%$81/sqft |
Source: NWMLS as distributed by MLS GRID #20076596 Report a problem | ||
| 3/12/1996 | Sold | $83,000$70/sqft |
Source: Public Record Report a problem | ||
Nearby homes
Get a cash offer in 3 minutes
Find out how much your home could sell for in as little as 3 minutes with a no-obligation cash offer.
Estimated market value
$307,700
