BEST OPPORTUNITY IN HIDDEN TRAILS! SELLER IS OFFERING $15,000 toward BUYERS' CLOSING COSTS TO LOWER INTEREST RATE AND MONTHLY PAYMENT! MOVE-IN READY HOME WITH INSTANT EQUITY! There is also a SPECIAL LENDER INCENTIVE! Stunning PREMIUM-BUILDER Scott Felder MOVE-IN-READY home featuring fully paid-off SOLAR PANELS, exceptional energy efficiency, and brand new carpet installed! LOW energy costs, and outstanding value! Located in a highly desirable RESORT-STYLE community with incredible amenities and zoned to highly rated Comal ISD. Experience exceptional craftsmanship and timeless design in this beautifully upgraded open-concept 4-bedroom, 3 full-bath home, built by one of the area's most respected premium builders. Featuring upgraded wood flooring in the main living areas and constructed with three sides of masonry (brick and stone), this home offers superior quality, durability, and outstanding curb appeal. The property also includes an oversized two-car garage. The fully paid-off solar panels deliver remarkable energy efficiency and impressive savings. The electric performance of this home truly stands out, with remarkably low electric expenses even during the hottest Texas summers and cooler winter months, providing the next owner with long-term savings and peace of mind. From the moment you arrive, you'll notice the upgraded front yard landscaping, gutters, Ring camera system, and impressive exterior presentation. As you enter the home, you are welcomed by soaring ceilings, abundant natural light, and an open layout that creates a bright and inviting atmosphere. The spacious family room with a cozy fireplace flows seamlessly into the kitchen and dining areas, making it perfect for entertaining and everyday living. Gorgeous wood flooring, designer lighting, and thoughtful upgrades enhance the elegant feel throughout the home. The gourmet kitchen is truly the heart of the home and features built-in stainless steel appliances, quartz countertops, custom cabinetry with abundant storage, a large island ideal for gathering, gas cooking, and upscale design finishes. The refrigerator is negotiable. With its functional layout and generous cabinet space, this kitchen perfectly blends beauty and practicality. Three bedrooms are conveniently located at the front of the home, including a guest bedroom with a large walk-in closet, providing excellent privacy separation. One bedroom can easily serve as a private office or flex space with access to fiber optic internet, ensuring high-speed connectivity for work and entertainment. All bathrooms feature tile finishes, offering durability and a clean, modern look. The primary bathroom creates a spa-like retreat with a spacious garden tub, walk-in shower, double vanity sinks, a dedicated towel storage closet, and a private toilet room. The luxury primary suite is thoughtfully designed to provide both comfort and privacy. Outdoor living is exceptional, featuring an extended covered patio, a spacious backyard deck, and a gas connection for grilling, creating the perfect setting for entertaining or relaxing during beautiful Texas evenings. The generous outdoor space enhances both comfort and functionality, making it ideal for gatherings, barbecues, and everyday enjoyment. Additional highlights include a garage door opener, water softener, tankless water heater, full sod and sprinkler system in the front and backyard, blinds and screens, and impeccable move-in-ready condition. The community offers a true resort-style lifestyle with outstanding amenities and convenience. This property is located in a sought-after resort-style community, where residents enjoy top-rated COMAL ISD schools along with amazing amenities. Hidden Trails offers a 24/7 gym, fitness center, yoga classes, scenic trails, Kleck Park, basketball courts, BBQ areas, playgrounds with a zip line, a community center with events, and a fishing pond, lap pool, and infinity pool!
Sold
Price Unknown
31846 Acacia Vista, Bulverde, TX 78163
4beds
2,223sqft
Single Family Residence
Built in 2019
7,405 Square Feet Lot
$409,800 Zestimate®
$--/sqft
$2,661 Estimated rent
Home value
$409,800
$389,000 - $430,000
$2,661/mo
Zestimate® history
Owner options
List your home for rent
$2,661/mo
Rent Zestimate®
Find your next renter with Zillow Rental Manager. Plus, with online applications, you can quickly screen prospective tenants – for free.
$2,661/mo
Rent Zestimate®
Refinance and save
$351/mo
Est. payment
Refinancing to a lower rate could help reduce your monthly payments and save thousands over the life of the loan.
$351/mo
Est. payment
Explore your selling options
Work with a Zillow partner agent
Leverage their expertise and Zillow's premium Showcase listings to get your home seen by more buyers.
Get startedList with your own agent
Get your home in front of millions of buyers by listing it on Zillow.
Learn how to do itSell it yourself
Take full control of how buyers see your home on Zillow by listing For Sale by Owner (FSBO).
List your homeWhat's special
Spacious backyard deckGas cookingExtended covered patioOversized two-car garageAbundant natural lightGorgeous wood flooringBrand new carpet installed
Zillow last checked:
Listing updated:
Listed by:
Karolina Dudek TREC #775485 (210) 986-3477,
LPT Realty, LLC
Source: LERA MLS,MLS#: 1946759
Facts & features
Interior
Bedrooms & bathrooms
- Bedrooms: 4
- Bathrooms: 3
- Full bathrooms: 3
Primary bedroom
- Area: 224
- Dimensions: 16 x 14
Bedroom 2
- Area: 132
- Dimensions: 12 x 11
Bedroom 3
- Area: 144
- Dimensions: 12 x 12
Bedroom 4
- Area: 132
- Dimensions: 12 x 11
Primary bathroom
- Features: Tub/Shower Separate
- Area: 130
- Dimensions: 13 x 10
Dining room
- Area: 119
- Dimensions: 17 x 7
Family room
- Area: 272
- Dimensions: 17 x 16
Kitchen
- Area: 238
- Dimensions: 17 x 14
Heating
- Central, Electric, Natural Gas
Cooling
- Ceiling Fan(s), Central Air
Appliances
- Included: Cooktop, Built-In Oven, Self Cleaning Oven, Microwave, Gas Cooktop, Indoor Grill, Disposal, Dishwasher, Plumbed For Ice Maker, Vented Exhaust Fan, Plumb for Water Softener, Tankless Water Heater, ENERGY STAR Qualified Appliances
- Laundry: Main Level, Washer Hookup, Dryer Connection
Features
- Two Living Area, Breakfast Bar, Pantry, Utility Room Inside, 1st Floor Lvl/No Steps, High Ceilings, Open Floorplan, High Speed Internet, All Bedrooms Downstairs, Walk-In Closet(s), Master Downstairs, Ceiling Fan(s), Chandelier, Solid Counter Tops, Programmable Thermostat
- Flooring: Carpet, Ceramic Tile, Wood
- Windows: Double Pane Windows, Window Coverings
- Has basement: No
- Attic: Pull Down Storage
- Number of fireplaces: 1
- Fireplace features: Family Room, Gas Logs Included, Gas
Interior area
- Total interior livable area: 2,223 sqft
Property
Parking
- Total spaces: 2
- Parking features: Two Car Garage, Attached, Oversized, Garage Door Opener
- Attached garage spaces: 2
Accessibility
- Accessibility features: 2+ Access Exits, Accessible Entrance, Accessible Hallway(s), Level Lot, Level Drive, First Floor Bath, Full Bath/Bed on 1st Flr, First Floor Bedroom, Stall Shower
Features
- Levels: One
- Stories: 1
- Patio & porch: Patio, Covered, Deck
- Exterior features: Gas Grill, Sprinkler System, Rain Gutters, Solar Panels
- Pool features: None, Community
- Fencing: Privacy
Lot
- Size: 7,405 Square Feet
- Features: Curbs, Sidewalks, Streetlights
Details
- Parcel number: 080801019300
Construction
Type & style
- Home type: SingleFamily
- Property subtype: Single Family Residence
Materials
- Brick, 3 Sides Masonry, Stone, Radiant Barrier
- Foundation: Slab
- Roof: Composition
Condition
- Pre-Owned
- New construction: No
- Year built: 2019
Details
- Builder name: SCOTT FELDER
Utilities & green energy
- Electric: CPS ENERGY
- Gas: CPS ENERGY
- Sewer: GBRA, Sewer System
- Water: TX HILL, Water System
- Utilities for property: Cable Available
Green energy
- Green verification: HERS 86-100
- Indoor air quality: Integrated Pest Management
Community & HOA
Community
- Features: Clubhouse, Playground, Jogging Trails, Sports Court, Bike Trails, BBQ/Grill, Basketball Court, Fishing, Cluster Mail Box, School Bus
- Security: Smoke Detector(s), Prewired
- Subdivision: Hidden Trails
HOA
- Has HOA: Yes
- HOA fee: $351 quarterly
- HOA name: CCM
Location
- Region: Bulverde
Financial & listing details
- Tax assessed value: $383,640
- Annual tax amount: $9,215
- Date on market: 3/6/2026
- Cumulative days on market: 109 days
- Listing terms: Conventional,FHA,VA Loan,Cash
- Road surface type: Paved
Price history
| Date | Event | Price |
|---|---|---|
| 7/9/2026 | Sold | -- |
Source:  LERA MLS #1946759 Report a problem LERA MLS #1946759 Report a problem | ||
| 6/23/2026 | Pending sale | $424,999$191/sqft |
Source: LERA MLS #1946759 Report a problem | ||
| 6/22/2026 | Contingent | $424,999$191/sqft |
Source: LERA MLS #1946759 Report a problem | ||
| 6/8/2026 | Price change | $424,999-5.5%$191/sqft |
Source: LERA MLS #1946759 Report a problem | ||
| 5/11/2026 | Price change | $449,900-2.2%$202/sqft |
Source: LERA MLS #1946759 Report a problem | ||
| 4/13/2026 | Price change | $460,000-4.1%$207/sqft |
Source: LERA MLS #1946759 Report a problem | ||
| 3/22/2026 | Price change | $479,900-3.8%$216/sqft |
Source: LERA MLS #1946759 Report a problem | ||
| 3/6/2026 | Listed for sale | $499,000+33.1%$224/sqft |
Source: LERA MLS #1946759 Report a problem | ||
| 10/6/2020 | Sold | -- |
Source:  Central Texas MLS #412716 Report a problem Central Texas MLS #412716 Report a problem | ||
| 7/24/2020 | Price change | $374,990-2.6%$169/sqft |
Source: Scott Felder Homes Report a problem | ||
| 5/9/2020 | Price change | $384,990+1.3%$173/sqft |
Source: Scott Felder Homes Report a problem | ||
| 4/4/2020 | Price change | $379,990+1.1%$171/sqft |
Source: Scott Felder Homes Report a problem | ||
| 3/14/2020 | Price change | $375,990-6.9%$169/sqft |
Source: Scott Felder Homes Report a problem | ||
| 2/4/2020 | Listed for sale | $403,927$182/sqft |
Source: Scott Felder Homes Report a problem | ||
Public tax history
| Year | Property taxes | Tax assessment |
|---|---|---|
| 2025 | -- | $383,640 -7% |
| 2024 | -- | $412,390 -8.3% |
| 2023 | -- | $449,900 +134.4% |
| 2022 | -- | $191,901 +10% |
| 2021 | -- | $174,455 -45.7% |
| 2020 | $8,563 +681.9% | $321,130 +702.8% |
| 2019 | $1,095 +94.6% | $40,000 +97.8% |
| 2018 | $563 | $20,220 |
Find assessor info on the county website
Neighborhood: 78163
Nearby homes
- $217,1104 bd3 ba2.2k sqft31846 Acacia Vis, Bulverde, TX 78163Off Market
- $420,2004 bd3 ba2.3k sqft31842 Acacia Vis, Bulverde, TX 78163Off Market

- $441,8004 bd2 ba2.4k sqft31850 Acacia Vis, Bulverde, TX 78163Off Market
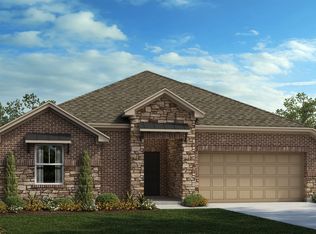
- $482,7003 bd3 ba2.4k sqft5318 Black Walnut, Bulverde, TX 78163Off Market
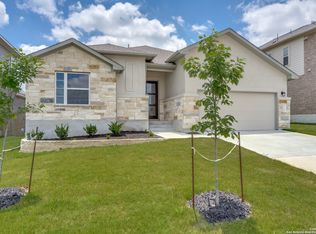
- $489,5004 bd2 ba2.8k sqft5322 Black Walnut, Bulverde, TX 78163Off Market
- $440,0003 bd3 ba2.2k sqft31838 Acacia Vis, Bulverde, TX 78163For Sale
- $547,0004 bd2 ba3.2k sqft5314 Black Walnut, Bulverde, TX 78163Off Market
- $346,7003 bd2 ba1.9k sqft31862 Acacia Vis, Bulverde, TX 78163Off Market
Nearby schools
GreatSchools rating
- 8/10Johnson Ranch Elementary SchoolGrades: PK-5Distance: 1.6 mi
- 9/10Smithson Valley Middle SchoolGrades: 6-8Distance: 5 mi
- 8/10Smithson Valley High SchoolGrades: 9-12Distance: 3.7 mi
Schools provided by the listing agent
- Elementary: Johnson Ranch
- Middle: Smithson Valley
- High: Smithson Valley
- District: Comal
Source: LERA MLS. This data may not be complete. We recommend contacting the local school district to confirm school assignments for this home.
Get a cash offer in 3 minutes
Find out how much your home could sell for in as little as 3 minutes with a no-obligation cash offer.
Estimated market value
$409,800
Get a cash offer in 3 minutes
Find out how much your home could sell for in as little as 3 minutes with a no-obligation cash offer.
Estimated market value
$409,800
- Texas
- Comal County
- Bulverde
- 78163
- 31846 Acacia Vista
Nearby cities
Nearby zip codes
Other Bulverde Topics
