READY IN MARCH! Milos Haven in Frankford, DE, highlights a community offering an appealing mix of single-family and villa-style homes, with the flexibility of numerous floorplan options. The detailed features of the Dover floor plan two-story home cater to current lifestyle trends and priorities, emphasizing both functional living and work-from-home capabilities: Dedicated Home Office: The inclusion of a dedicated home office space is a significant amenity, reflecting the growing trend and demand for remote work capabilities. This feature allows for a private, quiet area conducive to productivity, away from the home's main living areas. Open Concept Living Area: The open space design connecting the kitchen, family room, and breakfast area promotes a seamless flow between spaces, enhancing the home's sense of openness and sociability. This layout is ideal for families and entertainers alike, facilitating easy interaction and a cohesive living environment. Outdoor Accessibility: Direct access to a covered porch from the great room emphasizes the importance of indoor-outdoor living. This feature provides an extended living space outdoors, perfect for dining, relaxation, or entertaining in a more natural setting. Spacious Accommodations: With four bedrooms, the home supports a variety of living situations, from growing families to accommodating guests. The flexibility offered by these rooms, along with the additional upstairs bonus room, ensures that the home can adapt to changing needs and preferences, such as creating hobby areas, additional office spaces, or entertainment rooms. Upstairs Bonus Room: The bonus room's potential for diverse use adds a layer of appeal to the home's design. This space can be customized to fit the homeowner's lifestyle, whether it be as a playroom, gym, media room, or additional living space, offering creative freedom and added value. The home's design in Milos Haven thus combines modern living essentials with flexibility and comfort, making it an attractive option for those seeking a new home in Frankford, DE. This community's focus on accommodating a range of needs and preferences makes it stand out in the housing market.
Sold for $534,990
$534,990
31847 Shad Creek Way, Frankford, DE 19945
3beds
2,870sqft
Single Family Residence
Built in 2024
7,500 Square Feet Lot
$588,400 Zestimate®
$186/sqft
$2,889 Estimated rent
Home value
$588,400
$547,000 - $635,000
$2,889/mo
Zestimate® history
Owner options
List your home for rent
$2,889/mo
Rent Zestimate®
Find your next renter with Zillow Rental Manager. Plus, with online applications, you can quickly screen prospective tenants – for free.
$2,889/mo
Rent Zestimate®
Refinance and save
$3,116/mo
Est. payment
Refinancing to a lower rate could help reduce your monthly payments and save thousands over the life of the loan.
$3,116/mo
Est. payment
Explore your selling options
Work with a Zillow partner agent
Leverage their expertise and Zillow's premium Showcase listings to get your home seen by more buyers.
Get startedList with your own agent
Get your home in front of millions of buyers by listing it on Zillow.
Learn how to do itSell it yourself
Take full control of how buyers see your home on Zillow by listing For Sale by Owner (FSBO).
List your homeWhat's special
Media roomAdditional office spacesModern livingHobby areasWork-from-home capabilitiesRemote work capabilitiesBreakfast area
Zillow last checked:
Listing updated:
Listed by:
Suzie Parker 443-803-6590,
Northrop Realty
Bought with:
NON MEMBER, 0225194075
Non Subscribing Office
Source: Bright MLS,MLS#: DESU2056380
Facts & features
Interior
Bedrooms & bathrooms
- Bedrooms: 3
- Bathrooms: 4
- Full bathrooms: 3
- 1/2 bathrooms: 1
- Main level bathrooms: 3
- Main level bedrooms: 2
Basement
- Area: 0
Heating
- Forced Air, Natural Gas
Cooling
- Central Air, Electric
Appliances
- Included: Water Heater
Features
- Has basement: No
- Has fireplace: No
Interior area
- Total structure area: 2,870
- Total interior livable area: 2,870 sqft
- Finished area above ground: 2,870
- Finished area below ground: 0
Property
Parking
- Total spaces: 2
- Parking features: Garage Faces Front, Garage Door Opener, Attached
- Attached garage spaces: 2
Accessibility
- Accessibility features: None
Features
- Levels: Two
- Stories: 2
- Pool features: Community
Lot
- Size: 7,500 Square Feet
Details
- Additional structures: Above Grade, Below Grade
- Parcel number: 13418.00208.00
- Zoning: GR
- Special conditions: Standard
Construction
Type & style
- Home type: SingleFamily
- Architectural style: Coastal
- Property subtype: Single Family Residence
Materials
- Combination
- Foundation: Slab
Condition
- Excellent
- New construction: Yes
- Year built: 2024
Utilities & green energy
- Sewer: Public Sewer
- Water: Public
Community & HOA
Community
- Subdivision: Milos Haven
HOA
- Has HOA: Yes
- HOA fee: $112 monthly
Location
- Region: Frankford
Financial & listing details
- Price per square foot: $186/sqft
- Tax assessed value: $705,800
- Annual tax amount: $279
- Date on market: 2/17/2024
- Listing agreement: Exclusive Right To Sell
- Ownership: Fee Simple
Price history
| Date | Event | Price |
|---|---|---|
| 5/20/2024 | Sold | $534,990-4.5%$186/sqft |
Source:  Bright MLS #DESU2056380 Report a problem Bright MLS #DESU2056380 Report a problem | ||
| 4/10/2024 | Pending sale | $559,990$195/sqft |
Source: Bright MLS #DESU2056380 Report a problem | ||
| 2/17/2024 | Price change | $559,990-4.4%$195/sqft |
Source: Bright MLS #DESU2056380 Report a problem | ||
| 1/18/2024 | Listed for sale | $585,690$204/sqft |
Source:  Lennar Homes Report a problem Lennar Homes Report a problem | ||
Public tax history
| Year | Property taxes | Tax assessment |
|---|---|---|
| 2025 | $1,728 -6.4% | $352,900 +817.8% |
| 2024 | $1,847 +555.2% | $38,450 +469.6% |
| 2023 | $282 | $6,750 |
Find assessor info on the county website
Neighborhood: 19945
Nearby homes
- $385,4143 bd3 ba2.1k sqft32068 White Tail Dr #TOWNHOUSE 124, Frankford, DE 19945Sold

- $425,0003 bd3 ba2.3k sqft32066 White Tail Dr #TOWNHOUSE 123, Frankford, DE 19945Sold

- $417,9904 bd3 ba2.3k sqft32064 White Tail Dr #TOWNHOUSE 122, Frankford, DE 19945Sold
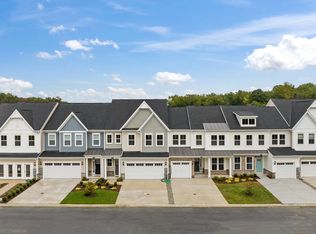
- $428,1003 bd3 ba2.3k sqft32066 White Tail Dr #1, Frankford, DE 19945Off Market
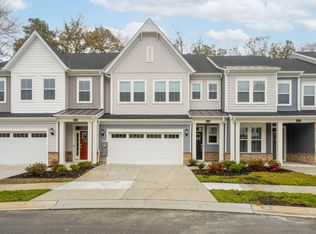
- $389,9903 bd3 ba2.3k sqft32061 White Tail Dr #TOWNHOUSE 136, Frankford, DE 19945Sold
- $410,0003 bd3 ba2.1k sqft32080 White Tail Dr #TOWNHOUSE 127, Frankford, DE 19945Sold
- $389,9903 bd3 ba2.1k sqft32059 White Tail Dr #TOWNHOUSE 137, Frankford, DE 19945Sold
- $499,9903 bd2 ba1.5k sqft31822 Shad Creek Way, Frankford, DE 19945Sold
Nearby schools
GreatSchools rating
- 8/10Lord Baltimore Elementary SchoolGrades: K-5Distance: 2.7 mi
- 7/10Selbyville Middle SchoolGrades: 6-8Distance: 5.5 mi
- 6/10Indian River High SchoolGrades: 9-12Distance: 5.7 mi
Schools provided by the listing agent
- District: Indian River
Source: Bright MLS. This data may not be complete. We recommend contacting the local school district to confirm school assignments for this home.


Get pre-qualified for a loan
At Zillow Home Loans, we can pre-qualify you in as little as 5 minutes with no impact to your credit score.An equal housing lender. NMLS #10287.
Sell for more on Zillow
Get a Zillow Showcase℠ listing at no additional cost and you could sell for .
$588,400
2% more
+$11,768
With Zillow Showcase(estimated)
$600,168
- Delaware
- Sussex County
- Frankford
- 19945
- 31847 Shad Creek Way
Nearby cities
Nearby zip codes
Other Frankford Topics
