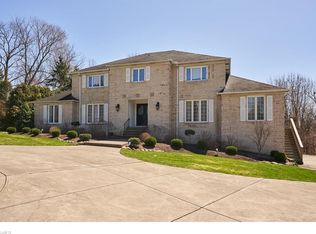
Wow! This beautifully updated, 5-bedroom, 3.5 bath, Metzger/King center hall Colonial has everything you are looking for and more! Gleaming hardwood floors in LR, DR, FR and all Bedrooms. Custom moldings and wainscoting in the inviting two-story foyer, the huge living room with WB fireplace and the formal dining room, both with bay windows. Fabulous cooks' kitchen with granite countertops, breakfast bar, custom cabinets with soft close drawers and pullout shelves, tile backsplash, stainless steel JennAir appliances include: 6 burner gas cooktop range and oven, 2nd wall oven, refrigerator, beverage cooler, microwave and dishwasher, and a bar or prep area with additional cabinets, wine rack and second sink. The kitchen opens to the family/hearth room with custom fireplace, built-ins and the 30x13 4 season sunroom with tile flooring and both of these rooms have sliding glass doors leading to the stone patio. The laundry/mud room and the updated powder room complete the first floor. The second floor offers an amazing Owner's suite with updated glamour bathroom with double vanity and oversized custom tiled shower. 4 additional great-sized bedrooms and 2 additional full bathrooms. Full partially finished basement with glass block windows. Elegant stone patio overlooks the beautifully landscaped lot with mature plantings, perennial gardens hot tub and lush wooded views. Circular drive. Invisible fence covers the entire lot. Great house in this highly desired area of Pepper Pike.
Closed
$830,000
31849 Fairmount Blvd, Pepper Pike, OH 44124
5beds
4,754sqft
Single Family Residence
Built in 1969
1 Acres Lot
$854,300 Zestimate®
$175/sqft
$5,142 Estimated rent
Home value
$854,300
$786,000 - $931,000
$5,142/mo
Zestimate® history
Owner options
List your home for rent
$5,142/mo
Rent Zestimate®
Find your next renter with Zillow Rental Manager. Plus, with online applications, you can quickly screen prospective tenants – for free.
$5,142/mo
Rent Zestimate®
Refinance and save
$5,861/mo
Est. payment
Refinancing to a lower rate could help reduce your monthly payments and save thousands over the life of the loan.
$5,861/mo
Est. payment
Explore your selling options
Work with a Zillow partner agent
Leverage their expertise and Zillow's premium Showcase listings to get your home seen by more buyers.
Get startedList with your own agent
Get your home in front of millions of buyers by listing it on Zillow.
Learn how to do itSell it yourself
Take full control of how buyers see your home on Zillow by listing For Sale by Owner (FSBO).
List your homeWhat's special
Invisible fenceTwo-story foyerLush wooded viewsPerennial gardensHot tubMature plantingsGleaming hardwood floors
Zillow last checked:
Listing updated:
Listed by:
Jenny Chin 216-323-1216 jennychin@howardhanna.com,
Howard Hanna,
Samantha Chin 617-290-1591,
Howard Hanna
Bought with:
Jenny Chin, 307055
Howard Hanna
Source: MLS Now,MLS#: 5146543Originating MLS: Akron Cleveland Association of REALTORS
Facts & features
Interior
Bedrooms & bathrooms
- Bedrooms: 5
- Bathrooms: 4
- Full bathrooms: 3
- 1/2 bathrooms: 1
- Main level bathrooms: 1
Primary bedroom
- Description: Flooring: Wood
- Level: Second
- Dimensions: 17 x 15
Bedroom
- Description: Flooring: Wood
- Level: Second
- Dimensions: 15 x 12
Bedroom
- Description: Flooring: Wood
- Level: Second
- Dimensions: 22 x 16
Bedroom
- Description: Flooring: Wood
- Level: Second
- Dimensions: 17 x 15
Bedroom
- Description: Flooring: Wood
- Level: Second
- Dimensions: 17 x 12
Dining room
- Description: Flooring: Wood
- Level: First
- Dimensions: 14 x 14
Entry foyer
- Description: Flooring: Tile
- Level: First
- Dimensions: 16 x 8
Family room
- Description: Flooring: Wood
- Level: First
- Dimensions: 26 x 15
Kitchen
- Description: Flooring: Ceramic Tile
- Level: First
- Dimensions: 19 x 14
Laundry
- Description: Flooring: Ceramic Tile
- Level: First
- Dimensions: 18 x 8
Living room
- Description: Flooring: Wood
- Level: First
- Dimensions: 26 x 15
Recreation
- Description: Flooring: Carpet
- Level: Lower
- Dimensions: 26 x 14
Sunroom
- Description: Flooring: Tile
- Level: First
- Dimensions: 30 x 13
Heating
- Electric, Forced Air, Fireplace(s), Gas, Heat Pump, Wood
Cooling
- Central Air, Heat Pump
Appliances
- Included: Built-In Oven, Dryer, Dishwasher, Disposal, Microwave, Range, Refrigerator, Washer
- Laundry: Main Level
Features
- Basement: Full,Partially Finished
- Number of fireplaces: 2
- Fireplace features: Family Room, Living Room, Wood Burning
Interior area
- Total structure area: 4,754
- Total interior livable area: 4,754 sqft
- Finished area above ground: 4,254
- Finished area below ground: 500
Property
Parking
- Parking features: Attached, Drain, Electricity, Garage, Garage Door Opener, Paved, Water Available
- Attached garage spaces: 2
Features
- Levels: Two
- Stories: 2
- Patio & porch: Patio
- Fencing: Invisible
- Has view: Yes
- View description: Trees/Woods
Lot
- Size: 1 Acres
- Dimensions: 146 x 298
- Features: Wooded
Details
- Parcel number: 87112033
- Special conditions: Standard
Construction
Type & style
- Home type: SingleFamily
- Architectural style: Colonial
- Property subtype: Single Family Residence
Materials
- Stone, Wood Siding
- Roof: Asphalt,Fiberglass
Condition
- Year built: 1969
Details
- Warranty included: Yes
Utilities & green energy
- Sewer: Public Sewer
- Water: Public
Community & HOA
Community
- Features: Medical Service, Park, Shopping
- Security: Security System
HOA
- Has HOA: No
Location
- Region: Pepper Pike
Financial & listing details
- Price per square foot: $175/sqft
- Tax assessed value: $582,200
- Annual tax amount: $11,792
- Date on market: 8/16/2025
- Cumulative days on market: 119 days
- Listing agreement: Exclusive Right To Sell
- Listing terms: Cash,Conventional,FHA,VA Loan
Price history
| Date | Event | Price |
|---|---|---|
| 12/16/2025 | Sold | $830,000-2.4%$175/sqft |
Source: Public Record Report a problem | ||
| 12/12/2025 | Pending sale | $850,000$179/sqft |
Source: MLS Now #5146543 Report a problem | ||
| 11/11/2025 | Listing removed | $5,000$1/sqft |
Source: MLS Now #5163693 Report a problem | ||
| 11/9/2025 | Contingent | $850,000$179/sqft |
Source: MLS Now #5146543 Report a problem | ||
| 10/10/2025 | Listed for rent | $5,000$1/sqft |
Source: MLS Now #5163693 Report a problem | ||
| 9/30/2025 | Price change | $850,000-2.9%$179/sqft |
Source: MLS Now #5146543 Report a problem | ||
| 8/16/2025 | Listed for sale | $875,000-12.1%$184/sqft |
Source: MLS Now #5146543 Report a problem | ||
| 12/20/2023 | Listing removed | -- |
Source:  MLS Now #4491383 Report a problem MLS Now #4491383 Report a problem | ||
| 11/30/2023 | Price change | $995,000-0.5%$209/sqft |
Source: MLS Now #4491383 Report a problem | ||
| 9/20/2023 | Listed for sale | $999,900+1.3%$210/sqft |
Source: MLS Now #4491383 Report a problem | ||
| 9/17/2023 | Listing removed | -- |
Source: Owner Report a problem | ||
| 9/7/2023 | Listed for sale | $987,500+164%$208/sqft |
Source: Owner Report a problem | ||
| 12/19/2011 | Sold | $374,000-9.9%$79/sqft |
Source: MLS Now #3145127 Report a problem | ||
| 8/7/2011 | Price change | $415,000-7.6%$87/sqft |
Source: Howard Hanna - Gates Mills #3145127 Report a problem | ||
| 3/3/2011 | Price change | $449,000-10%$94/sqft |
Source: Howard Hanna - Gates Mills #3145127 Report a problem | ||
| 10/8/2010 | Price change | $499,000-5%$105/sqft |
Source: Howard Hanna - Gates Mills #3145127 Report a problem | ||
| 7/22/2010 | Price change | $525,000-8.7%$110/sqft |
Source: Howard Hanna - Gates Mills #3145127 Report a problem | ||
| 6/24/2010 | Listed for sale | $575,000$121/sqft |
Source: Howard Hanna Real Estate Services Gates Mills #3145127 Report a problem | ||
Public tax history
| Year | Property taxes | Tax assessment |
|---|---|---|
| 2025 | $11,087 -0.1% | $203,770 |
| 2024 | $11,094 +19.5% | $203,770 +42.7% |
| 2023 | $9,283 -0.2% | $142,770 |
| 2022 | $9,299 +1.1% | $142,770 |
| 2021 | $9,201 -0.6% | $142,770 +7% |
| 2020 | $9,256 +0.9% | $133,420 |
| 2019 | $9,176 -4.3% | $133,420 |
| 2018 | $9,589 -7% | $133,420 -2.9% |
| 2017 | $10,307 +1.1% | $137,450 |
| 2016 | $10,191 | $137,450 |
| 2015 | $10,191 +1.8% | $137,450 +5% |
| 2014 | $10,011 +1.6% | $130,910 |
| 2013 | $9,856 +3% | $130,910 |
| 2012 | $9,570 -16.6% | $130,910 -15.7% |
| 2011 | $11,473 +6.7% | $155,200 |
| 2010 | $10,756 +0.8% | $155,200 |
| 2009 | $10,669 -3.3% | $155,200 -7.4% |
| 2008 | $11,032 +5.5% | $167,520 |
| 2007 | $10,454 +0% | $167,520 |
| 2006 | $10,452 +10.4% | $167,520 +14.1% |
| 2005 | $9,470 +1.7% | $146,790 |
| 2004 | $9,314 +15% | $146,790 |
| 2003 | $8,097 +3.9% | $146,790 +6.5% |
| 2002 | $7,792 -47.8% | $137,830 |
| 2001 | $14,913 | $137,830 |
| 2000 | $14,913 | $137,830 |
Find assessor info on the county website
Neighborhood: 44124
Nearby homes
- $790,7005 bd5 ba4.9k sqft31999 Fairmount Blvd, Pepper Pike, OH 44124Off Market
- $1,152,5005 bd3 ba3.6k sqft31755 Fairmount Blvd, Pepper Pike, OH 44124Off Market

- $554,0005 bd4 ba3.4k sqft2685 Snowberry Ln, Pepper Pike, OH 44124Sold
- $1,123,6004 bd6 ba7.8k sqft31800 Chestnut Ln, Pepper Pike, OH 44124Off Market
- $687,2004 bd3 ba3k sqft2665 Snowberry Ln, Pepper Pike, OH 44124Off Market
- $1,252,0004 bd5 ba4.2k sqft31850 Chestnut Ln, Pepper Pike, OH 44124Off Market
- $827,1004 bd3 ba2.5k sqft31800 Fairmount Blvd, Pepper Pike, OH 44124Off Market
- $695,6006 bd6 ba4k sqft32005 Fairmount Blvd, Cleveland, OH 44124Off Market
Nearby schools
GreatSchools rating
- 10/10Moreland Hills Elementary SchoolGrades: K-5Distance: 2.4 mi
- 9/10Ballard Brady Middle SchoolGrades: 6-8Distance: 2.4 mi
- 9/10Orange High SchoolGrades: 9-12Distance: 2.4 mi
Schools provided by the listing agent
- District: Orange CSD - 1823
Source: MLS Now. This data may not be complete. We recommend contacting the local school district to confirm school assignments for this home.
Get a cash offer in 3 minutes
Find out how much your home could sell for in as little as 3 minutes with a no-obligation cash offer.
Estimated market value
$854,300
Get a cash offer in 3 minutes
Find out how much your home could sell for in as little as 3 minutes with a no-obligation cash offer.
Estimated market value
$854,300
- Ohio
- Cuyahoga County
- Pepper Pike
- 44124
- 31849 Fairmount Blvd
Nearby cities
Nearby zip codes
Other Pepper Pike Topics
