This exceptional property in Steamboat Springs presents a rare blend of comfortable living and astute investment potential. Set in a picturesque location, it offers breathtaking views and is conveniently located near the ski area, making it a dream come true for outdoor enthusiasts. The interior is designed with spaciousness in mind, spread across two floors, featuring 4 bedrooms and 3 bathrooms that provide ample space for family living, entertaining guests. The expansive living areas and dual kitchens deliver both flexibility and convenience, perfect for hosting gatherings or supporting multifamily living arrangements. Each level is enhanced by a cozy fireplace, offering comfort and warmth while enjoying outstanding views of the valley. The heart of the home is the open-concept kitchen on the main floor, showcasing warm wood cabinetry, granite countertops, and modern appliances. Large windows throughout flood the space with natural light and frame picturesque mountain views. The living areas are characterized by vaulted ceilings with exposed beams, hardwood floors, and a cozy fireplace, creating an inviting atmosphere for relaxation. The bedrooms are generously sized, with the primary boasting its own bath. The bathrooms are well-appointed, featuring modern fixtures and ample storage. A dedicated laundry room adds convenience to daily living. A notable feature of this property is its significant investment potential, including the option to add a duplex. Ample storage solutions are found throughout the home, with a large garage providing ideal space for vehicles and sporting equipment. The property's outdoor area is equally impressive, with a spacious garden. Overall, this home seamlessly combines practical features with a welcoming atmosphere, making it an outstanding choice for permanent residents or investors seeking a property with considerable growth potential.
Sold for $1,700,000
$1,700,000
3185 Apres Ski Way, Steamboat Springs, CO 80487
4beds
2,700sqft
Single Family Residence
Built in 1979
0.51 Acres Lot
$1,688,300 Zestimate®
$630/sqft
$5,562 Estimated rent
Home value
$1,688,300
$1.54M - $1.86M
$5,562/mo
Zestimate® history
Owner options
List your home for rent
$5,562/mo
Rent Zestimate®
Find your next renter with Zillow Rental Manager. Plus, with online applications, you can quickly screen prospective tenants – for free.
$5,562/mo
Rent Zestimate®
Refinance and save
$9,635/mo
Est. payment
Refinancing to a lower rate could help reduce your monthly payments and save thousands over the life of the loan.
$9,635/mo
Est. payment
Explore your selling options
Work with a Zillow partner agent
Leverage their expertise and Zillow's premium Showcase listings to get your home seen by more buyers.
Get startedList with your own agent
Get your home in front of millions of buyers by listing it on Zillow.
Learn how to do itSell it yourself
Take full control of how buyers see your home on Zillow by listing For Sale by Owner (FSBO).
List your homeWhat's special
Cozy fireplaceModern appliancesSpacious gardenBreathtaking viewsDedicated laundry roomNear the ski areaGranite countertops
Zillow last checked:
Listing updated:
Listed by:
Shelley Stanford (970)870-8800,
The Group Inc.,
Jake Stanford 970-846-9266,
The Group Inc.
Bought with:
Favia Giordano, FA100102382
The Group Inc.
Source: Altitude Realtors,MLS#: S1055889 Originating MLS: Steamboat Springs Board of Realtors
Originating MLS: Steamboat Springs Board of RealtorsFacts & features
Interior
Bedrooms & bathrooms
- Bedrooms: 4
- Bathrooms: 3
- Full bathrooms: 3
Primary bedroom
- Level: Upper
Bedroom
- Level: Upper
Bedroom
- Level: Lower
Bedroom
- Level: Lower
Bathroom
- Level: Lower
Bathroom
- Level: Upper
Kitchen
- Level: Upper
Kitchen
- Level: Lower
Laundry
- Level: Lower
Living room
- Level: Upper
Living room
- Level: Lower
Other
- Level: Upper
Heating
- Electric
Appliances
- Included: Cooktop, Dryer, Dishwasher, Disposal, Microwave, Oven, Refrigerator, Washer, Washer/Dryer
- Laundry: Laundry Closet
Features
- Entrance Foyer, Fireplace, Granite Counters, High Ceilings, Jetted Tub, Kitchen Island, Primary Suite, Open Floorplan
- Flooring: Carpet, Wood
- Number of fireplaces: 2
- Fireplace features: Gas
Interior area
- Total interior livable area: 2,700 sqft
Property
Parking
- Total spaces: 2
- Parking features: Garage
- Garage spaces: 2
Features
- Levels: Two,Multi/Split
- Has view: Yes
- View description: Mountain(s), Ski Area, Southern Exposure, Valley
Lot
- Size: 0.51 Acres
- Features: Near Ski Area, Sloped, See Remarks
Details
- Parcel number: R2580860
- Zoning description: Duplex
Construction
Type & style
- Home type: SingleFamily
- Property subtype: Single Family Residence
Materials
- Frame
- Roof: Asphalt
Condition
- Resale
- Year built: 1979
Utilities & green energy
- Sewer: Connected, Public Sewer
- Water: Public
- Utilities for property: Cable Available, Electricity Available, Natural Gas Available, High Speed Internet Available, Phone Available, Sewer Available, Trash Collection, Water Available, Sewer Connected
Community & HOA
Community
- Features: None
- Subdivision: Ski Ranches Subdivision
HOA
- Has HOA: No
Location
- Region: Steamboat Springs
Financial & listing details
- Price per square foot: $630/sqft
- Tax assessed value: $1,988,920
- Annual tax amount: $5,305
- Date on market: 2/12/2025
- Exclusions: No
- Road surface type: Paved
Price history
| Date | Event | Price |
|---|---|---|
| 7/17/2026 | Sold | $1,700,000-5.6%$630/sqft |
Source:  Altitude Realtors #S1055889 Report a problem Altitude Realtors #S1055889 Report a problem | ||
| 5/18/2026 | Pending sale | $1,800,000$667/sqft |
Source: Altitude Realtors #S1055889 Report a problem | ||
| 5/3/2026 | Price change | $1,800,000-2.7%$667/sqft |
Source: Altitude Realtors #S1055889 Report a problem | ||
| 4/1/2026 | Price change | $1,850,000-2.6%$685/sqft |
Source: Altitude Realtors #S1055889 Report a problem | ||
| 12/29/2025 | Price change | $1,900,000-9.5%$704/sqft |
Source: Altitude Realtors #S1055889 Report a problem | ||
| 8/27/2025 | Price change | $2,100,000-4.5%$778/sqft |
Source: Altitude Realtors #S1055889 Report a problem | ||
| 6/27/2025 | Price change | $2,200,000-2.2%$815/sqft |
Source: Altitude Realtors #S1055889 Report a problem | ||
| 2/12/2025 | Listed for sale | $2,250,000$833/sqft |
Source: Altitude Realtors #S1055889 Report a problem | ||
Public tax history
| Year | Property taxes | Tax assessment |
|---|---|---|
| 2024 | $5,586 +3.4% | $133,260 |
| 2023 | $5,404 +39% | $133,260 +89.1% |
| 2022 | $3,889 -3.9% | $70,460 -4.9% |
| 2021 | $4,047 +56.7% | $74,090 +55.6% |
| 2020 | $2,583 +2.5% | $47,620 |
| 2019 | $2,519 +47.3% | $47,620 +4.7% |
| 2017 | $1,710 -9.4% | $45,500 -0.1% |
| 2016 | $1,888 -6.9% | $45,560 |
| 2015 | $2,027 -2.9% | $45,560 +1.6% |
| 2014 | $2,087 +24.1% | $44,860 -9.9% |
| 2012 | $1,681 | $49,780 -30.6% |
| 2010 | -- | $71,720 |
| 2009 | -- | $71,720 +29.4% |
| 2008 | -- | $55,430 |
| 2007 | -- | $55,430 +61.6% |
| 2005 | -- | $34,310 |
Find assessor info on the county website
Neighborhood: 80487
Nearby homes
- $--3 bd2 ba1.3k sqft3193 Apres Ski Way #B, Steamboat Springs, CO 80487Off Market

- $1,091,6003 bd2 ba1.3k sqft3193 Apres Ski Way, Steamboat Springs, CO 80487Off Market
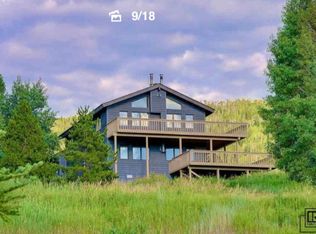
- $1,717,8004 bd3 ba1.7k sqft3165 Apres Ski Way, Steamboat Springs, CO 80487Off Market
- $1,274,1006 bd4 ba2.4k sqft3191 Apres Ski Way, Steamboat Springs, CO 80487Off Market
- $--3 bd2 ba1.3k sqft3193 Apres Ski Way #A, Steamboat Springs, CO 80487Off Market
- $700,4003 bd2 ba1.1k sqft3170 Columbine Dr UNIT 33, Steamboat Springs, CO 80487Off Market
- $706,0003 bd2 ba1.1k sqft3170 Columbine Dr UNIT 34, Steamboat Springs, CO 80487Off Market
- $661,5003 bd2 ba1.1k sqft3170 Columbine Dr UNIT 35, Steamboat Springs, CO 80487Off Market
Nearby schools
GreatSchools rating
- 9/10Strawberry Park Elementary SchoolGrades: PK-5Distance: 3.5 mi
- 8/10Steamboat Springs Middle SchoolGrades: 6-8Distance: 3.4 mi
- 7/10Steamboat Springs High SchoolGrades: 9-12Distance: 2.8 mi


Get pre-qualified for a loan
At Zillow Home Loans, we can pre-qualify you in as little as 5 minutes with no impact to your credit score.An equal housing lender. NMLS #10287.
- Colorado
- Routt County
- Steamboat Springs
- 80487
- 3185 Apres Ski Way
Nearby cities
Nearby zip codes
Other Steamboat Springs Topics
- Apartments for Rent in 80487
- Houses for Sale in 80487
- Houses for Rent in 80487
- 80487 Real Estate
- Steamboat Springs Condos
- Houses for Sale in Steamboat Springs
- Newest Listings in Steamboat Springs
- Steamboat Springs Home Values
- Steamboat Springs Real Estate Agents
- Steamboat Springs Refinance
- Steamboat Springs Mortgage Rates
