Skip main navigation
For sale
  • $675,000

    3185 Crescent Street #215, Astoria, NY 11106

    2beds
    910sqft
    Loading
    Stock Cooperative, Residential
    Built in 1960
    -- sqft lot
    $-- Zestimate®
    $742/sqft
    $-- HOA

    What's special

    Recessed overhead lightingSpacious true two-bedroom co-opQuiet tree-lined streetButcher block countertopsLarge windowsRecently upgraded dishwasherSemi-enclosed kitchen
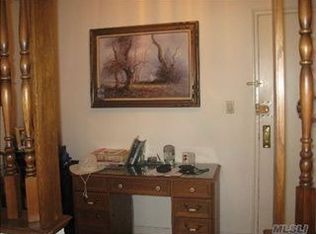
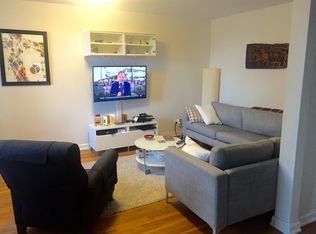
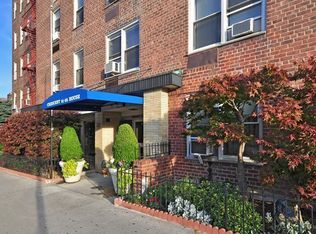
    True Two-Bedroom Co-op Near the Broadway N/W in Prime Astoria Welcome to Apartment 215 at The Crescent House, a spacious true two-bedroom co-op on a quiet, tree-lined street near the Broadway N/W stop in Astoria. Set just far enough from the train for a calmer residential feel, this home puts you around the corner from fun shopping at Lockwood & Co, an incredible meal at Aliada, and dessert at The French Workshop. Local grocery stores, boutique cafes, award-winning restaurants, fan-favorite bars, and spirited shops are all nearby, giving you the best of Astoria without sacrificing the need for peace and quiet. Passing through a proper hallway with two deep closets and an alcove, you’ll find a semi-enclosed kitchen with butcher block countertops, a recently upgraded dishwasher, a pantry, and a window that brings in natural light and fresh air. The living room is bright, comfortable, and easy to furnish, with large windows, recessed overhead lighting, and a brand-new through-the-wall air conditioning unit. The layout gives the apartment a natural flow, with the living space separated from the bedrooms for added privacy. Toward the back of the home, you’ll find the bathroom and two bedrooms. The extra-large primary bedroom has three windows, a lighted deep closet, and enough room for a king-size bedroom set. The second bedroom fits a full-size bed and also works well as a home office or guest room. The Crescent House offers a live-in super, porter, large communal laundry room, secure package room, and an expansive back courtyard that feels more like a private park. Indoor garage parking is available by waitlist. Transit options include the N/W and R/M subway lines, NYC Ferry, and the B62, M60-SBS, Q100, Q104, and Q32 buses. Nearby destinations include the Museum of the Moving Image, Socrates Sculpture Park, the Noguchi Museum, Costco, and Trader Joe’s. A true two-bedroom, strong layout, excellent storage, outdoor space, and a prime Astoria location. This is the kind of home that gives you room to live, not just a place to sleep.
    10 days
    |
    624
    |
    24
    |

    Likely to sell faster than

    Zillow last checked:

    Listing updated:

    Listed by:

    Bizzarro Agency, LLC 917-979-2259,

    Matthew J. Bizzarro 917-979-2259

    Source: OneKey® MLS as distributed by MLS GRID,MLS#: 1022787MLS Logo

    Loading...

      Facts & features

      Interior

      Bedrooms & bathrooms
      • Bedrooms: 2
      • Bathrooms: 1
      • Full bathrooms: 1
      Heating
      • Steam, Other
      Cooling
      • Wall/Window Unit(s)
      Appliances
      • Included: Dishwasher
      Features
      • Other, Pantry
      • Common walls with other units/homes: 2+ Common Walls
      Interior area
      • Total structure area: 910
      • Total interior livable area: 910 sqft

      Property

      Parking
      • Total spaces: 1
      • Parking features: Garage
      • Garage spaces: 1
      Details
      • Parcel number: 005790018031850000000215
      • Special conditions: None

      Construction

      Type & style
      • Home type: Cooperative
      • Property subtype: Stock Cooperative, Residential
      • Attached to another structure: Yes
      Materials
      • Brick
      Condition
      • Year built: 1960

      Utilities & green energy

      • Sewer: Public Sewer
      • Water: Public
      • Utilities for property: Electricity Available, Sewer Available, Water Available

      Community & HOA

      HOA
      • Has HOA: No
      Location
      • Region: Queens

      Financial & listing details

      • Price per square foot: $742/sqft
      • Date on market: 7/8/2026
      • Cumulative days on market: 11 days
      • Listing agreement: Exclusive Agency
      • Electric utility on property: Yes

        Estimated market value

        Not available

        Estimated sales range

        Not available

        Not available

        Price history

        DateEventPrice
        7/8/2026Listed for sale$675,000+3.8%$742/sqft
        Source: OneKey® MLS as distributed by MLS GRID #1022787 Report a problem
        8/1/2023Sold$650,000$714/sqft
        Source: Public Record Report a problem
        1/13/2022Listing removed--
        Source: StreetEasy Report a problem
        8/31/2021Pending sale$650,000$714/sqft
        Source: OneKey® MLS as distributed by MLS GRID #3333214 Report a problem
        8/4/2021Listed for sale$650,000+39.8%$714/sqft
        Source: StreetEasy Report a problem
        1/5/2015Sold$465,000+82.4%$511/sqft
        Source: Public Record Report a problem
        9/10/2010Sold$255,000-30.1%$280/sqft
        Source: Public Record Report a problem
        3/10/2007Sold$365,000$401/sqft
        Source: Public Record Report a problem

        Public tax history

        YearProperty taxesTax assessment
        2010-- --
        2009-- --
        2008-- --
        2007-- --
        Find assessor info on the county website

        Monthly payment

        Estimated monthly payment$1,822
        All calculations are estimates and provided by Zillow, Inc. for informational purposes only. Actual amounts may vary.
        HOA fees may include property taxes on listings classified as Co-Ops. Contact the listing agent and/or owner for fee details.
        Mortgage interest rates are dependent on a number of factors, including credit score, down payment, and repayment length. Interest rate data provided by Zillow Group Marketplace, Inc. as of 1/1/1970 from various mortgage lenders with which we have lead or other similar arrangements; the Estimated Payment is an average of those rates.
        See how much you could borrow to make a competitive offer.

        Climate risks

        Neighborhood: Astoria

        Getting around

        98 / 100
        Walker's Paradise
        76 / 100
        Very Bikeable

        Nearby schools

        GreatSchools rating
        Schools provided by the listing agent
        • Elementary: Ps 234
        • Middle: Albert Shanker Sch-Visual/Perf Arts
        • High: Long Island City High School

        Source: OneKey® MLS as distributed by MLS GRID. This data may not be complete. We recommend contacting the local school district to confirm school assignments for this home.

        A local agent can set up tours, give advice and negotiate with sellers.

        Browse local experts

        Similar homes