Skip main navigation
Sold for $442,000
  • $442,000

    3185 HARDWOOD HAMMOCK DRIVE, ORLANDO, FL 32824

    4beds
    1,853sqft
    Single Family Residence
    Built in 2017
    6,249 Square Feet Lot
    $443,300 Zestimate®
    $239/sqft
    $2,703 Estimated rent

    Home value

    $443,300

    $403,000 - $483,000

    $2,703/mo

    Zestimate® history
    Loading
    Loading...

    Owner options

    List your home for rent

    $2,703/mo

    Rent Zestimate®

    Find your next renter with Zillow Rental Manager. Plus, with online applications, you can quickly screen prospective tenants – for free.

    Learn more

    $2,703/mo

    Rent Zestimate®

    Refinance and save

    $3,291/mo

    Est. payment

    Refinancing to a lower rate could help reduce your monthly payments and save thousands over the life of the loan.

    See today's rates

    $3,291/mo

    Est. payment

    Explore your selling options

    Work with a Zillow partner agent

    Leverage their expertise and Zillow's premium Showcase listings to get your home seen by more buyers.

    Get started

    List with your own agent

    Get your home in front of millions of buyers by listing it on Zillow.

    Learn how to do it

    Sell it yourself

    Take full control of how buyers see your home on Zillow by listing For Sale by Owner (FSBO).

    List your home

    What's special

    Covered lanaiQuartz countertopsExcellent curb appealWelcoming covered front porchSpacious great roomTile flooring throughoutNeutral timeless exterior
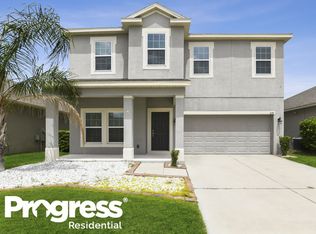
    One or more photo(s) has been virtually staged. Welcome to a beautifully maintained single-story home located in one of Orlando’s thoughtfully planned and well-kept residential communities. This property offers excellent curb appeal with manicured landscaping, a welcoming covered front porch, and a neutral, timeless exterior. Inside, the home features an open-concept layout filled with natural light, highlighted by recessed lighting, plantation shutters, tile flooring throughout – No carpeting provides durability and adds modern and effortless style. The spacious great room flows seamlessly into the dining area and upgraded kitchen, making the home ideal for entertaining and everyday living. The kitchen showcases espresso cabinetry, quartz countertops, stainless steel appliances, white subway tile backsplash, and a large center island with seating—perfect for meal prep, gatherings, and day-to-day convenience. This split floor plan with well-appointed bedrooms offers flexibility for guests, a home office, or family living, while the bathrooms feature updated vanities and clean, modern finishes. A covered lanai opens onto a generous backyard with additional paver space, offering plenty of room for outdoor dining, play, or future enhancements. Residents enjoy beautifully landscaped surroundings, nearby parks, and easy access to top-rated schools. The location puts you minutes from the Orlando International Airport, Lake Nona’s Medical City, shopping centers, dining options, major highways, and everyday conveniences—providing a balanced lifestyle of comfort and accessibility. This home reflects true pride of ownership and offers the perfect blend of style, function, and community living in one of Orlando’s most desirable areas.SAVE BIG: 1% Lender credit toward closing costs or rate buy-down with seller’s preferred Mortgage Broker

    Zillow last checked:

    Listing updated:

    Listed by:

    Karlene Grimes 646-732-2730,

    KELLER WILLIAMS ADVANTAGE III 407-207-0825

    Bought with:

    Scotti Gallegos, 3508947

    ALL REAL ESTATE & INVESTMENTS

    Source: Stellar MLS,MLS#: O6362203MLS LogoOriginating MLS: Orlando Regional

    Facts & features

    Interior

    Bedrooms & bathrooms
    • Bedrooms: 4
    • Bathrooms: 2
    • Full bathrooms: 2
    Primary bedroom
    • Features: Walk-In Closet(s)
    • Level: First
    • Area: 195 Square Feet
    • Dimensions: 13x15
    Bedroom 2
    • Features: Walk-In Closet(s)
    • Level: First
    • Area: 143 Square Feet
    • Dimensions: 11x13
    Bedroom 3
    • Features: Walk-In Closet(s)
    • Level: First
    • Area: 120 Square Feet
    • Dimensions: 12x10
    Bedroom 4
    • Features: Walk-In Closet(s)
    • Level: First
    • Area: 110 Square Feet
    • Dimensions: 11x10
    Primary bathroom
    • Level: First
    • Area: 108 Square Feet
    • Dimensions: 9x12
    Bathroom 2
    • Level: First
    • Area: 56 Square Feet
    • Dimensions: 7x8
    Balcony porch lanai
    • Level: First
    • Area: 70 Square Feet
    • Dimensions: 7x10
    Dining room
    • Level: First
    • Area: 130 Square Feet
    • Dimensions: 13x10
    Foyer
    • Level: First
    • Area: 63 Square Feet
    • Dimensions: 7x9
    Kitchen
    • Level: First
    • Area: 143 Square Feet
    • Dimensions: 13x11
    Laundry
    • Level: First
    • Area: 30 Square Feet
    • Dimensions: 5x6
    Living room
    • Level: First
    • Area: 209 Square Feet
    • Dimensions: 11x19
    Heating
    • Central
    Cooling
    • Central Air
    Appliances
    • Included: Dryer, Microwave, Range, Refrigerator, Washer
    • Laundry: Laundry Closet
    Features
    • Ceiling Fan(s), Open Floorplan, Primary Bedroom Main Floor, Solid Wood Cabinets, Walk-In Closet(s)
    • Flooring: Tile
    • Doors: Sliding Doors
    • Has fireplace: No
    Interior area
    • Total structure area: 2,474
    • Total interior livable area: 1,853 sqft

    Property

    Parking
    • Total spaces: 2
    • Parking features: Garage - Attached
    • Attached garage spaces: 2
    Features
    • Levels: One
    • Stories: 1
    • Exterior features: Irrigation System
    • Has view: Yes
    • View description: Park/Greenbelt
    Lot
    • Size: 6,249 Square Feet
    Details
    • Parcel number: 192430761401310
    • Zoning: P-D
    • Special conditions: None

    Construction

    Type & style
    • Home type: SingleFamily
    • Property subtype: Single Family Residence
    Materials
    • Stucco
    • Foundation: Slab
    • Roof: Shingle
    Condition
    • New construction: No
    • Year built: 2017

    Utilities & green energy

    • Sewer: Public Sewer
    • Water: Public
    • Utilities for property: Public

    Community & HOA

    Community
    • Features: Playground, Pool
    • Pet fee: $0 monthly
    • Subdivision: SAWGRASS PLANTATION PH 1D-2
    HOA
    • Has HOA: Yes
    • Amenities included: Basketball Court, Clubhouse, Playground, Pool, Tennis Court(s)
    • Services included: Maintenance Grounds
    • HOA fee: $114 monthly
    • HOA name: FirstService Residential
    • HOA phone: 407-601-5280
    Location
    • Region: Orlando

    Financial & listing details

    • Price per square foot: $239/sqft
    • Tax assessed value: $389,652
    • Annual tax amount: $4,091
    • Date on market: 11/25/2025
    • Cumulative days on market: 60 days
    • Listing terms: Cash,Conventional,FHA,VA Loan
    • Ownership: Fee Simple
    • Total actual rent: 0
    • Road surface type: Gravel

    Price history

    DateEventPrice
    3/2/2026Sold$442,000-0.9%$239/sqft
    Source: Stellar MLS #O6362203 Report a problem
    1/27/2026Pending sale$445,800$241/sqft
    Source: Stellar MLS #O6362203 Report a problem
    11/26/2025Listed for sale$445,800+72.7%$241/sqft
    Source: Stellar MLS #O6362203 Report a problem
    4/24/2017Sold$258,184$139/sqft
    Source: Public Record Report a problem

    Public tax history

    YearProperty taxesTax assessment
    2024$4,091 +7.7%$259,258 +3%
    2023$3,800 +3.7%$251,707 +3%
    2022$3,665 +1.6%$244,376 +3%
    2021$3,608 +1.8%$237,258 +1.4%
    2020$3,543 -1.3%$233,982 -0.3%
    2019$3,589 +0.7%$234,572 +1.9%
    2018$3,563 $230,198 +619.4%
    2017$3,563 +278.9%$32,000 -8.6%
    2016$940 $35,000
    Find assessor info on the county website

    Neighborhood: Meadow Woods

    Nearby schools

    GreatSchools rating
    Get a cash offer in 3 minutes
    Find out how much your home could sell for in as little as 3 minutes with a no-obligation cash offer.
    Estimated market value
    $443,300
    Get a cash offer in 3 minutes
    Find out how much your home could sell for in as little as 3 minutes with a no-obligation cash offer.
    Estimated market value
    $443,300