Skip main navigation
Sold
  • Price Unknown

    3185 Horse Farm Dr, Spencer, IN 47460

    2beds
    1,980sqft
    Residential, Farm
    Built in 2020
    12.97 Acres Lot
    $-- Zestimate®
    $--/sqft
    $2,484 Estimated rent

    Home value

    Not available

    Estimated sales range

    Not available

    $2,484/mo

    Zestimate® history
    Loading
    Loading...

    Owner options

    List your home for rent

    $2,484/mo

    Rent Zestimate®

    Find your next renter with Zillow Rental Manager. Plus, with online applications, you can quickly screen prospective tenants – for free.

    Learn more

    $2,484/mo

    Rent Zestimate®

    Refinance and save

    $240/mo

    Est. payment

    Refinancing to a lower rate could help reduce your monthly payments and save thousands over the life of the loan.

    See today's rates

    $240/mo

    Est. payment

    Explore your selling options

    Work with a Zillow partner agent

    Leverage their expertise and Zillow's premium Showcase listings to get your home seen by more buyers.

    Get started

    List with your own agent

    Get your home in front of millions of buyers by listing it on Zillow.

    Learn how to do it

    Sell it yourself

    Take full control of how buyers see your home on Zillow by listing For Sale by Owner (FSBO).

    List your home

    What's special

    Huge pole barnStocked pondTack roomFeed roomSpring fedOpen concept livingFull ba

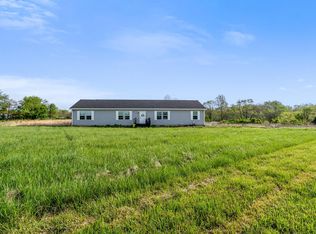
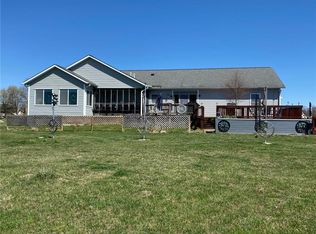
    THIS 13 ACRE HORSE FARM IS AN EQUESTRIAN'S DREAM! Here's a list of all you get: 1,980 SF, 2BR, 3 Full BA 2-story house attached to a 2,904 SF 8-stall horse barn w/ sprawling 2nd story hay loft, tack room, tie stall, feed room & 1-car Garage; HUGE Pole Barn; Animal Barn; Horse Shelter/Lean-to; 2-Car Carport; Sawdust Shed; 4 separate fenced pastures; riding arena; chicken coop & runs; and, spring fed, stocked pond. The home features open concept living in the combined LR/DR/Kitchen w/ soaring vaulted ceiling. Granite countertops & ceramic tile in the Kitchen w/ all appliances included. AMAZING 2nd story Master BR Suite w/ Full BA, W/IN closet & double doors leading to a 2nd story balcony/deck overlooking the pond & pastures. INCREDIBLE!!!

    This property is not currently displayed as for sale or rent on Zillow. This may be different from what's on other websites or public sources.

    Zillow last checked:

    Listing updated:

    Listed by:

    Amber Greene 317-370-7869,

    Greene Realty, LLC,

    Brette Land

    Bought with:

    Alexia Brown

    Carpenter, REALTORS®

    Miranda Payne

    Carpenter, REALTORS®

    Source: MIBOR as distributed by MLS GRID,MLS#: 21928595MLS Logo

    Facts & features

    Interior

    Bedrooms & bathrooms
    • Bedrooms: 2
    • Bathrooms: 3
    • Full bathrooms: 3
    • Main level bathrooms: 2
    • Main level bedrooms: 1
    Primary bedroom
    • Features: Laminate Hardwood
    • Level: Upper
    • Area: 345 Square Feet
    • Dimensions: 23x15
    Bedroom 2
    • Features: Vinyl Plank
    • Level: Main
    • Area: 165 Square Feet
    • Dimensions: 15x11
    Dining room
    • Features: Laminate Hardwood
    • Level: Main
    • Area: 143 Square Feet
    • Dimensions: 13x11
    Kitchen
    • Features: Tile-Ceramic
    • Level: Main
    • Area: 108 Square Feet
    • Dimensions: 12x9
    Laundry
    • Features: Vinyl
    • Level: Main
    • Area: 48 Square Feet
    • Dimensions: 8x6
    Living room
    • Features: Laminate Hardwood
    • Level: Main
    • Area: 345 Square Feet
    • Dimensions: 23x15
    Mud room
    • Features: Vinyl
    • Level: Main
    • Area: 176 Square Feet
    • Dimensions: 22x8
    Heating
    • Wood Stove, Other
    Cooling
    • Window Unit(s)
    Appliances
    • Included: Electric Cooktop, Dishwasher, Dryer, Electric Water Heater, Microwave, Electric Oven, Refrigerator, Washer, Water Softener Owned
    • Laundry: Main Level
    Features
    • Breakfast Bar, Bookcases, Vaulted Ceiling(s), Kitchen Island, Ceiling Fan(s), High Speed Internet, Eat-in Kitchen, Pantry, Supplemental Storage, Walk-In Closet(s)
    • Windows: Windows Thermal, Windows Vinyl
    • Has basement: No
    Interior area
    • Total structure area: 1,980
    • Total interior livable area: 1,980 sqft
    • Finished area below ground: 0

    Property

    Parking
    • Total spaces: 3
    • Parking features: Attached, Carport
    • Garage spaces: 3
    • Has carport: Yes
    Features
    • Levels: Two
    • Stories: 2
    • Patio & porch: Deck
    • Exterior features: Fire Pit
    • Fencing: Fenced,Partial,Gate
    • Has view: Yes
    • View description: Pasture, Pond, Rural, Trees/Woods
    • Water view: Pond
    • Waterfront features: Pond
    Lot
    • Size: 12.97 Acres
    • Features: Rural - Not Subdivision, Mature Trees, Trees-Small (Under 20 Ft)
    Details
    • Additional structures: Barn Pole, Barn Storage, Outbuilding, Storage
    • Parcel number: 601123300220000027
    • Horse amenities: Arena, Barn, Boarding Facilities, Corral(s), Hay Storage, Paddocks, Pasture, Round Pen, Shaving Bin, Stable(s), Tack Room, Trailer Storage

    Construction

    Type & style
    • Home type: SingleFamily
    • Architectural style: Ranch,Rustic
    • Property subtype: Residential, Farm
    Materials
    • Vinyl Siding
    • Foundation: Slab
    Condition
    • New construction: No
    • Year built: 2020

    Utilities & green energy

    • Water: Private Well

    Community & HOA

    Community
    • Subdivision: No Subdivision
    HOA
    • Has HOA: Yes
    • Services included: Maintenance
    • HOA fee: $240 annually
    Location
    • Region: Spencer

    Financial & listing details

    • Annual tax amount: $1,576
    • Date on market: 6/23/2023
    • Cumulative days on market: 2 days

    Price history

    DateEventPrice
    8/15/2023Sold$375,000$189/sqft
    Source: MIBOR as distributed by MLS GRID #21928595 Report a problem
    6/24/2023Pending sale$375,000$189/sqft
    Source: MIBOR as distributed by MLS GRID #21928595 Report a problem
    6/23/2023Listed for sale$375,000+92.3%$189/sqft
    Source: MIBOR as distributed by MLS GRID #21928595 Report a problem
    6/20/2015Listing removed$195,000$98/sqft
    Source: RE/MAX Realty Professionals #201444802 Report a problem
    5/9/2015Pending sale$195,000$98/sqft
    Source: RE/MAX Realty Professionals #201444802 Report a problem
    10/11/2014Listed for sale$195,000$98/sqft
    Source: RE/MAX Realty Professionals #201444802 Report a problem

    Public tax history

    Tax history is unavailable.

    Neighborhood: 47460

    Nearby schools

    GreatSchools rating
    Schools provided by the listing agent
    • Middle: Owen Valley Middle School
    • High: Owen Valley Community High School

    Source: MIBOR as distributed by MLS GRID. This data may not be complete. We recommend contacting the local school district to confirm school assignments for this home.