If you love an open concept home and want large living spaces, this Beautiful 2-story home is waiting for you. It features an open floor plan with 4 spacious bedrooms, 2½ baths, plus a Study/Flex room downstairs. The Family Room has a cozy Fireplace, and is open to the Chefs Kitchen with lots of cabinets and counter space, a side-by-side Stainless Steel Refrigerator, a Disposal, and center island. The water heater was replaced in Jan 2023. LVP Flooring throughout the downstairs and upstairs areas. (No carpet except on the stairs). The backyard is huge and is privacy fenced. It also comes with a home warranty. Call now and schedule an appointment to see all this home as to offer!
Sold for $267,000
$267,000
3185 Lakeland Dr, Madison, AL 35756
4beds
2,373sqft
Single Family Residence
Built in ----
6,700 Square Feet Lot
$279,600 Zestimate®
$113/sqft
$1,862 Estimated rent
Home value
$279,600
$266,000 - $294,000
$1,862/mo
Zestimate® history
Owner options
List your home for rent
$1,862/mo
Rent Zestimate®
Find your next renter with Zillow Rental Manager. Plus, with online applications, you can quickly screen prospective tenants – for free.
$1,862/mo
Rent Zestimate®
Refinance and save
$1,693/mo
Est. payment
Refinancing to a lower rate could help reduce your monthly payments and save thousands over the life of the loan.
$1,693/mo
Est. payment
Explore your selling options
Work with a Zillow partner agent
Leverage their expertise and Zillow's premium Showcase listings to get your home seen by more buyers.
Get startedList with your own agent
Get your home in front of millions of buyers by listing it on Zillow.
Learn how to do itSell it yourself
Take full control of how buyers see your home on Zillow by listing For Sale by Owner (FSBO).
List your homeWhat's special
Center islandCozy fireplaceSide-by-side stainless steel refrigeratorLvp flooring throughoutLarge living spacesOpen concept homeOpen floor plan
Zillow last checked:
Listing updated:
Listed by:
Annie Rapiere 256-694-6032,
KW Huntsville
Bought with:
Benjamin Waye, 142606
Matt Curtis Real Estate, Inc.
Source: ValleyMLS,MLS#: 1835116
Facts & features
Interior
Bedrooms & bathrooms
- Bedrooms: 4
- Bathrooms: 3
- Full bathrooms: 2
- 1/2 bathrooms: 1
Rooms
- Room types: Master Bedroom, Bedroom 2, Bedroom 3, Kitchen, Bedroom 4, Family Room, Office/Study, Laundry, Master Bathroom
Primary bedroom
- Features: Sitting Area, Smooth Ceiling, Window Cov, Walk-In Closet(s)
- Level: Second
- Area: 323
- Dimensions: 17 x 19
Bedroom 2
- Features: Smooth Ceiling, Window Cov, Walk-In Closet(s), LVP Flooring
- Level: Second
- Area: 132
- Dimensions: 11 x 12
Bedroom 3
- Features: Smooth Ceiling, Window Cov, Walk-In Closet(s), LVP
- Level: Second
- Area: 132
- Dimensions: 11 x 12
Bedroom 4
- Features: Smooth Ceiling, Window Cov, Walk-In Closet(s), LVP
- Level: Second
- Area: 144
- Dimensions: 12 x 12
Primary bathroom
- Features: Double Vanity, Smooth Ceiling, Window Cov, Walk-In Closet(s), LVP
- Level: Second
Family room
- Features: Fireplace, Smooth Ceiling, Window Cov, LVP
- Level: First
- Area: 280
- Dimensions: 14 x 20
Kitchen
- Features: Kitchen Island, Smooth Ceiling, Sol Sur Cntrtop, Window Cov, Built-in Features
- Level: First
- Area: 196
- Dimensions: 14 x 14
Laundry room
- Features: Pantry, Smooth Ceiling, Built-in Features
- Level: First
Heating
- Central 1
Cooling
- Central 1
Appliances
- Included: Dishwasher, Disposal, Microwave, Range, Refrigerator
Features
- Has basement: No
- Number of fireplaces: 1
- Fireplace features: Electric, One
Interior area
- Total interior livable area: 2,373 sqft
Property
Features
- Levels: Two
- Stories: 2
Lot
- Size: 6,700 Square Feet
- Dimensions: 50 x 134
Details
- Parcel number: 18 05 15 0 000 055.000
Construction
Type & style
- Home type: SingleFamily
- Property subtype: Single Family Residence
Materials
- Foundation: Slab
Condition
- New construction: No
Utilities & green energy
- Sewer: Public Sewer
- Water: Public
Community & HOA
Community
- Security: Security System
- Subdivision: Westlake
HOA
- Has HOA: Yes
- HOA fee: $130 annually
- HOA name: Management Apex
Location
- Region: Madison
Financial & listing details
- Price per square foot: $113/sqft
- Tax assessed value: $240,700
- Annual tax amount: $1,404
- Date on market: 8/4/2023
- Listing agreement: Agency
Price history
| Date | Event | Price |
|---|---|---|
| 8/3/2023 | Sold | $267,000+0.8%$113/sqft |
Source:  ValleyMLS #1835116 Report a problem ValleyMLS #1835116 Report a problem | ||
| 7/8/2023 | Contingent | $265,000$112/sqft |
Source: ValleyMLS #1835116 Report a problem | ||
| 5/27/2023 | Listed for sale | $265,000+18.3%$112/sqft |
Source: ValleyMLS #1835116 Report a problem | ||
| 11/23/2020 | Sold | $224,000+1.9%$94/sqft |
Source: ValleyMLS #1151332 Report a problem | ||
| 10/5/2020 | Pending sale | $219,900$93/sqft |
Source: RE/MAX Unlimited #1151332 Report a problem | ||
| 9/14/2020 | Price change | $219,900-4.3%$93/sqft |
Source: RE/MAX Unlimited #1151332 Report a problem | ||
| 9/3/2020 | Listed for sale | $229,900+77%$97/sqft |
Source: RE/MAX Unlimited #1151332 Report a problem | ||
| 12/7/2019 | Listing removed | $1,295$1/sqft |
Source: North Al. Property Management #1130960 Report a problem | ||
| 12/4/2019 | Price change | $1,295-7.2%$1/sqft |
Source: North Al. Property Management #1130960 Report a problem | ||
| 10/29/2019 | Listed for rent | $1,395$1/sqft |
Source: North Al. Property Management #1130960 Report a problem | ||
| 7/19/2019 | Sold | $129,900-7.2%$55/sqft |
Source: ValleyMLS #1121182 Report a problem | ||
| 3/7/2008 | Sold | $140,000$59/sqft |
Source: Public Record Report a problem | ||
Public tax history
| Year | Property taxes | Tax assessment |
|---|---|---|
| 2025 | $1,404 +1.3% | $24,080 +1.3% |
| 2024 | $1,386 -1.1% | $23,780 -1.1% |
| 2023 | $1,401 +21% | $24,040 +20.1% |
| 2022 | $1,158 -29.1% | $20,020 -25.9% |
| 2020 | $1,634 +10.9% | $27,000 +10.9% |
| 2018 | $1,473 +2.2% | $24,340 +2.2% |
| 2017 | $1,441 | $23,820 -80% |
| 2016 | $1,441 | $119,100 +400% |
| 2015 | $1,441 | $23,820 |
Find assessor info on the county website
Neighborhood: 35756
Nearby homes
- $194,900-- bd2 ba1.2k sqft3197 Lakeland Dr, Madison, AL 35756Off Market
- $195,0003 bd3 ba1.5k sqft3205 Lakeland Dr, Madison, AL 35756Sold
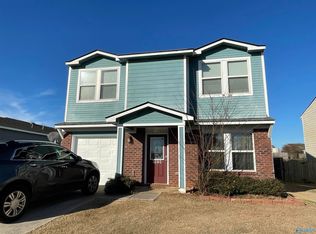
- $300,8003 bd2 ba2k sqft3177 Lakeland Dr SW, Madison, AL 35756Off Market
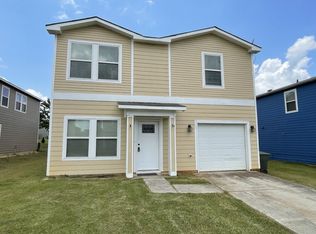
- $236,7003 bd3 ba2.2k sqft3215 Lakeland Dr, Madison, AL 35756Off Market

- $254,9003 bd3 ba2.1k sqft3225 Lakeland Dr, Madison, AL 35756Off Market
- $239,3003 bd2 ba2k sqft3177 Lakeland Dr, Madison, AL 35756Off Market
- $212,9003 bd2 ba1.5k sqft3196 Lakeland Dr SW, Madison, AL 35756Off Market
- $241,0003 bd3 ba1.6k sqft3186 Lakeland Dr SW, Madison, AL 35756Sold
Nearby schools
GreatSchools rating
- 7/10James E Williams SchoolGrades: PK-5Distance: 6 mi
- 3/10Williams Middle SchoolGrades: 6-8Distance: 6 mi
- 2/10Columbia High SchoolGrades: 9-12Distance: 11.2 mi
Schools provided by the listing agent
- Elementary: Williams
- Middle: Williams
- High: Columbia High
Source: ValleyMLS. This data may not be complete. We recommend contacting the local school district to confirm school assignments for this home.
Get a cash offer in 3 minutes
Find out how much your home could sell for in as little as 3 minutes with a no-obligation cash offer.
Estimated market value
$279,600
Get a cash offer in 3 minutes
Find out how much your home could sell for in as little as 3 minutes with a no-obligation cash offer.
Estimated market value
$279,600
- Alabama
- Limestone County
- Madison
- 35756
- 3185 Lakeland Dr
Nearby cities
Nearby zip codes
Other Madison Topics
