This stunning 2,706-square-foot, three-level cabin sits on just under half an acre and offers 3 bedrooms and 2.5 bathrooms in a thoughtfully designed layout. The main level features a spacious open floor plan filled with natural light from expansive windows and multiple access points to the deck—perfect for seamless indoor-outdoor living. You'll also find a convenient half bath, a beautifully modern kitchen with a walk-in pantry, and a nearby laundry room with ample storage. The upper level serves as a private primary suite, complete with a generous walk-in closet and a large ensuite bath, all surrounded by windows that create a bright, serene retreat. Downstairs, the basement level includes two additional bedrooms and a full bathroom, ideal for guests or family. Step outside to enjoy the covered deck and a spacious lot with plenty of room for a firepit and entertaining - an ideal setting for gatherings and making lasting memories.
Sold
Price Unknown
3185 N Sugar Pine Rd, Kanab, UT 84710
3beds
3baths
2,706sqft
Single Family Residence
Built in 1997
0.43 Acres Lot
$699,800 Zestimate®
$--/sqft
$3,362 Estimated rent
Home value
$699,800
Estimated sales range
Not available
$3,362/mo
Zestimate® history
Owner options
List your home for rent
$3,362/mo
Rent Zestimate®
Find your next renter with Zillow Rental Manager. Plus, with online applications, you can quickly screen prospective tenants – for free.
$3,362/mo
Rent Zestimate®
Refinance and save
$15/mo
Est. payment
Refinancing to a lower rate could help reduce your monthly payments and save thousands over the life of the loan.
$15/mo
Est. payment
Explore your selling options
Work with a Zillow partner agent
Leverage their expertise and Zillow's premium Showcase listings to get your home seen by more buyers.
Get startedList with your own agent
Get your home in front of millions of buyers by listing it on Zillow.
Learn how to do itSell it yourself
Take full control of how buyers see your home on Zillow by listing For Sale by Owner (FSBO).
List your homeWhat's special
Covered deckSpacious open floor planLarge ensuite bathWalk-in pantryBeautifully modern kitchenPrivate primary suiteGenerous walk-in closet
Zillow last checked:
Listing updated:
Listed by:
Landon Anglin 435-704-4697,
Re/Max Properties
Bought with:
Jennifer Davis, 5458788-AB
ERA Realty Center
Source: WCBR,MLS#: 26-268944
Facts & features
Interior
Bedrooms & bathrooms
- Bedrooms: 3
- Bathrooms: 3
Primary bedroom
- Level: Second
Bedroom 2
- Level: Basement
Bedroom 3
- Level: Basement
Bathroom
- Level: Main
Bathroom
- Level: Second
Bathroom
- Level: Basement
Kitchen
- Level: Main
Laundry
- Level: Main
Living room
- Level: Main
Heating
- Electric, Propane
Cooling
- None
Features
- Basement: Walk-Out Access
- Number of fireplaces: 1
Interior area
- Total structure area: 2,706
- Total interior livable area: 2,706 sqft
- Finished area above ground: 902
Property
Parking
- Total spaces: 2
- Parking features: Attached
- Attached garage spaces: 2
Features
- Stories: 3
Lot
- Size: 0.43 Acres
Details
- Parcel number: 50108
- Zoning description: Residential
Construction
Type & style
- Home type: SingleFamily
- Property subtype: Single Family Residence
Materials
- Log
- Roof: Metal
Condition
- Built & Standing
- Year built: 1997
Utilities & green energy
- Sewer: Septic Tank
- Utilities for property: Electricity Connected, Propane
Community & HOA
HOA
- Has HOA: Yes
- Services included: Water
- HOA fee: $15 monthly
Location
- Region: Kanab
Financial & listing details
- Tax assessed value: $597,669
- Annual tax amount: $2,261
- Date on market: 2/9/2026
- Cumulative days on market: 131 days
- Listing terms: Conventional,Cash
- Inclusions: Window, Double Pane, Washer, Refrigerator, Oven/Range, Freestnd, Microwave, Dryer, Dishwasher, Deck, Covered, Ceiling Fan(s)
- Electric utility on property: Yes
Price history
| Date | Event | Price |
|---|---|---|
| 9/4/2026 | Sold | -- |
Source: WCBR #26-268944 Report a problem | ||
| 8/14/2026 | Pending sale | $700,000$259/sqft |
Source: WCBR #26-268944 Report a problem | ||
| 5/11/2026 | Price change | $700,000-3.8%$259/sqft |
Source: ICBOR #114738 Report a problem | ||
| 3/2/2026 | Price change | $727,500-3%$269/sqft |
Source: ICBOR #114738 Report a problem | ||
| 2/9/2026 | Listed for sale | $750,000-3.2%$277/sqft |
Source: ICBOR #114738 Report a problem | ||
| 11/1/2025 | Listing removed | $775,000$286/sqft |
Source: Duck Creek MLS Utah #2808430 Report a problem | ||
| 6/22/2025 | Price change | $775,000-1.9%$286/sqft |
Source: Duck Creek MLS Utah #2808430 Report a problem | ||
| 3/31/2025 | Listed for sale | $790,000-7%$292/sqft |
Source: Duck Creek MLS Utah #2808430 Report a problem | ||
| 7/30/2024 | Listing removed | $849,900-2.8%$314/sqft |
Source: Duck Creek MLS Utah #2808214 Report a problem | ||
| 7/5/2024 | Listed for sale | $874,000$323/sqft |
Source: Duck Creek MLS Utah #2808214 Report a problem | ||
Public tax history
| Year | Property taxes | Tax assessment |
|---|---|---|
| 2025 | $2,261 +2.2% | $328,718 +3.1% |
| 2024 | $2,212 +6.8% | $318,742 +0.6% |
| 2023 | $2,070 -44.8% | $316,853 -37.6% |
| 2022 | $3,752 +17.3% | $508,155 +42.1% |
| 2021 | $3,197 | $357,686 +12.2% |
| 2020 | -- | $318,841 +3.9% |
| 2018 | $2,950 +11.8% | $306,953 +16.8% |
| 2017 | $2,639 -2.7% | $262,905 |
| 2016 | $2,712 -0.4% | $262,905 |
| 2015 | $2,724 +10.2% | $262,905 +9.9% |
| 2014 | $2,473 | $239,134 +17.8% |
| 2013 | -- | $202,975 -5.2% |
| 2012 | $2,102 | $214,107 -18.8% |
| 2010 | -- | $263,522 -22.5% |
| 2009 | $2,663 | $340,225 |
Find assessor info on the county website
Neighborhood: 84710
Nearby homes
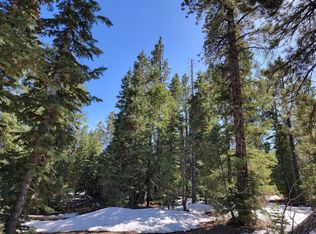
- $--0.82 acres4 N Sugar Pine Rd, Duck Creek Village, UT 84762Off Market
- $84,299-- bd-- ba-- sqft3165 N Sugar Pine Rd, Alton, UT 84710Off Market
- $777,0003 bd1 ba2k sqft1255 E Bonanza Rd, Duck Creek Village, UT 84762Off Market
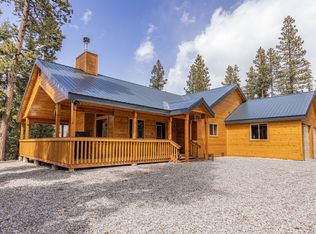
- $424,7002 bd1 ba1.1k sqft1335 E Bonanza Rd, Alton, UT 84710Off Market
- $445,0002 bd2 ba1k sqft1335 E Bonanza Rd, Duck Creek Village, UT 84762For Sale
- $--0.46 acres1255 E Bonanza Rd #CC E-82, Duck Creek Village, UT 84762Off Market
- $1,100,0004 bd4 ba2.7k sqft3180 N Aspen Rd, Duck Creek Village, UT 84762For Sale
- $421,400-- bd2 ba-- sqft3170 N Aspen Rd, Alton, UT 84710Off Market
Nearby schools
GreatSchools rating
- 8/10Valley SchoolGrades: K-6Distance: 16.6 mi
- 8/10Valley High SchoolGrades: 7-12Distance: 16.4 mi
- Utah
- Kane County
- Duck Creek Village
- 84710
- 3185 N Sugar Pine Rd
Nearby cities
Nearby zip codes
Other Duck Creek Village Topics
- Apartments for Rent in 84710
- Houses for Sale in 84710
- Houses for Rent in 84710
- 84710 Real Estate
- Duck Creek Village Condos
- Houses for Sale in Duck Creek Village
- Newest Listings in Duck Creek Village
- Duck Creek Village Home Values
- Duck Creek Village Real Estate Agents
- Duck Creek Village Refinance
- Duck Creek Village Mortgage Rates
