Skip main navigation
Closed
  • $291,000

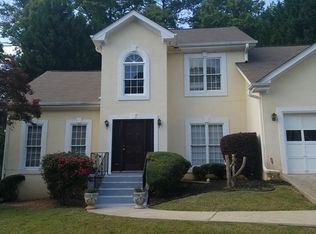
    3185 Palm Tree Dr, Lithonia, GA 30038

    4beds
    2,464sqft
    Single Family Residence
    Built in 1989
    8,712 Square Feet Lot
    $291,800 Zestimate®
    $118/sqft
    $2,622 Estimated rent

    Home value

    $291,800

    $263,000 - $324,000

    $2,622/mo

    Zestimate® history
    Loading
    Loading...

    Owner options

    List your home for rent

    $2,622/mo

    Rent Zestimate®

    Find your next renter with Zillow Rental Manager. Plus, with online applications, you can quickly screen prospective tenants – for free.

    Learn more

    $2,622/mo

    Rent Zestimate®

    Refinance and save

    $1,888/mo

    Est. payment

    Refinancing to a lower rate could help reduce your monthly payments and save thousands over the life of the loan.

    See today's rates

    $1,888/mo

    Est. payment

    Explore your selling options

    Work with a Zillow partner agent

    Leverage their expertise and Zillow's premium Showcase listings to get your home seen by more buyers.

    Get started

    List with your own agent

    Get your home in front of millions of buyers by listing it on Zillow.

    Learn how to do it

    Sell it yourself

    Take full control of how buyers see your home on Zillow by listing For Sale by Owner (FSBO).

    List your home

    What's special

    This spacious 4-bedroom, 3-bathroom recently updated home offers a bright and open living environment with plenty of room for all. New paint inside and out along with all new flooring give this house a new feel. The main living area boasts vaulted ceilings, creating an airy and welcoming space, complemented by a cozy gas fireplace. On the lower level, a separate family room provides additional space, complete with a full bedroom and bathroom-perfect for guests or multi-generational living. The home features an oversized garage and a newer hot water heater for peace of mind. The spacious primary suite includes a luxurious setup with a separate tub and shower, dual vanities, and ample closet space. The kitchen and dining area open up to a deck that overlooks a generous backyard, ideal for outdoor activities and gatherings. The kitchen cabinets have been freshly painted to give a bright, updated feel. This home combines comfort, style, and functionality, making it a perfect choice for those seeking ample space and modern amenities.

    Zillow last checked:

    Listing updated:

    Listed by:

    James L Weatherly +14042295336,

    Maximum One Grt. Atl. REALTORS

    Bought with:

    Salisia Murray, 395981

    eXp Realty

    Source: GAMLS,MLS#: 10486617MLS Logo

    Facts & features

    Interior

    Bedrooms & bathrooms
    • Bedrooms: 4
    • Bathrooms: 3
    • Full bathrooms: 3
    • Main level bathrooms: 2
    • Main level bedrooms: 3
    Rooms
    • Room types: Bonus Room, Den, Foyer
    Heating
    • Central, Forced Air, Natural Gas
    Cooling
    • Central Air, Ceiling Fan(s), Electric
    Appliances
    • Included: Dishwasher, Disposal, Gas Water Heater
    • Laundry: In Hall
    Features
    • High Ceilings, Double Vanity, Soaking Tub, Split Foyer, Entrance Foyer
    • Flooring: Carpet, Laminate
    • Basement: Bath Finished,Daylight,Exterior Entry
    • Number of fireplaces: 1
    Interior area
    • Total structure area: 2,464
    • Total interior livable area: 2,464 sqft
    • Finished area above ground: 2,464
    • Finished area below ground: 0

    Property

    Parking
    • Total spaces: 2
    • Parking features: Attached, Garage
    • Has attached garage: Yes
    Features
    • Levels: Two
    • Stories: 2
    Lot
    • Size: 8,712 Square Feet
    • Features: Level
    Details
    • Parcel number: 16 022 02 020
    • Special conditions: Agent/Seller Relationship

    Construction

    Type & style
    • Home type: SingleFamily
    • Architectural style: Brick/Frame
    • Property subtype: Single Family Residence
    Materials
    • Brick, Other
    • Roof: Composition
    Condition
    • Updated/Remodeled
    • New construction: No
    • Year built: 1989

    Utilities & green energy

    • Sewer: Public Sewer
    • Water: Public
    • Utilities for property: Cable Available, Natural Gas Available, Sewer Connected, Phone Available, Water Available

    Community & HOA

    Community
    • Features: None
    • Subdivision: PANOLA MILLS
    HOA
    • Has HOA: No
    • Services included: None
    Location
    • Region: Lithonia

    Financial & listing details

    • Price per square foot: $118/sqft
    • Tax assessed value: $283,300
    • Annual tax amount: $2,843
    • Date on market: 3/26/2025
    • Cumulative days on market: 12 days
    • Listing agreement: Exclusive Right To Sell

    Price history

    DateEventPrice
    4/21/2025Sold$291,000-2.7%$118/sqft
    Source: GAMLS #10486617 Report a problem
    4/8/2025Pending sale$299,000$121/sqft
    Source: GAMLS #10486617 Report a problem
    3/26/2025Listed for sale$299,000+46.4%$121/sqft
    Source: FMLS GA #7548030 Report a problem
    12/5/2024Sold$204,200+32.6%$83/sqft
    Source: Public Record Report a problem
    1/24/2018Listing removed$154,000$63/sqft
    Source: BEACHAM AND COMPANY REALTORS #5889785 Report a problem
    1/22/2018Pending sale$154,000$63/sqft
    Source: BEACHAM AND COMPANY REALTORS #5889785 Report a problem
    1/22/2018Listed for sale$154,000$63/sqft
    Source: BEACHAM AND COMPANY REALTORS #5889785 Report a problem
    1/16/2018Sold$154,000-2.5%$63/sqft
    Source: FMLS GA #5889785 Report a problem
    12/20/2017Pending sale$158,000$64/sqft
    Source: Beacham & Company GAMLS LLC #8254057 Report a problem
    11/29/2017Listed for sale$158,000$64/sqft
    Source: Beacham & Company GAMLS LLC #8254057 Report a problem
    10/25/2017Pending sale$158,000$64/sqft
    Source: BEACHAM AND COMPANY REALTORS #5889785 Report a problem
    10/4/2017Listed for sale$158,000$64/sqft
    Source: BEACHAM AND COMPANY REALTORS #5889785 Report a problem
    9/28/2017Pending sale$158,000$64/sqft
    Source: BEACHAM AND COMPANY REALTORS #5889785 Report a problem
    9/5/2017Price change$158,000-0.9%$64/sqft
    Source: BEACHAM AND COMPANY REALTORS #5889785 Report a problem
    8/4/2017Listed for sale$159,500$65/sqft
    Source: BEACHAM AND COMPANY REALTORS #5889785 Report a problem

    Public tax history

    YearProperty taxesTax assessment
    2025$5,519 +62.3%$113,320 -5.1%
    2024$3,401 +19.6%$119,400 -3.4%
    2023$2,843 -9.3%$123,640 +10.4%
    2022$3,136 +34.8%$112,040 +47.7%
    2021$2,325 +19.1%$75,880 +25.2%
    2020$1,952 +0%$60,600 +1.5%
    2019$1,952 +4%$59,680 +5.2%
    2018$1,877 +23.1%$56,720 +26.7%
    2017$1,525 +16.1%$44,760 +12.8%
    2016$1,313 $39,680 +2.1%
    2014$1,313 $38,880 +53.6%
    2013-- $25,320
    2012-- $25,320 -19.6%
    2011-- $31,488 -41.1%
    2010$1,682 $53,440
    2009$1,682 -10%$53,440 -16%
    2008$1,869 +7%$63,640
    2007$1,746 $63,640
    2006$1,746 +4.4%$63,640
    2005$1,673 +18.4%$63,640 +13.6%
    2004$1,413 -0.2%$56,040
    2003$1,416 +22.1%$56,040 +5.8%
    2002$1,160 +25.6%$52,960
    2001$923 $52,960
    Find assessor info on the county website

    Neighborhood: 30038

    Nearby schools

    GreatSchools rating
    Schools provided by the listing agent
    • Elementary: Browns Mill
    • Middle: Salem
    • High: Martin Luther King Jr

    Source: GAMLS. This data may not be complete. We recommend contacting the local school district to confirm school assignments for this home.

    Get a cash offer in 3 minutes
    Find out how much your home could sell for in as little as 3 minutes with a no-obligation cash offer.
    Estimated market value
    $291,800
    Get a cash offer in 3 minutes
    Find out how much your home could sell for in as little as 3 minutes with a no-obligation cash offer.
    Estimated market value
    $291,800