Skip main navigation
Sold for $585,000
  • $585,000

    3185 Parkham Dr, Roseville, CA 95747

    4beds
    2,180sqft
    Residential, Single Family Residence
    Built in 2007
    4,256 Square Feet Lot
    $605,600 Zestimate®
    $268/sqft
    $3,020 Estimated rent

    Home value

    $605,600

    $575,000 - $636,000

    $3,020/mo

    Zestimate® history
    Loading
    Loading...

    Owner options

    List your home for rent

    $3,020/mo

    Rent Zestimate®

    Find your next renter with Zillow Rental Manager. Plus, with online applications, you can quickly screen prospective tenants – for free.

    Learn more

    $3,020/mo

    Rent Zestimate®

    Refinance and save

    $3,825/mo

    Est. payment

    Refinancing to a lower rate could help reduce your monthly payments and save thousands over the life of the loan.

    See today's rates

    $3,825/mo

    Est. payment

    Explore your selling options

    Work with a Zillow partner agent

    Leverage their expertise and Zillow's premium Showcase listings to get your home seen by more buyers.

    Get started

    List with your own agent

    Get your home in front of millions of buyers by listing it on Zillow.

    Learn how to do it

    Sell it yourself

    Take full control of how buyers see your home on Zillow by listing For Sale by Owner (FSBO).

    List your home

    What's special

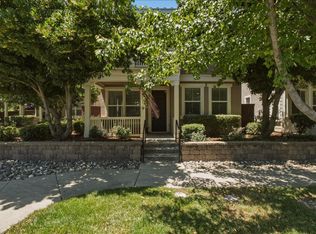
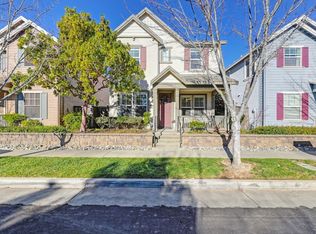
    Stunning and Ready to move in 4 bed/3 baths 2187 sq ft. with w/1BR+1BA on Main Level, great for Home Office/Guest Bedroom. Spacious Living room with large windows with lots of natural light. An upgraded chef kitchen with granite countertops, cherry cabinets, 4-burner gas cooktop, stainless appliances, nice sized walk in pantry and kitchen island. Master bathroom with shower stall and a soaking tub- perfect for relaxing, dual sink vanities and a walk in closet. Laminate floors, dual pane windows, Central heating, AC system and whole house fan. The upstairs loft with access to the balcony is both spacious and inviting, perfect for a game room or oversized home office! Low maintenance backyard with stamped/stained concrete, lush lawn, and room for the kids to play or entertain guests. Two car garage with alley access. The owners have taken care of the home very meticulously. Close to top rated schools, parks, and shopping!

    Zillow last checked:

    Listing updated:

    Listed by:

    Sandhya Paramel DRE #01701323 Off:510-744-3500,

    Legacy Real Estate & Assoc.

    Bought with:

    Saba Nazar, DRE #01225399

    Compass

    Source: Bay East AOR,MLS#: 41040964MLS Logo

    Facts & features

    Interior

    Bedrooms & bathrooms
    • Bedrooms: 4
    • Bathrooms: 3
    • Full bathrooms: 3
    Rooms
    • Room types: 1 Bedroom, 1 Bath, Main Entry, 3 Bedrooms, 2 Baths, Loft, Family Room, Bonus/Plus Room, Kitchen/Family Combo, Baths Other, Primary Bathroom, Primary Bedroom
    Bathroom
    • Features: Shower Over Tub, Stall Shower, Sunken Tub, Double Vanity, Walk-In Closet(s), Window
    Kitchen
    • Features: Breakfast Nook, Counter - Stone, Dishwasher, Eat In Kitchen, Garbage Disposal, Gas Range/Cooktop, Island, Microwave, Range/Oven Free Standing, Refrigerator, Updated Kitchen
    Heating
    • Central
    Cooling
    • Ceiling Fan(s), Whole House Fan
    Appliances
    • Included: Dishwasher, Gas Range, Microwave, Free-Standing Range, Refrigerator, Dryer, Washer
    • Laundry: Common Area
    Features
    • Breakfast Nook, Updated Kitchen
    • Flooring: Laminate, Tile, Carpet
    • Has fireplace: No
    • Fireplace features: None
    Interior area
    • Total structure area: 2,180
    • Total interior livable area: 2,180 sqft

    Property

    Parking
    • Total spaces: 2
    • Parking features: Alley Access, Garage Door Opener
    • Garage spaces: 2
    Features
    • Levels: Two
    • Stories: 2
    • Patio & porch: Patio, Front Porch
    • Exterior features: Low Maintenance
    • Pool features: None
    Lot
    • Size: 4,256 Square Feet
    • Features: Back Yard
    Details
    • Parcel number: 490220016000
    • Special conditions: Standard
    • Other equipment: Irrigation Equipment

    Construction

    Type & style
    • Home type: SingleFamily
    • Architectural style: Contemporary
    • Property subtype: Residential, Single Family Residence
    Materials
    • Stucco
    • Roof: Tile
    Condition
    • Existing
    • New construction: No
    • Year built: 2007
    Details
    • Builder name: Pulte Homes

    Utilities & green energy

    • Electric: No Solar

    Community & HOA

    Community
    • Security: Carbon Monoxide Detector(s)
    • Subdivision: Other
    HOA
    • Has HOA: Yes
    • Amenities included: Other
    • Services included: Common Area Maint
    • HOA fee: $105 monthly
    • HOA name: DENBY TOWNSQUARE HOMES
    • HOA phone: 916-740-2462
    Location
    • Region: Roseville

    Financial & listing details

    • Price per square foot: $268/sqft
    • Tax assessed value: $608,634
    • Price range: $585K - $585K
    • Date on market: 10/4/2023
    • Listing agreement: Excl Right
    • Listing terms: Cash,Conventional,1031 Exchange

    Price history

    DateEventPrice
    1/18/2024Listing removed--
    Source: Zillow Rentals Report a problem
    12/23/2023Price change$2,800-3.4%$1/sqft
    Source: Zillow Rentals Report a problem
    12/12/2023Price change$2,900-6.5%$1/sqft
    Source: Zillow Rentals Report a problem
    12/6/2023Price change$3,100-4.6%$1/sqft
    Source: Zillow Rentals Report a problem
    11/29/2023Listed for rent$3,250$1/sqft
    Source: Zillow Rentals Report a problem
    10/27/2023Sold$585,000$268/sqft
    Source: Bay East AOR #41040964 Report a problem
    10/12/2023Pending sale$585,000$268/sqft
    Source: bridgeMLS/CCAR/Bay East AOR #41040964 Report a problem
    10/4/2023Listed for sale$585,000+25.8%$268/sqft
    Source: bridgeMLS/CCAR/Bay East AOR #41040964 Report a problem
    7/31/2020Sold$465,000$213/sqft
    Source: MetroList Services of CA #20037897 Report a problem
    7/9/2020Pending sale$465,000+2.9%$213/sqft
    Source: My Home Your Haven Inc. #20037897 Report a problem
    7/2/2020Listed for sale$452,000+17.4%$207/sqft
    Source: My Home Your Haven Inc. #20037897 Report a problem
    8/5/2016Sold$385,000+14.9%$177/sqft
    Source: MetroList Services of CA #16027668 Report a problem
    8/16/2013Sold$335,000-1.3%$154/sqft
    Source: MetroList Services of CA #13037722 Report a problem
    11/20/2007Sold$339,500$156/sqft
    Source: Public Record Report a problem

    Public tax history

    YearProperty taxesTax assessment
    2026-- $608,634 +2%
    2025$8,935 +2.5%$596,700 +2%
    2024$8,713 +15.1%$585,000 +20.9%
    2023$7,573 +0.4%$483,786 +2%
    2022$7,544 +2.3%$474,300 +2%
    2021$7,374 +12.4%$465,000 +13.8%
    2020$6,561 $408,564 +2%
    2019$6,561 +5.3%$400,554 +2%
    2018$6,233 +1.7%$392,700 +2%
    2017$6,129 +5.8%$385,000 +11%
    2016$5,795 +1.4%$346,902 +1.5%
    2015$5,714 +0.9%$341,692 +2%
    2014$5,662 $335,000 +24.1%
    2013-- $270,000 +4.2%
    2012-- $259,000 -25.5%
    2011-- $347,585 +0.8%
    2010-- $344,989 -0.2%
    2009-- $345,810 +2%
    2008-- $339,030
    Find assessor info on the county website

    Neighborhood: Westpark

    Nearby schools

    GreatSchools rating
    Get a cash offer in 3 minutes
    Find out how much your home could sell for in as little as 3 minutes with a no-obligation cash offer.
    Estimated market value
    $605,600
    Get a cash offer in 3 minutes
    Find out how much your home could sell for in as little as 3 minutes with a no-obligation cash offer.
    Estimated market value
    $605,600