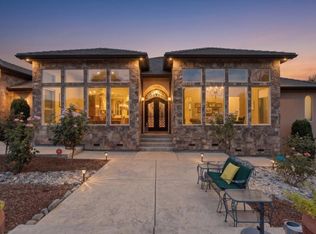
SEE CINEMATIC VIDEO! Set on approximately 6 private acres in Newcastle, bordering Granite Bay and Loomis, this beautifully updated estate offers expansive FOLSOM LAKE VIEWS creating a rare sense of space, privacy, and connection to the surrounding landscape. This 3,600 sqft home with OWNED SOLAR has been recently remodeled and is truly move-in ready with four bedrooms and four and a half bath, with each bedroom an en-suite. Complemented by a pool and extensively enhanced grounds, this home is designed for both everyday living and entertaining. The property offers a unique combination of functionality and flexibility, including a 1,500 sq ft detached shop, barn, chicken coop, and a 200 sq ft finished flex space ideal for a home office, gym, or guest use. The land is usable, thoughtfully improved, and connected by mature landscaping, multiple outdoor living areas and irrigated with 2.5 inch PCWA Miners Water. Located just minutes from shopping, dining, and commuter routes, while offering convenient access to Folsom Lake recreation, this property delivers a rare blend of privacy, usability, and location. Opportunities to own a property with this combination of views, acreage, and recent upgrades in this area are limited. SEE CINEMATIC VIDEO!
Pending
$2,995,000
3185 Rattlesnake Rd, Newcastle, CA 95658
4beds
3,600sqft
Single Family Residence
Built in 2002
5.7 Acres Lot
$-- Zestimate®
$832/sqft
$-- HOA
What's special
- 30 days
- 1,711
- 159
Zillow last checked:
Listing updated:
Listed by:
Gretchen Bradley DRE #01894275 916-769-0184,
Realty Source Incorporated
Source: MetroList Services of CA,MLS#: 226102047Originating MLS: MetroList Services, Inc.
Facts & features
Interior
Bedrooms & bathrooms
- Bedrooms: 4
- Bathrooms: 5
- Full bathrooms: 4
- Partial bathrooms: 1
Rooms
- Room types: Office, Dining Room, Possible Guest, Great Room, Kitchen, Laundry, Workshop, Living Room
Primary bedroom
- Features: Walk-In Closet, Outside Access, Sitting Area
Primary bathroom
- Features: Double Vanity, Low-Flow Shower(s), Tub, Multiple Shower Heads, Outside Access, Walk-In Closet(s), Quartz, Window
Dining room
- Features: Bar, Space in Kitchen, Dining/Living Combo, Formal Area
Kitchen
- Features: Butlers Pantry, Pantry Closet, Quartz Counter, Kitchen Island, Stone Counters
Heating
- Central, Fireplace(s), Wood Stove
Cooling
- Ceiling Fan(s), Central Air, Whole House Fan
Appliances
- Included: Built-In Freezer, Gas Cooktop, Built-In Refrigerator, Range Hood, Ice Maker, Dishwasher, Disposal, Microwave, Double Oven, Self Cleaning Oven, Tankless Water Heater, Warming Drawer, Wine Refrigerator, Free-Standing Gas Oven
- Laundry: Laundry Room, Cabinets, Sink, Electric Dryer Hookup, Ground Floor, Inside Room
Features
- Flooring: Tile, Wood
- Number of fireplaces: 2
- Fireplace features: Living Room, Wood Burning, Gas Log
Interior area
- Total structure area: 0
- Total interior livable area: 3,600 sqft
Video & virtual tour
Property
Parking
- Total spaces: 7
- Parking features: 24'+ Deep Garage, Attached, RV Garage Detached, Detached, Garage Door Opener, Garage Faces Front, Workshop in Garage, Interior Access, Circular Driveway, Driveway, Gated, Level Driveway/Sidewalks
- Attached garage spaces: 7
- Has uncovered spaces: Yes
Features
- Exterior features: Balcony, Outdoor Kitchen, Outdoor Grill, Fire Pit
- Has private pool: Yes
- Pool features: In Ground, On Lot, Salt Water, Gunite, Solar Heat
- Fencing: Metal,Entry Gate,Full,Gated Driveway/Sidewalks
Lot
- Size: 5.7 Acres
- Features: Auto Sprinkler F&R, Private, Garden, Grass Artificial, Landscape Back, Landscape Front
- Topography: Lot Grade Varies,Trees Many,Lot Grade Varies,Trees Many
Details
- Additional structures: Barn(s), Pergola, Gazebo, Workshop, Outbuilding
- Parcel number: 037051020000
- Zoning: SFR
- Special conditions: Standard
- Other equipment: DC Well Pump, Water Filter System
- Horses can be raised: Yes
- Horse amenities: Pasture, Fenced
Construction
Type & style
- Home type: SingleFamily
- Property subtype: Single Family Residence
Materials
- Plaster, Stucco, Wood
- Foundation: Raised
- Roof: Tile
Condition
- Year built: 2002
Utilities & green energy
- Electric: Battery Backup, 220 Volts in Kitchen, 220 Volts in Laundry
- Sewer: Septic Connected
- Water: Well
- Utilities for property: Electric, Internet Available, Solar, Propane Tank Leased
Green energy
- Energy generation: Solar
Community & HOA
Location
- Region: Newcastle
Financial & listing details
- Price per square foot: $832/sqft
- Tax assessed value: $1,107,859
- Annual tax amount: $11,933
- Price range: $3M - $3M
- Date on market: 8/14/2026
- Road surface type: Asphalt
Estimated market value
Not available
Estimated sales range
Not available
Not available
Price history
| Date | Event | Price |
|---|---|---|
| 9/10/2026 | Pending sale | $2,995,000$832/sqft |
Source: MetroList Services of CA #226102047 Report a problem | ||
| 8/14/2026 | Listed for sale | $2,995,000$832/sqft |
Source: MetroList Services of CA #226102047 Report a problem | ||
| 8/14/2026 | Listing removed | $2,995,000$832/sqft |
Source: MetroList Services of CA #226040222 Report a problem | ||
| 8/8/2026 | Listed for sale | $2,995,000$832/sqft |
Source: MetroList Services of CA #226040222 Report a problem | ||
| 6/3/2026 | Pending sale | $2,995,000$832/sqft |
Source: MetroList Services of CA #226040222 Report a problem | ||
| 5/13/2026 | Price change | $2,995,000-4.9%$832/sqft |
Source: MetroList Services of CA #226040222 Report a problem | ||
| 4/30/2026 | Price change | $3,150,000-2.9%$875/sqft |
Source: MetroList Services of CA #226040222 Report a problem | ||
| 4/15/2026 | Listed for sale | $3,245,000+18.6%$901/sqft |
Source: MetroList Services of CA #226040222 Report a problem | ||
| 5/12/2025 | Sold | $2,735,000+2.1%$760/sqft |
Source: eXp Realty #177451565 Report a problem | ||
| 4/16/2025 | Pending sale | $2,680,000$744/sqft |
Source: MetroList Services of CA #225039302 Report a problem | ||
| 4/9/2025 | Listed for sale | $2,680,000+91.6%$744/sqft |
Source: MetroList Services of CA #225039302 Report a problem | ||
| 3/6/2021 | Listing removed | -- |
Source: MetroList Services of CA Report a problem | ||
| 2/4/2021 | Pending sale | $1,399,000$389/sqft |
Source: MetroList Services of CA #20077256 Report a problem | ||
| 1/17/2021 | Contingent | $1,399,000$389/sqft |
Source: MetroList Services of CA #20077256 Report a problem | ||
| 1/17/2021 | Pending sale | $1,399,000$389/sqft |
Source: Real Estate Fixed, Inc #20077256 Report a problem | ||
| 1/14/2021 | Listed for sale | $1,399,000+16.6%$389/sqft |
Source: Real Estate Fixed, Inc #20077256 Report a problem | ||
| 6/1/2019 | Listing removed | $4,500$1/sqft |
Source: Keller Williams Realty Report a problem | ||
| 5/15/2019 | Listed for rent | $4,500$1/sqft |
Source: Keller Williams Realty Report a problem | ||
| 4/30/2019 | Sold | $1,200,000-5.9%$333/sqft |
Source: MetroList Services of CA #18077466 Report a problem | ||
| 3/7/2019 | Pending sale | $1,275,000$354/sqft |
Source: Lyon Real Estate #18077466 Report a problem | ||
| 12/5/2018 | Listed for sale | $1,275,000$354/sqft |
Source: Lyon Real Estate #18077466 Report a problem | ||
| 11/30/2018 | Pending sale | $1,275,000$354/sqft |
Source: Lyon Real Estate #18077466 Report a problem | ||
| 11/16/2018 | Price change | $1,275,000-5.6%$354/sqft |
Source: Lyon RE Fair Oaks #18077466 Report a problem | ||
| 5/9/2018 | Listed for sale | $1,350,000$375/sqft |
Source: HomeTown Realtors #18019125 Report a problem | ||
| 4/6/2018 | Pending sale | $1,350,000$375/sqft |
Source: HomeTown Realtors #18019125 Report a problem | ||
| 4/2/2018 | Listed for sale | $1,350,000$375/sqft |
Source: HomeTown Realtors #18019125 Report a problem | ||
Public tax history
| Year | Property taxes | Tax assessment |
|---|---|---|
| 2022 | -- | -- |
| 2021 | $11,933 +2.7% | $1,107,859 +3.1% |
| 2020 | $11,624 | $1,075,000 +135.7% |
| 2019 | $11,624 +145.5% | $456,076 +2% |
| 2018 | $4,734 +1.8% | $447,134 +2% |
| 2017 | $4,652 +2.1% | $438,368 +2% |
| 2016 | $4,558 +2.4% | $429,773 +1.5% |
| 2015 | $4,451 +1% | $423,319 +2% |
| 2014 | $4,406 | $415,028 |
| 2013 | -- | -- |
| 2012 | -- | $414,194 +2% |
| 2011 | -- | $406,073 +0.8% |
| 2010 | -- | $403,039 -0.2% |
| 2009 | -- | $403,998 +2% |
| 2008 | -- | $396,078 +2% |
| 2007 | -- | $388,313 +2% |
| 2006 | -- | $380,700 +2% |
| 2005 | -- | $373,236 +5.2% |
| 2004 | -- | $354,644 -1.8% |
| 2003 | -- | $361,185 +2% |
| 2002 | -- | $354,104 +227.4% |
| 2001 | -- | $108,161 |
Find assessor info on the county website
Monthly payment
Est. payment
Payment breakdown
Explore the cost of this home by adjusting the details. Changes won't be saved.Climate risks
Neighborhood: 95658

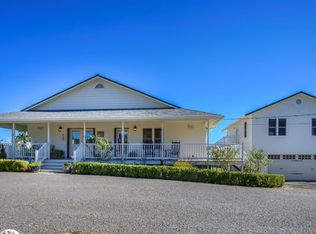
Similar homes
- $1,985,0004 bd4 ba3.6k sqft8691 Chili Hill Rd, Newcastle, CA 95658New Construction
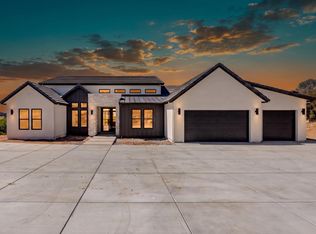 MLS ID #226115029, Ben Bondaruk. MetroList Services of CA
 - $2,295,0004 bd4 ba5k sqft8888 Balmoral Dr, Newcastle, CA 95658For Sale
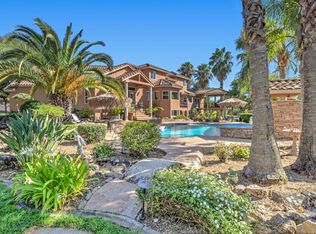 MLS ID #226110702, Audrey Cheek. MetroList Services of CA
 - $1,499,0004 bd5 ba4k sqft3350 Rattlesnake Rd, Newcastle, CA 95658For Sale
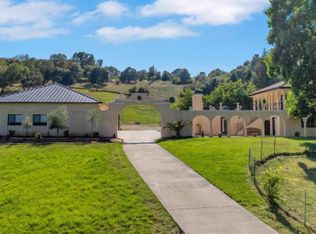 MLS ID #226048869, Susan Barkve. MetroList Services of CA
 - $1,895,0004 bd4 ba3k sqft8950 Gilardi Rd, Newcastle, CA 95658For Sale
 MLS ID #226081129, Anthony Alfano. MetroList Services of CA
Local buyer's agents are ready to help
