Welcome to this beautifully upgraded 5-bedroom, 3.5-bath Roseville home with a 4-car garage, backing to a private nature preserve greenbelt no rear neighbors ever! The chef's kitchen features quartz countertops with full-slab backsplash, double ovens, counter-depth fridge, pot filler, and butler's pantry. Highlights include Life-Proof LVP flooring, custom dry bar, mudroom, entry bench, and a 5th bedroom/office with French doors. The primary suite offers a custom glass shower, fireplace accent wall, built-in coffee bar with fridge, and a designer walk-in closet. Upgrades continue with custom window shutters, Nest dual-zone thermostats, Vivint security system, new HVAC coil, stair rail updates, and a chandelier with Bluetooth switch. Energy-efficient features include 38-panel whole-house solar with dual inverters, 8-panel pool solar with variable speed pump, EV charger, programmable pool vacuum, and Leaf Filter gutter guards (lifetime warranty). Outdoor living shines with a driveway extension that provides additional parking its a must see, new exterior paint, aluminum gazebo with outdoor TV, biometric lock, and access to a residents-only gated park. Truly move-in ready and designed for modern living.
Closed
$1,150,000
3185 River Bank Ct, Roseville, CA 95747
5beds
4,181sqft
Single Family Residence
Built in 2009
0.32 Acres Lot
$1,200,000 Zestimate®
$275/sqft
$5,307 Estimated rent
Home value
$1,200,000
$1.13M - $1.28M
$5,307/mo
Zestimate® history
Owner options
List your home for rent
$5,307/mo
Rent Zestimate®
Find your next renter with Zillow Rental Manager. Plus, with online applications, you can quickly screen prospective tenants – for free.
$5,307/mo
Rent Zestimate®
Refinance and save
$7,355/mo
Est. payment
Refinancing to a lower rate could help reduce your monthly payments and save thousands over the life of the loan.
$7,355/mo
Est. payment
Explore your selling options
Work with a Zillow partner agent
Leverage their expertise and Zillow's premium Showcase listings to get your home seen by more buyers.
Get startedList with your own agent
Get your home in front of millions of buyers by listing it on Zillow.
Learn how to do itSell it yourself
Take full control of how buyers see your home on Zillow by listing For Sale by Owner (FSBO).
List your homeWhat's special
Fireplace accent wallNew exterior paintNew hvac coilCustom dry barStair rail updatesPrimary suiteDesigner walk-in closet
Zillow last checked:
Listing updated:
Listed by:
Steve Birdsong DRE #01948357 916-996-5769,
Welch Realty Group
Bought with:
Heilla Noor, DRE #02072479
eXp Realty of California Inc.
Source: MetroList Services of CA,MLS#: 225122899Originating MLS: MetroList Services, Inc.
Facts & features
Interior
Bedrooms & bathrooms
- Bedrooms: 5
- Bathrooms: 4
- Full bathrooms: 3
- Partial bathrooms: 1
Primary bedroom
- Features: Walk-In Closet
Primary bathroom
- Features: Shower Stall(s), Tile, Tub w/Shower Over
Dining room
- Features: Breakfast Nook, Formal Room, Bar, Dining/Living Combo
Kitchen
- Features: Pantry Closet, Granite Counters, Kitchen Island, Stone Counters, Island w/Sink, Kitchen/Family Combo
Heating
- Central, Fireplace(s), Natural Gas
Cooling
- Ceiling Fan(s), Central Air
Appliances
- Included: Built-In Electric Oven, Gas Cooktop, Range Hood, Ice Maker, Dishwasher, Microwave, Wine Refrigerator
- Laundry: Sink, Gas Dryer Hookup, Upper Level
Features
- Flooring: Carpet, Tile, Wood
- Number of fireplaces: 1
- Fireplace features: Family Room
Interior area
- Total interior livable area: 4,181 sqft
Property
Parking
- Total spaces: 4
- Parking features: Attached
- Attached garage spaces: 4
Features
- Stories: 2
- Has private pool: Yes
- Pool features: In Ground, Pool Sweep
Lot
- Size: 0.32 Acres
- Features: Auto Sprinkler F&R, Cul-De-Sac, Shape Regular, Greenbelt
Details
- Additional structures: Gazebo
- Parcel number: 486020045000
- Zoning description: Res
- Special conditions: Standard
Construction
Type & style
- Home type: SingleFamily
- Architectural style: Cape Cod
- Property subtype: Single Family Residence
Materials
- Stucco, Frame
- Foundation: Slab
- Roof: Tile
Condition
- Year built: 2009
Details
- Builder name: Standard Pacific
Utilities & green energy
- Sewer: Public Sewer
- Water: Public
- Utilities for property: Public
Community & HOA
HOA
- Has HOA: Yes
- Amenities included: Park
- HOA fee: $140 monthly
Location
- Region: Roseville
Financial & listing details
- Price per square foot: $275/sqft
- Tax assessed value: $764,454
- Annual tax amount: $7,829
- Price range: $1.2M - $1.2M
- Date on market: 9/19/2025
Price history
| Date | Event | Price |
|---|---|---|
| 11/4/2025 | Sold | $1,150,000-8%$275/sqft |
Source: MetroList Services of CA #225122899 Report a problem | ||
| 10/18/2025 | Pending sale | $1,250,000$299/sqft |
Source: MetroList Services of CA #225122899 Report a problem | ||
| 9/19/2025 | Listed for sale | $1,250,000+78.8%$299/sqft |
Source: MetroList Services of CA #225122899 Report a problem | ||
| 6/24/2020 | Sold | $699,000$167/sqft |
Source: MetroList Services of CA #20026945 Report a problem | ||
| 5/31/2020 | Pending sale | $699,000$167/sqft |
Source: Lyon Real Estate #20026945 Report a problem | ||
| 5/28/2020 | Listed for sale | $699,000+35.7%$167/sqft |
Source: Lyon RE Downtown #20026945 Report a problem | ||
| 7/1/2009 | Sold | $515,000$123/sqft |
Source: MetroList Services of CA #90029088 Report a problem | ||
Public tax history
| Year | Property taxes | Tax assessment |
|---|---|---|
| 2025 | $7,829 +1.4% | $764,454 +2% |
| 2024 | $7,720 +0.7% | $749,465 +2% |
| 2023 | $7,664 -0.5% | $734,771 +2% |
| 2022 | $7,700 +0% | $720,365 +2% |
| 2021 | $7,696 -10% | $706,241 +12.3% |
| 2020 | $8,555 | $629,087 +2% |
| 2019 | $8,555 +5.5% | $616,753 +2% |
| 2018 | $8,107 +1.5% | $604,661 +2% |
| 2017 | $7,991 +2.5% | $592,806 +2% |
| 2016 | $7,793 +1.8% | $581,184 +1.5% |
| 2015 | $7,653 +1.4% | $572,455 +2% |
| 2014 | $7,548 | $561,242 +21.5% |
| 2013 | -- | $462,000 -4.1% |
| 2012 | -- | $482,000 -5.9% |
| 2011 | -- | $512,000 +0.3% |
| 2010 | -- | $510,507 +573.8% |
| 2009 | -- | $75,769 +2% |
| 2008 | -- | $74,284 +2% |
| 2007 | -- | $72,828 +2% |
| 2006 | -- | $71,400 |
Find assessor info on the county website
Neighborhood: 95747
Nearby homes
- $830,4004 bd2 ba2.6k sqft9630 Canopy Tree St, Roseville, CA 95747Off Market
- $1,022,3005 bd4 ba3.9k sqft3195 River Bank Ct, Roseville, CA 95747Off Market

- $1,037,9005 bd4 ba3.6k sqft9650 Canopy Tree St, Roseville, CA 95747Off Market
- $1,179,9004 bd4 ba4.2k sqft3180 River Bank Ct, Roseville, CA 95747Off Market
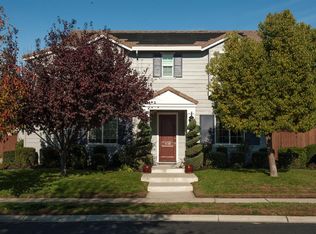
- $731,4003 bd2 ba2.3k sqft3190 River Bank Ct, Roseville, CA 95747Off Market
- $907,6004 bd2 ba3k sqft3200 River Bank Ct, Roseville, CA 95747Off Market
- $1,007,0004 bd4 ba3.3k sqft10065 Evening Star Dr, Roseville, CA 95747Off Market
- $1,003,4005 bd4 ba3.6k sqft3170 River Bank Ct, Roseville, CA 95747Off Market
Nearby schools
GreatSchools rating
- 8/10Creekview Ranch SchoolGrades: K-8Distance: 0.9 mi
- 9/10Oakmont High SchoolGrades: 9-12Distance: 4.3 mi
Get a cash offer in 3 minutes
Find out how much your home could sell for in as little as 3 minutes with a no-obligation cash offer.
Estimated market value
$1,200,000
Get a cash offer in 3 minutes
Find out how much your home could sell for in as little as 3 minutes with a no-obligation cash offer.
Estimated market value
$1,200,000
- California
- Placer County
- Roseville
- 95747
- 3185 River Bank Ct
Nearby cities
Nearby neighborhoods
Nearby zip codes
Other Roseville Topics
