Skip main navigation
Off market
  • $863,600

    3185 S Claremont Dr, Ontario, CA 91761

    4beds
    3,054sqft
    Single Family Residence
    Built in ----
    -- sqft lot
    $863,600 Zestimate®
    $283/sqft
    $3,984 Estimated rent

    Home value

    $863,600

    $820,000 - $907,000

    $3,984/mo

    Zestimate® history
    Loading
    Loading...

    Owner options

    List your home for rent

    $3,984/mo

    Rent Zestimate®

    Find your next renter with Zillow Rental Manager. Plus, with online applications, you can quickly screen prospective tenants – for free.

    Learn more

    $3,984/mo

    Rent Zestimate®

    Refinance and save

    $5,500/mo

    Est. payment

    Refinancing to a lower rate could help reduce your monthly payments and save thousands over the life of the loan.

    See today's rates

    $5,500/mo

    Est. payment

    Explore your selling options

    Work with a Zillow partner agent

    Leverage their expertise and Zillow's premium Showcase listings to get your home seen by more buyers.

    Get started

    List with your own agent

    Get your home in front of millions of buyers by listing it on Zillow.

    Learn how to do it

    Sell it yourself

    Take full control of how buyers see your home on Zillow by listing For Sale by Owner (FSBO).

    List your home

    What's special

    Large loft areaThree-car tandem garageLow-maintenance backyardLarge islandPrivate bathroomJack-and-jill bathroomUpstairs master suite

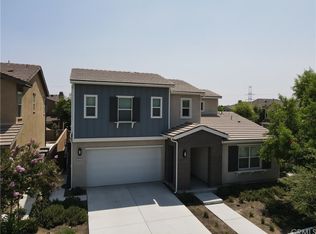
    This is a newly upgraded 4-bedroom, 3-bathroom home spanning 3,054 sq ft. Located in the heart of Ontario, this west-facing home offers energy-efficient windows that let in plenty of natural light and easy to clean luxury vinyl plank throughout. Key Features: Modern Kitchen: Enjoy a spacious kitchen with a large island, quartz countertops, and new appliances including a dishwasher, microwave, oven, and stove. A generous pantry provides ample storage. Open Living Space: The expansive family room is perfect for gatherings or quiet nights in. There's also a downstairs office nook for your work-from-home needs. Bedroom Layout: The upstairs master suite features a large walk-in closet and a private bathroom with a shower and bathtub. Two additional upstairs bedrooms share a jack-and-jill bathroom. A fourth bedroom downstairs comes with its own bathroom ideal for guests or a home office. Outdoor Living: Step into a low-maintenance backyard with artificial turf and a covered patio perfect for outdoor relaxation. Additional Amenities: The home includes a large loft area, a three-car tandem garage, and high-efficiency washer and dryer units. Community Perks: Rent includes HOA fees. As a resident of the Edenglen community, you'll have access to the clubhouse and pool. Location Highlights: Education: Located directly across from Colony High School. Convenience: A short drive to Ontario Mills outlet, Ranch 99 supermarket, Costco, and In-N-Out Burger. Rental Details: Rent: $3700 per month Deposit: $3700 Total Move-In Cost: $7,400 Please Note: The property is currently occupied. Showings need to be arranged with the listing agent. Interested in Making This Your New Home? Submit an application and please provide the following information: 1. Contact Information: Full Name: Current Address: Email Address: Phone Number: 2. Occupants: Total number of people who will live in the property. 3. Pets: Details of any pets (size and breeds). 4. Income: Monthly pre-tax household income. 5. Move-In Date: When you wish to start the lease. 6. Financial Preparedness: Do you have the funds available for the first month's rent and deposit? Apply today! No smoking

    This property is not currently displayed as for sale or rent on Zillow. This may be different from what's on other websites or public sources.
    Zillow last checked:

    Listing updated:

    Source: Zillow Rentals

    Facts & features

    Interior

    Bedrooms & bathrooms
    • Bedrooms: 4
    • Bathrooms: 3
    • Full bathrooms: 3
    Rooms
    • Room types: []
    Heating
    • Forced Air
    Cooling
    • Central Air
    Appliances
    • Included: Dishwasher, Dryer, Microwave, Washer
    • Laundry: In Unit, Shared
    Features
    • Walk In Closet
    • Flooring: Hardwood, Linoleum/Vinyl
    Interior area
    • Total interior livable area: 3,054 sqft

    Property

    Parking
    • Parking features: Attached, Garage, Off Street
    • Has attached garage: Yes
    • Details: Contact manager
    Features
    • Patio & porch: Patio
    • Exterior features: Heating system: Forced Air, Lawn, Walk In Closet, artificial turf
    Details
    • Parcel number: 0218931110000

    Construction

    Type & style
    • Home type: SingleFamily
    • Property subtype: Single Family Residence

    Community & HOA

    Community
    • Features: Clubhouse
    • Deposit fee: $3,700
    Location
    • Region: Ontario

    Financial & listing details

    • Price per square foot: $283/sqft
    • Tax assessed value: $690,171
    • Annual tax amount: $8,764
    • Date on market: 10/13/2024
    • Date available: 12/01/2024
    • Lease term: 1 Year

    Price history

    DateEventPrice
    11/22/2024Listing removed$3,700$1/sqft
    Source: Zillow Rentals Report a problem
    11/16/2024Price change$3,700+0.7%$1/sqft
    Source: Zillow Rentals Report a problem
    10/25/2024Price change$3,675-3.3%$1/sqft
    Source: Zillow Rentals Report a problem
    10/15/2024Listed for rent$3,800$1/sqft
    Source: Zillow Rentals Report a problem
    5/31/2023Listing removed--
    Source: Zillow Rentals Report a problem
    5/19/2023Listed for rent$3,800+2.7%$1/sqft
    Source: Zillow Rentals Report a problem
    5/7/2022Listing removed--
    Source: Zillow Rental Manager Report a problem
    5/2/2022Listed for rent$3,700+27.6%$1/sqft
    Source: Zillow Rental Manager Report a problem
    3/24/2021Listing removed--
    Source: Owner Report a problem
    9/28/2020Listing removed$2,900+3.6%$1/sqft
    Source: Owner Report a problem
    9/18/2020Listed for rent$2,800$1/sqft
    Source: Owner Report a problem
    9/25/2019Listing removed$2,800$1/sqft
    Source: Owner Report a problem
    9/2/2019Listed for rent$2,800$1/sqft
    Source: Zillow Rental Manager Report a problem
    10/29/2018Sold$619,000$203/sqft
    Source: Public Record Report a problem

    Public tax history

    YearProperty taxesTax assessment
    2025$8,764 +1.9%$690,171 +2%
    2024$8,603 +1.8%$676,638 +2%
    2023$8,452 +1%$663,371 +2%
    2022$8,367 -0.2%$650,364 +2%
    2021$8,388 +1.3%$637,612 +1%
    2020$8,281 +0.5%$631,074 +2%
    2019$8,242 +773.7%$618,700 +642.1%
    2018$943 +3.2%$83,374 +2%
    2017$914 $81,739 +2%
    2016$914 +1.4%$80,136 +1.5%
    2015$902 +0.2%$78,932 +2%
    2014$900 $77,386
    Find assessor info on the county website

    Neighborhood: Edenglen

    Nearby schools

    GreatSchools rating
    Get a cash offer in 3 minutes
    Find out how much your home could sell for in as little as 3 minutes with a no-obligation cash offer.
    Estimated market value
    $863,600
    Get a cash offer in 3 minutes
    Find out how much your home could sell for in as little as 3 minutes with a no-obligation cash offer.
    Estimated market value
    $863,600