Skip main navigation
Off market
  • $576,800

    3185 S Edenglen Ave Unit B, Ontario, CA 91761

    2beds
    1,830sqft
    Condo
    Built in 2007
    -- sqft lot
    $576,800 Zestimate®
    $315/sqft
    $3,234 Estimated rent

    Home value

    $576,800

    $548,000 - $606,000

    $3,234/mo

    Zestimate® history
    Loading
    Loading...

    Owner options

    List your home for rent

    $3,234/mo

    Rent Zestimate®

    Find your next renter with Zillow Rental Manager. Plus, with online applications, you can quickly screen prospective tenants – for free.

    Learn more

    $3,234/mo

    Rent Zestimate®

    Refinance and save

    $3,843/mo

    Est. payment

    Refinancing to a lower rate could help reduce your monthly payments and save thousands over the life of the loan.

    See today's rates

    $3,843/mo

    Est. payment

    Explore your selling options

    Work with a Zillow partner agent

    Leverage their expertise and Zillow's premium Showcase listings to get your home seen by more buyers.

    Get started

    List with your own agent

    Get your home in front of millions of buyers by listing it on Zillow.

    Learn how to do it

    Sell it yourself

    Take full control of how buyers see your home on Zillow by listing For Sale by Owner (FSBO).

    List your home

    What's special

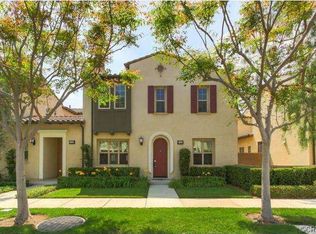
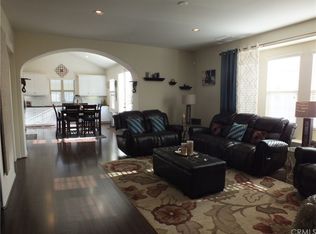
    Luxurious living, with every possible amenity, is awaiting you at 3185 S. Edenglen. Enjoy a resort style pool and spa, outdoor amphitheater to enjoy films, clubhouse complete with wine tastings, BBQ's, picnic areas, playground for the kids, and so much more! Anyone would be proud to call this 2007 model-perfect property "Home Sweet Home." There is a downstiars den, that could be used as an office, media room, or possibly made into a 3rd bedroom (without a closet), complete with powder room. Upstairs is beautifully appointed with stunning new flooring, gorgeous shutters, designer paints, oversized master suite with customized master bath, hot water "on demand" from the tankless water heater, picturesque double entry shower, separate dual vanities complete with new $400 beveled mirrors, private balcony and walk-in closet. The chef's dream gourmet kitchen will delight the most discerning epicurean. The bright, open enormous kitchen comes complete with granite slab countertops, new subway tile backsplash, stainless steel appliances, and a wonderful eating area that opens to the massive decorator perfect great room, beautifully appointed with a fireplace, creating a perfect romantic ambiance, or a warm glow for our cool California evenings.The enormous secondary bedroom is perfect, with a full bath just outside the door. All 36 buildings were just repainted and gorgeous. Move-in perfect and ready for the most sophisticated buyer! Lovely private courtyard could be gated for privacy

    This property is off market, which means it's not currently listed for sale or rent on Zillow. This may be different from what's available on other websites or public sources.

    Facts & features

    Interior

    Bedrooms & bathrooms
    • Bedrooms: 2
    • Bathrooms: 3
    • Full bathrooms: 2
    • 1/2 bathrooms: 1
    Heating
    • Forced air
    Cooling
    • Central
    Appliances
    • Included: Garbage disposal, Microwave
    Features
    • Flooring: Tile, Carpet
    • Has fireplace: Yes
    Interior area
    • Total interior livable area: 1,830 sqft

    Property

    Parking
    • Total spaces: 4
    • Parking features: Garage - Attached
    Features
    • Has view: Yes
    • View description: Park
    Lot
    • Size: 871 Square Feet
    Details
    • Parcel number: 0218932050000

    Construction

    Type & style
    • Home type: Condo
    Materials
    • wood frame
    • Roof: Tile
    Condition
    • Year built: 2007

    Community & HOA

    HOA
    • Has HOA: Yes
    • HOA fee: $213 monthly
    Location
    • Region: Ontario

    Financial & listing details

    • Price per square foot: $315/sqft
    • Tax assessed value: $443,755
    • Annual tax amount: $5,763

    Price history

    DateEventPrice
    10/10/2017Sold$390,000-1.2%$213/sqft
    Source: CRMLS #PW17113915 Report a problem
    8/7/2017Pending sale$394,888$216/sqft
    Source: ReMax Realty Centre #PW17113915 Report a problem
    6/28/2017Price change$394,888-1%$216/sqft
    Source: ReMax Realty Centre #PW17113915 Report a problem
    5/26/2017Listed for sale$398,800+59.5%$218/sqft
    Source: ReMax Realty Centre #PW17113915 Report a problem
    5/28/2013Sold$250,000-12.8%$137/sqft
    Source: Public Record Report a problem
    4/17/2013Pending sale$286,650$157/sqft
    Source: CARL MAIDEN, BROKER #IV12151460 Report a problem
    3/27/2013Listed for sale$286,650+27.4%$157/sqft
    Source: CARL MAIDEN, BROKER #IV12151460 Report a problem
    12/22/2012Listing removed$225,000$123/sqft
    Source: CARL MAIDEN, BROKER #IV12151460 Report a problem
    12/17/2012Listed for sale$225,000+4.7%$123/sqft
    Source: CARL MAIDEN, BROKER #IV12151460 Report a problem
    8/12/2012Listing removed$215,000$117/sqft
    Source: Listhub #Y1203989 Report a problem
    8/5/2012Price change$215,000-4.4%$117/sqft
    Source: Listhub #Y1203989 Report a problem
    7/29/2012Listed for sale$225,000-35.3%$123/sqft
    Source: Listhub #Y1203989 Report a problem
    3/26/2008Sold$348,000$190/sqft
    Source: Public Record Report a problem

    Public tax history

    YearProperty taxesTax assessment
    2025$5,763 +1.8%$443,755 +2%
    2024$5,659 +1.5%$435,053 +2%
    2023$5,574 +1%$426,522 +2%
    2022$5,519 -0.4%$418,159 +2%
    2021$5,540 +1.2%$409,960 +1%
    2020$5,472 +0.5%$405,756 +2%
    2019$5,445 +2.3%$397,800 +2%
    2018$5,324 +33.3%$390,000 +47%
    2017$3,995 $265,260 +2%
    2016$3,995 +1.6%$260,059 +1.5%
    2015$3,933 +0.7%$256,153 +2.5%
    2014$3,907 $250,000 +12.1%
    2013-- $223,000 -21.5%
    2012-- $284,100 -5%
    2011-- $299,000
    2010-- $299,000 -5.4%
    2009-- $316,000 +46.8%
    2008-- $215,193
    Find assessor info on the county website

    Neighborhood: Edenglen

    Nearby schools

    GreatSchools rating
    Schools provided by the listing agent
    • Elementary: Creek View
    • Middle: Grace Yokley
    • High: Colony
    • District: Ontario-Montclair

    Source: The MLS. This data may not be complete. We recommend contacting the local school district to confirm school assignments for this home.

    Get a cash offer in 3 minutes
    Find out how much your home could sell for in as little as 3 minutes with a no-obligation cash offer.
    Estimated market value
    $576,800
    Get a cash offer in 3 minutes
    Find out how much your home could sell for in as little as 3 minutes with a no-obligation cash offer.
    Estimated market value
    $576,800