Skip main navigation
Sold
  • $400,000

    3185 Totem Trl, Reading, MI 49274

    3beds
    3,647sqft
    Single Family Residence
    Built in 2003
    0.28 Acres Lot
    $410,200 Zestimate®
    $110/sqft
    $2,920 Estimated rent

    Home value

    $410,200

    $390,000 - $431,000

    $2,920/mo

    Zestimate® history
    Loading
    Loading...

    Owner options

    List your home for rent

    $2,920/mo

    Rent Zestimate®

    Find your next renter with Zillow Rental Manager. Plus, with online applications, you can quickly screen prospective tenants – for free.

    Learn more

    $2,920/mo

    Rent Zestimate®

    Refinance and save

    $2,616/mo

    Est. payment

    Refinancing to a lower rate could help reduce your monthly payments and save thousands over the life of the loan.

    See today's rates

    $2,616/mo

    Est. payment

    Explore your selling options

    Work with a Zillow partner agent

    Leverage their expertise and Zillow's premium Showcase listings to get your home seen by more buyers.

    Get started

    List with your own agent

    Get your home in front of millions of buyers by listing it on Zillow.

    Learn how to do it

    Sell it yourself

    Take full control of how buyers see your home on Zillow by listing For Sale by Owner (FSBO).

    List your home

    What's special

    Striking three-sided gas fireplaceBoat dockingLarge island with seatingCovered pavilionCathedral ceilingTiled walk-in showerCountertop gas range
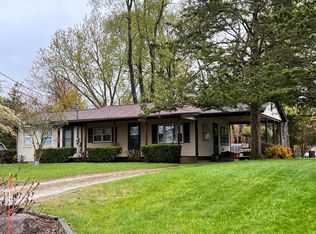
    This beautifully maintained home offers waterfront views and access to All-Sports Long Lake, association access perfectly positioned directly across from the home, featuring a playground, covered pavilion and boat docking. In addition to the main lake, you will enjoy access to no-wake Totem Lake, ideal for peaceful boating and excellent fishing. Inside, the spacious layout includes three bedrooms, one currently used as a study with cathedral ceiling, two full baths, and a convenient half bath off the garage. The well-appointed kitchen, which features oak cabinetry with pull-out shelves, a countertop gas range, double electric oven, large island with seating and walk-in pantry. A striking three-sided gas fireplace adds warmth and ambiance, visible from the living room, dining area and kitchen. The master suite is a true retreat with a cathedral ceiling, expansive walk-in closet and a luxurious bath complete with a whirlpool tub and tiled walk-in shower. The main floor also offers a large laundry room with a sink, built-in desk, countertops, ample cabinetry and a second walk in pantry. The finished lower level boasts wood sidewalls and welcoming family room with two egress windows, creating additional space for relaxation or entertaining, also a stairway going directly to the three car attached garage, making moving items very convenient. Garage also features a stairway to attic storage above the garage. The home is equipped with a whole-house Adobe sound system and has been thoughtfully updated with a newer furnace in 2025 and air conditioning unit in 2026. You will enjoy the beautiful lake view every season... while relaxing in the living room, the kitchen sink preparing meals, the study and the master bedroom!

    Zillow last checked:

    Listing updated:

    Listed by:

    Cathy Galloway 517-849-0032,

    RE/MAX Preferred Realty

    Bought with:

    Rachel Tell, 6501442227

    Case Realty Group

    Source: MichRIC,MLS#: 26017975MLS Logo

    Facts & features

    Interior

    Bedrooms & bathrooms
    • Bedrooms: 3
    • Bathrooms: 3
    • Full bathrooms: 2
    • 1/2 bathrooms: 1
    • Main level bedrooms: 3
    Primary bedroom
    • Level: Main
    • Area: 182
    • Dimensions: 14.00 x 13.00
    Bedroom 2
    • Level: Main
    • Area: 143
    • Dimensions: 13.00 x 11.00
    Bedroom 3
    • Description: Study
    • Level: Main
    • Area: 110
    • Dimensions: 11.00 x 10.00
    Primary bathroom
    • Level: Main
    • Area: 154
    • Dimensions: 14.00 x 11.00
    Dining area
    • Level: Main
    • Area: 210
    • Dimensions: 15.00 x 14.00
    Family room
    • Level: Lower
    • Area: 756
    • Dimensions: 36.00 x 21.00
    Kitchen
    • Level: Main
    • Area: 216
    • Dimensions: 18.00 x 12.00
    Laundry
    • Level: Main
    • Area: 121
    • Dimensions: 11.00 x 11.00
    Living room
    • Level: Main
    • Area: 336
    • Dimensions: 21.00 x 16.00
    Heating
    • Forced Air
    Cooling
    • Central Air
    Appliances
    • Included: Built-In Electric Oven, Cooktop, Disposal, Double Oven, Microwave, Range, Refrigerator, Water Softener Rented
    • Laundry: Electric Dryer Hookup, Laundry Room, Main Level, Sink
    Features
    • Ceiling Fan(s), LP Tank Rented, Center Island, Pantry
    • Flooring: Carpet, Ceramic Tile
    • Windows: Screens, Insulated Windows, Bay/Bow, Window Treatments
    • Basement: Daylight,Full
    • Number of fireplaces: 1
    • Fireplace features: Formal Dining, Gas Log, Kitchen, Living Room
    Interior area
    • Total structure area: 2,735
    • Total interior livable area: 3,647 sqft
    • Finished area below ground: 0

    Property

    Parking
    • Total spaces: 3
    • Parking features: Garage Faces Side, Garage Door Opener, Attached
    • Garage spaces: 3
    Features
    • Stories: 1
    • Waterfront features: Lake
    • Body of water: Long Lake
    Lot
    • Size: 0.28 Acres
    • Dimensions: 87 x 139
    • Features: Shrubs/Hedges
    Details
    • Parcel number: 3010140001079

    Construction

    Type & style
    • Home type: SingleFamily
    • Architectural style: Contemporary
    • Property subtype: Single Family Residence
    Materials
    • Vinyl Siding
    • Roof: Composition
    Condition
    • New construction: No
    • Year built: 2003

    Utilities & green energy

    • Gas: LP Tank Rented
    • Sewer: Septic Tank
    • Water: Well
    • Utilities for property: Cable Connected

    Community & HOA

    Community
    • Security: Smoke Detector(s)
    • Subdivision: Totem Village
    HOA
    • Has HOA: Yes
    • Amenities included: Playground, Other
    • Services included: None
    • HOA fee: $125 annually
    Location
    • Region: Reading

    Financial & listing details

    • Price per square foot: $110/sqft
    • Tax assessed value: $120,880
    • Annual tax amount: $3,367
    • Date on market: 4/25/2026
    • Listing terms: Cash,FHA,VA Loan,USDA Loan,Conventional

    Price history

    DateEventPrice
    8/25/2026Sold$400,000-5.9%$110/sqft
    Source: MichRIC #26017975 Report a problem
    8/25/2026Pending sale$425,000$117/sqft
    Source: MichRIC #26017975 Report a problem
    7/30/2026Contingent$425,000$117/sqft
    Source: MichRIC #26017975 Report a problem
    6/22/2026Price change$425,000-4.5%$117/sqft
    Source: MichRIC #26017975 Report a problem
    4/25/2026Listed for sale$445,000$122/sqft
    Source: MichRIC #26017975 Report a problem

    Public tax history

    YearProperty taxesTax assessment
    2025$3,095 +4.4%$204,700 +10.1%
    2024$2,964 +9%$185,900 +6.2%
    2023$2,719 $175,100 +7.2%
    2022-- $163,300 -1.1%
    2021$2,678 +3.8%$165,100 -0.2%
    2020$2,579 +4.9%$165,400 +33.7%
    2019$2,459 -0.6%$123,700 +27.1%
    2018$2,474 +0.4%$97,300 -1.7%
    2017$2,464 +2192.4%$99,000 +0.9%
    2016$107 -90%$98,100
    2015$1,075 -2.2%$98,100 -2.2%
    2013$1,098 +2.2%$100,260 +2.2%
    2012$1,075 -7.7%$98,110 -6.8%
    2011$1,164 -4.8%$105,230 -5.7%
    2010$1,223 $111,560
    Find assessor info on the county website

    Neighborhood: 49274

    Nearby schools

    GreatSchools rating
    Get a cash offer in 3 minutes
    Find out how much your home could sell for in as little as 3 minutes with a no-obligation cash offer.
    Estimated market value
    $410,200
    Get a cash offer in 3 minutes
    Find out how much your home could sell for in as little as 3 minutes with a no-obligation cash offer.
    Estimated market value
    $410,200