One or more photo(s) has been virtually staged. PRICE REDUCED -$50,000! Owner wants to sell this home asap. Nature beckons you on a paved winding driveway into this wooded treat of over 3 acres with mature landscaping, a private pond with fishing dock, and a beautiful contemporary Florida home. Located in North Port Charlotte Estates where you have country living but are close to everything, this home has been freshly painted inside and out. The 3 bedroom, 2 bath home with a split bedroom plan is ideal for family living. Enter the home through a screened front porch into the foyer with a closet and a living room which has a vaulted ceiling and new carpet. There is a cutout nook where shelves can be installed to display your collectibles or use as dry bar. The rear screened porch beckons from this room and others. The tiled great room has a family room and L shaped dining room both with wall to wall sliding glass doors that open to the outdoor patio and a screened porch. The screened rear porch is a perfect place to sip your coffee and enjoy the natural setting. The tiled kitchen has an island with a sink overlooking the family room, plenty of counter space to prepare meals and a closet pantry for storage. Two bedrooms with fans, carpet and closets share a hall bathroom with a tub shower combo and a single sink vanity. There is a linen closet in the hallway right outside the bathroom. A laundry room with washer and dryer leads to the 2 car attached garage with work bench. On the other side of the house is the primary bedroom with vaulted ceilings and new carpet. The primary bathroom has 2 vanities, a makeup area, a garden tub, a walk-in closet with a separate hot water heater and a separate room with shower and toilet. There are hurricane shutters on some of the sliding doors. There is an extra parking pad on the side of the house for parking your RV, as well as a big slab ideal to build a barn, storage shed or a detached garage. A full house RO water conditioning system is located in a shed outside the rear of the house. Discover the private pond and dock hidden behind a plant surrounded walkway. The pond has been enlarged and cleaned and is ideal for paddleboarding, fishing or just relaxing. Come enjoy life in the country, surrounded by nature on a huge parcel ready for expansion, horses, farm animals or your garden. This home has it all - close to highways, the state park, the mineral springs and everything you need to enjoy life.
Sold for $553,000
$553,000
3185 ULMAN AVENUE, NORTH PORT, FL 34286
3beds
2,082sqft
Single Family Residence
Built in 1990
3.01 Acres Lot
$551,400 Zestimate®
$266/sqft
$2,279 Estimated rent
Home value
$551,400
$502,000 - $607,000
$2,279/mo
Zestimate® history
Owner options
List your home for rent
$2,279/mo
Rent Zestimate®
Find your next renter with Zillow Rental Manager. Plus, with online applications, you can quickly screen prospective tenants – for free.
$2,279/mo
Rent Zestimate®
Refinance and save
$3,651/mo
Est. payment
Refinancing to a lower rate could help reduce your monthly payments and save thousands over the life of the loan.
$3,651/mo
Est. payment
Explore your selling options
Work with a Zillow partner agent
Leverage their expertise and Zillow's premium Showcase listings to get your home seen by more buyers.
Get startedList with your own agent
Get your home in front of millions of buyers by listing it on Zillow.
Learn how to do itSell it yourself
Take full control of how buyers see your home on Zillow by listing For Sale by Owner (FSBO).
List your homeWhat's special
Foyer with a closetScreened front porchRear screened porchPaved winding drivewayCloset pantry for storage
Zillow last checked:
Listing updated:
Listed by:
Lynn Awad 813-579-0333,
LYNN M AWAD 813-579-0333
Bought with:
Patrick Brogley, 3360491
KELLER WILLIAMS ON THE WATER S
Source: Stellar MLS,MLS#: TB8485854 Originating MLS: Suncoast Tampa
Originating MLS: Suncoast Tampa
Facts & features
Interior
Bedrooms & bathrooms
- Bedrooms: 3
- Bathrooms: 2
- Full bathrooms: 2
Rooms
- Room types: Great Room, Utility Room
Primary bedroom
- Features: Ceiling Fan(s), Walk-In Closet(s)
- Level: First
- Area: 202.8 Square Feet
- Dimensions: 13x15.6
Bedroom 2
- Features: Ceiling Fan(s), Built-in Closet
- Level: First
- Area: 142.8 Square Feet
- Dimensions: 11.9x12
Bedroom 3
- Features: Ceiling Fan(s), Built-in Closet
- Level: First
- Area: 142.8 Square Feet
- Dimensions: 11.9x12
Primary bathroom
- Features: En Suite Bathroom
- Level: First
- Area: 131.43 Square Feet
- Dimensions: 10.11x13
Bathroom 2
- Features: Tub With Shower
- Level: First
- Area: 51.41 Square Feet
- Dimensions: 9.7x5.3
Dining room
- Features: Ceiling Fan(s)
- Level: First
- Area: 188.78 Square Feet
- Dimensions: 14.4x13.11
Family room
- Features: Ceiling Fan(s)
- Level: First
- Area: 217.63 Square Feet
- Dimensions: 13.11x16.6
Kitchen
- Features: Kitchen Island, Storage Closet
- Level: First
- Area: 119.22 Square Feet
- Dimensions: 14.7x8.11
Living room
- Features: Ceiling Fan(s)
- Level: First
- Area: 188.78 Square Feet
- Dimensions: 14.4x13.11
Heating
- Central, Electric
Cooling
- Central Air
Appliances
- Included: Dishwasher, Disposal, Dryer, Electric Water Heater, Range, Range Hood, Refrigerator, Washer, Whole House R.O. System
- Laundry: Electric Dryer Hookup, Inside, Laundry Room, Washer Hookup
Features
- Cathedral Ceiling(s), Ceiling Fan(s), High Ceilings, Kitchen/Family Room Combo, L Dining, Primary Bedroom Main Floor, Split Bedroom, Thermostat, Vaulted Ceiling(s)
- Flooring: Carpet, Ceramic Tile
- Doors: Sliding Doors
- Windows: Hurricane Shutters/Windows
- Has fireplace: No
Interior area
- Total structure area: 3,792
- Total interior livable area: 2,082 sqft
Property
Parking
- Total spaces: 2
- Parking features: Driveway, Garage Door Opener, Ground Level, Parking Pad
- Attached garage spaces: 2
- Has uncovered spaces: Yes
Features
- Levels: One
- Stories: 1
- Patio & porch: Covered, Front Porch, Patio, Rear Porch, Screened
- Fencing: Wire
- Has view: Yes
- View description: Trees/Woods, Pond
- Has water view: Yes
- Water view: Pond
- Waterfront features: Pond, Pond Access
Lot
- Size: 3.01 Acres
- Features: Cleared, FloodZone, In County, Landscaped, Level, Oversized Lot, Unincorporated
- Residential vegetation: Mature Landscaping, Trees/Landscaped, Wooded
Details
- Parcel number: 0940012916
- Zoning: AG
- Special conditions: None
Construction
Type & style
- Home type: SingleFamily
- Architectural style: Contemporary
- Property subtype: Single Family Residence
Materials
- Block, Stucco
- Foundation: Slab
- Roof: Shingle
Condition
- Completed
- New construction: No
- Year built: 1990
Utilities & green energy
- Sewer: Septic Tank
- Water: Well
- Utilities for property: Cable Available, Electricity Connected, Phone Available
Community & HOA
Community
- Security: Security System, Smoke Detector(s)
- Pet fee: $0 monthly
- Subdivision: NORTH PORT CHARLOTTE ESTATES
HOA
- Has HOA: No
Location
- Region: North Port
Financial & listing details
- Price per square foot: $266/sqft
- Tax assessed value: $392,800
- Annual tax amount: $3,532
- Date on market: 3/12/2026
- Cumulative days on market: 47 days
- Listing terms: Cash,Conventional
- Ownership: Fee Simple
- Total actual rent: 0
- Electric utility on property: Yes
- Road surface type: Paved, Asphalt
Price history
| Date | Event | Price |
|---|---|---|
| 5/28/2026 | Sold | $553,000-14.3%$266/sqft |
Source:  Stellar MLS #TB8485854 Report a problem Stellar MLS #TB8485854 Report a problem | ||
| 4/29/2026 | Pending sale | $645,000$310/sqft |
Source: Stellar MLS #TB8485854 Report a problem | ||
| 4/16/2026 | Price change | $645,000-7.2%$310/sqft |
Source: Stellar MLS #TB8485854 Report a problem | ||
| 3/12/2026 | Listed for sale | $695,000$334/sqft |
Source: Stellar MLS #TB8485854 Report a problem | ||
Public tax history
| Year | Property taxes | Tax assessment |
|---|---|---|
| 2025 | $3,532 +6.6% | $202,104 +2.9% |
| 2024 | $3,313 +5.5% | $196,408 +3% |
| 2023 | $3,140 +3.7% | $190,687 +3% |
| 2022 | $3,027 +0.2% | $185,133 +3% |
| 2021 | $3,020 -2.8% | $179,741 +1.4% |
| 2020 | $3,108 +1.5% | $177,259 +2.3% |
| 2019 | $3,062 | $173,274 +1.9% |
| 2018 | $3,062 +8.5% | $170,043 +2.1% |
| 2017 | $2,822 +1.3% | $166,546 -29.8% |
| 2016 | $2,785 +1.3% | $237,100 +15.5% |
| 2015 | $2,750 +0.2% | $205,200 +29.6% |
| 2014 | $2,745 +1.7% | $158,325 |
| 2013 | $2,700 -6.5% | $158,325 +1.7% |
| 2012 | $2,887 +5.6% | $155,678 +3% |
| 2011 | $2,734 +0.5% | $151,144 +1.5% |
| 2010 | $2,721 +11.2% | $148,910 +2.7% |
| 2009 | $2,446 | $144,995 +0.1% |
| 2008 | $2,446 -12.1% | $144,850 +3% |
| 2007 | $2,784 | $140,631 +2.5% |
| 2006 | -- | $137,201 +3% |
| 2005 | -- | $133,205 +3% |
| 2004 | $2,507 -0.6% | $129,325 +1.9% |
| 2003 | $2,522 +4.9% | $126,914 +6.4% |
| 2002 | $2,405 +5.8% | $119,252 +1.6% |
| 2001 | $2,273 -0.8% | $117,374 +3% |
| 2000 | $2,290 | $113,955 |
Find assessor info on the county website
Neighborhood: 34286
Nearby homes
- $487,3004 bd2 ba2.7k sqft3237 Ulman Ave, North Port, FL 34286Off Market
- $646,4003 bd2 ba2.1k sqft3133 Ulman Ave, North Port, FL 34286Off Market
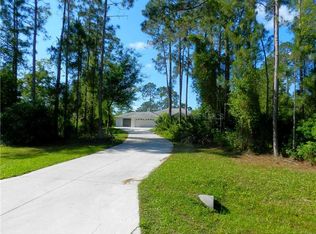
- $176,9003.01 acresUlman Ave, North port, FL 34286Off Market

- $878,3004 bd4 ba4.2k sqft3081 Ulman Ave, North Port, FL 34286Off Market
- $672,1003 bd2 ba2.8k sqft3186 Albin Ave, North Port, FL 34286Off Market
- $605,0003 bd2 ba1.7k sqft3184 Ulman Ave, North Port, FL 34286Off Market
- $577,6003 bd2 ba1.9k sqft3238 Albin Ave, North Port, FL 34286Off Market
- $655,7003 bd2 ba3k sqft3134 Albin Ave, North Port, FL 34286Off Market
Nearby schools
GreatSchools rating
- 6/10Lamarque Elementary SchoolGrades: PK-5Distance: 0.9 mi
- 6/10Woodland Middle SchoolGrades: 6-8Distance: 4.2 mi
- 3/10North Port High SchoolGrades: PK,9-12Distance: 3.6 mi
Schools provided by the listing agent
- Elementary: Lamarque Elementary
- Middle: Woodland Middle School
- High: North Port High
Source: Stellar MLS. This data may not be complete. We recommend contacting the local school district to confirm school assignments for this home.
Get a cash offer in 3 minutes
Find out how much your home could sell for in as little as 3 minutes with a no-obligation cash offer.
Estimated market value
$551,400
Get a cash offer in 3 minutes
Find out how much your home could sell for in as little as 3 minutes with a no-obligation cash offer.
Estimated market value
$551,400
- Florida
- Sarasota County
- North Port
- 34286
- 3185 ULMAN AVENUE
