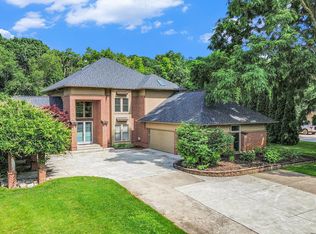
**MULTIPLE OFFERS, H&B DUE ON MONDAY, 7-1 -24 BY 5:00 PM**Impressive Custom Built Cape-Cod, 1 Acre+ Hill Top Setting* Features All the Bells & Whistles* Open Floor Plan* 2 Story Foyer & Great Room, Double Staircases (Up & Down) * 9' Ceilings Main Floor* Island Kitchen with Granite Counters & Snack Bar, Message Center, Double Ovens & Gas Stove Top, Plus Walk-In-Pantry* 1st Floor Primary Suite, H&H Closets, Jetted Tub 2023, Separate Tiled Shower* 1st Floor Library & Formal Dining* Great Room with Built-In-Shelving, Floor to Ceiling, Custom Granite Fireplace, Raised Hearth, Loads of Windows For Natural Lighting* All Ceramic Bathrooms Updated to Include Granite Counters* Generous Size Bedrooms, Overhead Lighting & Ceiling Fans* Huge 2nd Floor Laundry/Craft Room* Recently Painted Throughout, Newer Fixtures , Hardware & Carpet* Sky Lights & Bay Windows* 9'6" Ceilings in Finished Walk-Out Basement w/Extra Large Bar (seats 10-14), Built-In Kegerator, Mini Fridge & Dishwasher* Generous Gaming Area, Separate Multipurpose Room, 1/2 Bath & Staircase Up to Garage* Great For Entertaining* Tons of Storage* Central Vaccuum, 2 Zone Heating* Exterior Professionally Landscaped & Manicured* 16'x18' 2 Story Shed, Wired w/Lights* New Well 2017 (3/4 Horse)* Re-Built Chimney 2022* Great Area* Enjoy Nature At Its Best* Act Fast, Won't Last*
Sold for $735,000
$735,000
3185 Valley Oaks Dr, White Lake, MI 48383
4beds
4,509sqft
Single Family Residence
Built in 1996
1.33 Acres Lot
$785,200 Zestimate®
$163/sqft
$4,766 Estimated rent
Home value
$785,200
$746,000 - $824,000
$4,766/mo
Zestimate® history
Owner options
List your home for rent
$4,766/mo
Rent Zestimate®
Find your next renter with Zillow Rental Manager. Plus, with online applications, you can quickly screen prospective tenants – for free.
$4,766/mo
Rent Zestimate®
Refinance and save
$5,256/mo
Est. payment
Refinancing to a lower rate could help reduce your monthly payments and save thousands over the life of the loan.
$5,256/mo
Est. payment
Explore your selling options
Work with a Zillow partner agent
Leverage their expertise and Zillow's premium Showcase listings to get your home seen by more buyers.
Get startedList with your own agent
Get your home in front of millions of buyers by listing it on Zillow.
Learn how to do itSell it yourself
Take full control of how buyers see your home on Zillow by listing For Sale by Owner (FSBO).
List your homeWhat's special
Zillow last checked:
Listing updated:
Listed by:
Crystal Halley 248-568-0038,
RE/MAX Classic
Bought with:
Charles Saliard, 6501368043
Keller Williams Advantage
Source: Realcomp II,MLS#: 20240046287
Facts & features
Interior
Bedrooms & bathrooms
- Bedrooms: 4
- Bathrooms: 6
- Full bathrooms: 3
- 1/2 bathrooms: 3
Heating
- Forced Air, Natural Gas, Zoned
Cooling
- Ceiling Fans, Central Air
Appliances
- Included: Built In Electric Oven, Bar Fridge, Dishwasher, Disposal, Double Oven, Dryer, Exhaust Fan, Free Standing Refrigerator, Gas Cooktop, Humidifier, Microwave, Self Cleaning Oven, Washer, Water Softener Owned
- Laundry: Laundry Room
Features
- Central Vacuum, Dual Flush Toilets, Entrance Foyer, High Speed Internet, Jetted Tub, Programmable Thermostat, Sound System, Wet Bar
- Basement: Finished,Full,Walk Out Access
- Has fireplace: Yes
- Fireplace features: Gas, Great Room
Interior area
- Total interior livable area: 4,509 sqft
- Finished area above ground: 3,252
- Finished area below ground: 1,257
Property
Parking
- Total spaces: 3
- Parking features: Three Car Garage, Attached, Basement, Direct Access, Driveway, Electricityin Garage, Garage Door Opener, Garage Faces Side, Side Entrance
- Attached garage spaces: 3
Features
- Levels: One and One Half
- Stories: 1.5
- Entry location: GroundLevelwSteps
- Patio & porch: Deck, Patio, Porch
- Exterior features: Chimney Caps, Lighting
- Pool features: None
Lot
- Size: 1.33 Acres
- Dimensions: 165 x 360
- Features: Easement, Near Golf Course, Hilly Ravine, Sprinklers, Wooded
Details
- Additional structures: Sheds
- Parcel number: 1233301043
- Special conditions: Short Sale No,Standard
Construction
Type & style
- Home type: SingleFamily
- Architectural style: Cape Cod
- Property subtype: Single Family Residence
Materials
- Brick
- Foundation: Basement, Poured, Sump Pump
- Roof: Asphalt
Condition
- Platted Sub
- New construction: No
- Year built: 1996
- Major remodel year: 2021
Utilities & green energy
- Electric: Circuit Breakers
- Sewer: Septic Tank
- Water: Well
- Utilities for property: Cable Available, Underground Utilities
Community & HOA
Community
- Security: Security System Owned, Smoke Detectors
- Subdivision: TOWERING OAKS OCCPN 613
HOA
- Has HOA: Yes
- Services included: Other
- HOA fee: $450 annually
- HOA phone: 248-719-8471
Location
- Region: White Lake
Financial & listing details
- Price per square foot: $163/sqft
- Tax assessed value: $190,070
- Annual tax amount: $6,567
- Date on market: 6/29/2024
- Cumulative days on market: 4 days
- Listing agreement: Exclusive Right To Sell
- Listing terms: Cash,Conventional
- Exclusions: Exclusion(s) Do Not Exist
Price history
| Date | Event | Price |
|---|---|---|
| 8/9/2024 | Sold | $735,000+5%$163/sqft |
Source:  Realcomp II #20240046287 Report a problem Realcomp II #20240046287 Report a problem | ||
| 7/12/2024 | Pending sale | $700,000$155/sqft |
Source: Realcomp II #20240046287 Report a problem | ||
| 6/29/2024 | Listed for sale | $700,000$155/sqft |
Source: Realcomp II #20240046287 Report a problem | ||
Public tax history
| Year | Property taxes | Tax assessment |
|---|---|---|
| 2025 | $7,148 +5.6% | $317,830 +2.7% |
| 2024 | $6,767 +9.3% | $309,430 +13.6% |
| 2023 | $6,190 +7% | $272,330 +5.2% |
| 2022 | $5,785 +0.8% | $258,860 +7.4% |
| 2021 | $5,737 | $241,020 +10.8% |
| 2020 | -- | $217,430 +1.9% |
| 2019 | $5,629 +6% | $213,450 +10.9% |
| 2018 | $5,311 +0.2% | $192,450 |
| 2017 | $5,302 | $192,450 +10.1% |
| 2016 | $5,302 | $174,790 +0.1% |
| 2015 | -- | $174,650 +8.8% |
| 2014 | -- | $160,510 +8.9% |
| 2011 | -- | $147,410 +4.3% |
| 2010 | $4,790 -12.9% | $141,360 -20.2% |
| 2009 | $5,502 +67.8% | $177,100 -52.8% |
| 2005 | $3,279 | $375,400 +77.5% |
| 2003 | -- | $211,450 +10.4% |
| 2002 | -- | $191,580 +30% |
| 2001 | $4,543 +15.5% | $147,400 +3.2% |
| 2000 | $3,933 | $142,830 |
Find assessor info on the county website
Neighborhood: 48383
Nearby homes
- $549,1003 bd4 ba2.4k sqft3205 Valley Oaks Dr, White Lake, MI 48383Off Market
- $737,0004 bd5 ba5.7k sqft3135 Valley Oaks Dr, White Lake, MI 48383Sold
- $575,6003 bd2 ba2.8k sqft3168 Mistwood Ct, White Lake, MI 48383Off Market
- $555,1004 bd4 ba2.6k sqft3055 Valley Oaks Dr, White Lake, MI 48383Off Market
- $582,7003 bd3 ba2.8k sqft3132 Valley Oaks Dr, White Lake, MI 48383Off Market
- $621,8004 bd3 ba3.7k sqft3158 Mistwood Ct, White Lake, MI 48383Off Market
- $506,9004 bd3 ba2k sqft3202 Valley Oaks Dr, White Lake, MI 48383Off Market
- $680,6004 bd4 ba3.1k sqft3178 Mistwood Ct, White Lake, MI 48383Off Market
Nearby schools
GreatSchools rating
- 8/10Lakewood Elementary SchoolGrades: K-5Distance: 0.5 mi
- 7/10Lakeland High SchoolGrades: 6-12Distance: 0.7 mi
- 7/10White Lake Middle SchoolGrades: 5-8Distance: 0.8 mi
Get a cash offer in 3 minutes
Find out how much your home could sell for in as little as 3 minutes with a no-obligation cash offer.
Estimated market value
$785,200
Get a cash offer in 3 minutes
Find out how much your home could sell for in as little as 3 minutes with a no-obligation cash offer.
Estimated market value
$785,200
- Michigan
- Oakland County
- White Lake
- 48383
- 3185 Valley Oaks Dr
Nearby cities
Nearby zip codes
Other White Lake Topics
