One or more photo(s) has been virtually staged. Under Construction. Welcome to Green Leaf, where modern living meets natural beauty. The homes in this new Brevard County neighborhood are thoughtfully designed to meet your diverse needs with functional layouts, designer-inspired features, and open-concept floor plans. You'll fall in love with the modern home designs, spacious three-car garages, expansive homesites, and accessibility of this incredible location. Just minutes from nearby beaches and many outdoor recreation areas and convenient to major highways (I-95, FL 192, and US-1), you'll have the perfect combination of coastal living and easy access to Central Florida attractions. Commuting will be a breeze now that you're close to many area employers, including L3 Harris Technologies, and just 17 miles from Patrick Space Force Base. With nearly 3,000 square feet, The Chester is a spacious and inviting design for all buyers. The entrance from both the front and the three-car garage flow directly into the open kitchen, where everyone can gather to prepare meals and relax together. Windows along the exterior wall lead to the outdoor lanai and provide spectacular morning and evening light throughout the main living area. Tucked away at the front of the home are spaces for working and relaxing, both upstairs and downstairs. A first-floor office and a loft area above provide the extra space everyone needs. The second floor has a separate hallway with three bedrooms and a shared guest bathroom with a double vanity to help make mornings more efficient, and the walk-in laundry room is just around the corner for convenience. A large master suite provides everything needed for privacy and comfort, including a double vanity and two walk-in closets.
Sold for $546,150
$546,150
3185 VIRIDIAN CIRCLE, MELBOURNE, FL 32904
5beds
2,856sqft
Single Family Residence
Built in 2025
0.32 Acres Lot
$532,100 Zestimate®
$191/sqft
$3,075 Estimated rent
Home value
$532,100
$484,000 - $585,000
$3,075/mo
Zestimate® history
Owner options
List your home for rent
$3,075/mo
Rent Zestimate®
Find your next renter with Zillow Rental Manager. Plus, with online applications, you can quickly screen prospective tenants – for free.
$3,075/mo
Rent Zestimate®
Refinance and save
$3,722/mo
Est. payment
Refinancing to a lower rate could help reduce your monthly payments and save thousands over the life of the loan.
$3,722/mo
Est. payment
Explore your selling options
Work with a Zillow partner agent
Leverage their expertise and Zillow's premium Showcase listings to get your home seen by more buyers.
Get startedList with your own agent
Get your home in front of millions of buyers by listing it on Zillow.
Learn how to do itSell it yourself
Take full control of how buyers see your home on Zillow by listing For Sale by Owner (FSBO).
List your homeWhat's special
Loft areaOutdoor lanaiFirst-floor officeLarge master suiteOpen-concept floor plansWalk-in laundry roomDouble vanity
Zillow last checked:
Listing updated:
Listed by:
Kelley Haggerty 407-305-2986,
SM FLORIDA BROKERAGE LLC 770-365-2982
Bought with:
Non-Member Agent
STELLAR NON-MEMBER OFFICE
Source: Stellar MLS,MLS#: O6290257 Originating MLS: Orlando Regional
Originating MLS: Orlando Regional
Facts & features
Interior
Bedrooms & bathrooms
- Bedrooms: 5
- Bathrooms: 3
- Full bathrooms: 3
Rooms
- Room types: Great Room, Utility Room, Storage Rooms
Primary bedroom
- Features: En Suite Bathroom, Walk-In Closet(s)
- Level: Second
- Area: 195 Square Feet
- Dimensions: 13x15
Bedroom 2
- Features: Built-in Closet
- Level: Second
- Area: 120 Square Feet
- Dimensions: 10x12
Bedroom 3
- Features: Built-in Closet
- Level: Second
- Area: 120 Square Feet
- Dimensions: 10x12
Bedroom 4
- Features: Built-in Closet
- Level: Second
- Area: 121 Square Feet
- Dimensions: 11x11
Bedroom 5
- Features: Built-in Closet
- Level: First
- Area: 121 Square Feet
- Dimensions: 11x11
Primary bathroom
- Features: Dual Sinks, Shower No Tub, Water Closet/Priv Toilet
- Level: Second
Bathroom 1
- Features: Single Vanity, Tub With Shower
- Level: First
Bathroom 2
- Features: Dual Sinks, Tub With Shower, Linen Closet
- Level: Second
Dining room
- Level: First
- Area: 260 Square Feet
- Dimensions: 13x20
Foyer
- Level: First
Great room
- Level: First
- Area: 200 Square Feet
- Dimensions: 10x20
Kitchen
- Features: Pantry
- Level: First
- Area: 280 Square Feet
- Dimensions: 14x20
Laundry
- Level: Second
Heating
- Baseboard, Central
Cooling
- Central Air
Appliances
- Included: Dishwasher, Disposal, Microwave, Range
- Laundry: Electric Dryer Hookup, Inside, Laundry Room, Upper Level, Washer Hookup
Features
- Eating Space In Kitchen, Kitchen/Family Room Combo, Living Room/Dining Room Combo, Open Floorplan, PrimaryBedroom Upstairs, Thermostat, Walk-In Closet(s)
- Flooring: Carpet, Ceramic Tile, Luxury Vinyl
- Doors: Sliding Doors
- Windows: Double Pane Windows, ENERGY STAR Qualified Windows
- Has fireplace: No
Interior area
- Total structure area: 3,610
- Total interior livable area: 2,856 sqft
Property
Parking
- Total spaces: 3
- Parking features: Covered, Driveway
- Attached garage spaces: 3
- Has uncovered spaces: Yes
- Details: Garage Dimensions: 30X20
Features
- Levels: Two
- Stories: 2
- Patio & porch: Covered, Front Porch, Patio
- Exterior features: Irrigation System, Lighting, Sidewalk
- Has view: Yes
- View description: Trees/Woods, Water
- Water view: Water
Lot
- Size: 0.32 Acres
- Dimensions: 153 x 119
- Features: Cleared, Landscaped, Oversized Lot, Sidewalk
- Residential vegetation: Trees/Landscaped
Details
- Parcel number: 28361375*51
- Zoning: RES
- Special conditions: None
Construction
Type & style
- Home type: SingleFamily
- Architectural style: Traditional
- Property subtype: Single Family Residence
Materials
- Block, Stone, Stucco
- Foundation: Slab
- Roof: Shingle
Condition
- Under Construction
- New construction: Yes
- Year built: 2025
Details
- Builder model: Chester D
- Builder name: Stanley Martin Homes
- Warranty included: Yes
Utilities & green energy
- Sewer: Public Sewer
- Water: Public
- Utilities for property: Cable Available, Electricity Connected, Phone Available, Public, Sewer Connected, Underground Utilities, Water Connected
Community & HOA
Community
- Features: Deed Restrictions
- Security: Smoke Detector(s)
- Pet fee: $0 monthly
- Subdivision: GREEN LEAF
HOA
- Has HOA: Yes
- Services included: Maintenance Grounds
- HOA fee: $90 monthly
- HOA name: Specialty Management
- HOA phone: 407-647-2622
Location
- Region: West Melbourne
Financial & listing details
- Price per square foot: $191/sqft
- Tax assessed value: $80,000
- Annual tax amount: $7,026
- Date on market: 3/14/2025
- Cumulative days on market: 45 days
- Listing terms: Cash,Conventional,FHA,VA Loan
- Ownership: Fee Simple
- Total actual rent: 0
- Electric utility on property: Yes
- Road surface type: Paved
Price history
| Date | Event | Price |
|---|---|---|
| 6/3/2025 | Sold | $546,150$191/sqft |
Source:  Stellar MLS #O6290257 Report a problem Stellar MLS #O6290257 Report a problem | ||
| 4/29/2025 | Pending sale | $546,150$191/sqft |
Source: Stellar MLS #O6290257 Report a problem | ||
| 4/21/2025 | Price change | $546,150-2.8%$191/sqft |
Source: Stellar MLS #O6290257 Report a problem | ||
| 3/14/2025 | Listed for sale | $562,150$197/sqft |
Source: Stellar MLS #O6290257 Report a problem | ||
Public tax history
| Year | Property taxes | Tax assessment |
|---|---|---|
| 2025 | $1,129 +7.5% | $80,000 |
| 2024 | $1,050 | $80,000 |
Find assessor info on the county website
Neighborhood: 32904
Nearby homes
- $472,500-- bd-- ba2.6k sqft683 Veridian Cir NW, Palm Bay, FL 32907Sold
- $494,9904 bd3 ba2.2k sqft3190 Viridian Cir, West Melbourne, FL 32904Sold
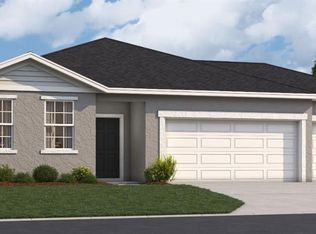
- $371,400-- bd-- ba1.9k sqft687 Veridian Cir NW, Palm Bay, FL 32907Off Market
- $485,0005 bd3 ba2.8k sqft647 Veridian Cir NW, Palm Bay, FL 32907Sold
- $331,300-- bd-- ba1.5k sqft691 Veridian Cir NW, Palm Bay, FL 32907Off Market
- $460,400-- bd-- ba2.6k sqft643 Veridian Cir NW, Palm Bay, FL 32907Sold
- $405,0003 bd2 ba1.8k sqft680 Veridian Cir NW, Palm Bay, FL 32907Sold
- $378,5004 bd2 ba1.9k sqft684 Veridian Cir NW, Palm Bay, FL 32907Sold
Nearby schools
GreatSchools rating
- 4/10Discovery Elementary SchoolGrades: PK-6Distance: 1.5 mi
- 5/10Central Middle SchoolGrades: 7-8Distance: 5.5 mi
- 4/10Heritage High SchoolGrades: 9-12Distance: 0.8 mi
Get a cash offer in 3 minutes
Find out how much your home could sell for in as little as 3 minutes with a no-obligation cash offer.
Estimated market value
$532,100
Get a cash offer in 3 minutes
Find out how much your home could sell for in as little as 3 minutes with a no-obligation cash offer.
Estimated market value
$532,100
- Florida
- Brevard County
- Palm Bay
- 32904
- 3185 VIRIDIAN CIRCLE
Nearby cities
Nearby zip codes
Other Palm Bay Topics
