INCREDIBLE INVESTMENT OPPORTUNITY NEAR CAMPUS! Brand-new, never-lived-in home located just minutes from the University of Arkansas campus, offering a phenomenal turnkey investment or low-maintenance primary residence. This fully finished home includes all appliances conveying, including the refrigerator, washer, and dryer. A full inspection was completed three months ago, and every item has already been addressed, making this property completely move-in ready. Located at the base of Centennial Park with instant access to world-class mountain biking, walking trails, and outdoor recreation. The smart 3-bedroom, 3-bathroom floor plan features a main-level primary suite plus two upstairs bedrooms, each with its own private ensuite bath, making it ideal for roommates, tenants, or guests. POA covers lawn care for easy, hands-off ownership. Truly move-in ready and waiting for its first resident! Open-concept living area features 9-foot ceilings, luxury vinyl plank flooring, granite countertops, and island. Must-see home!!
For sale
Price cut: $15K (7/22)
$315,000
3185 W Salida Ln, Fayetteville, AR 72704
3beds
1,273sqft
:
Get pre-qualified$2,024/mo
Single Family Residence
Built in 2025
2,613 Square Feet Lot
$-- Zestimate®
$247/sqft
$35/mo HOA
What's special
Main-level primary suiteFully finished homeGranite countertopsLuxury vinyl plank flooring
- 77 days |
- 142 |
- 5 |
Zillow last checked:
Listing updated:
Listed by:
Brian Freeman 479-756-1003,
Weichert REALTORS - The Griffin Company Springdale 479-756-1003
Source: ArkansasOne MLS,MLS#: 1348902 Originating MLS: Northwest Arkansas Board of REALTORS MLS
Originating MLS: Northwest Arkansas Board of REALTORS MLSFacts & features
Interior
Bedrooms & bathrooms
- Bedrooms: 3
- Bathrooms: 3
- Full bathrooms: 3
Primary bedroom
- Level: Second
- Dimensions: 16'5"x10'10"
Bedroom
- Level: Main
- Dimensions: 15'2"x10'4"
Bedroom
- Level: Second
- Dimensions: 12'7"x11'0"
Kitchen
- Level: Main
- Dimensions: 15'4"x9'1"
Living room
- Level: Main
- Dimensions: 12'4"x18'1"
Heating
- Central, Electric
Cooling
- Central Air, Electric
Appliances
- Included: Dryer, Dishwasher, Electric Cooktop, Electric Oven, Electric Water Heater, Disposal, Microwave Hood Fan, Microwave, Smooth Cooktop
Features
- Ceiling Fan(s), Granite Counters, Pantry, Walk-In Closet(s)
- Flooring: Luxury Vinyl Plank
- Windows: Double Pane Windows
- Has basement: No
- Has fireplace: No
- Fireplace features: None
Interior area
- Total structure area: 1,273
- Total interior livable area: 1,273 sqft
Video & virtual tour
Property
Parking
- Parking features: No Driveway
Features
- Levels: Two
- Stories: 2
- Patio & porch: Covered, Deck, Porch
- Fencing: None
- Waterfront features: None
Lot
- Size: 2,613 Square Feet
- Features: Central Business District, Landscaped, Near Park, Subdivision
Details
- Additional structures: None
- Parcel number: 76534726000
- Special conditions: None
- Wooded area: 0
Construction
Type & style
- Home type: SingleFamily
- Architectural style: Patio Home
- Property subtype: Single Family Residence
Materials
- Concrete
- Foundation: Slab
- Roof: Architectural,Shingle
Condition
- New construction: No
- Year built: 2025
Details
- Warranty included: Yes
Utilities & green energy
- Sewer: Public Sewer
- Water: Public
- Utilities for property: Cable Available, Electricity Available, Sewer Available, Water Available
Community & HOA
Community
- Features: Biking, Near Schools, Park, Shopping, Trails/Paths
- Security: Smoke Detector(s)
- Subdivision: Southern Woods
HOA
- Services included: Maintenance Grounds
- HOA fee: $35 monthly
Location
- Region: Fayetteville
Financial & listing details
- Price per square foot: $247/sqft
- Tax assessed value: $33,750
- Annual tax amount: $1
- Date on market: 5/28/2026
- Cumulative days on market: 78 days
- Road surface type: Paved
Estimated market value
Not available
Estimated sales range
Not available
Not available
Price history
| Date | Event | Price |
|---|---|---|
| 7/22/2026 | Price change | $315,000-4.5%$247/sqft |
Source:  ArkansasOne MLS #1348902 Report a problem ArkansasOne MLS #1348902 Report a problem | ||
| 5/28/2026 | Listed for sale | $330,000+4.8%$259/sqft |
Source: ArkansasOne MLS #1348902 Report a problem | ||
| 3/12/2026 | Sold | $315,000$247/sqft |
Source: ArkansasOne MLS #1317510 Report a problem | ||
| 9/25/2025 | Price change | $315,000-1.6%$247/sqft |
Source: ArkansasOne MLS #1317510 Report a problem | ||
| 9/4/2025 | Price change | $320,000-4.5%$251/sqft |
Source: ArkansasOne MLS #1317510 Report a problem | ||
| 8/8/2025 | Listed for sale | $335,000$263/sqft |
Source: ArkansasOne MLS #1317510 Report a problem | ||
Public tax history
| Year | Property taxes | Tax assessment |
|---|---|---|
| 2025 | $385 | $6,750 |
Find assessor info on the county website
Monthly payment
Est. payment
Payment breakdown
Explore the cost of this home by adjusting the details. Changes won't be saved.Climate risks
Neighborhood: 72704
Nearby schools
GreatSchools rating
- 5/10John L Colbert Middle SchoolGrades: 5-6Distance: 0.8 mi
- 7/10Ramay Junior High SchoolGrades: 7-8Distance: 0.9 mi
- 7/10Fayetteville High School EastGrades: 9-12Distance: 1.8 mi
Schools provided by the listing agent
- District: Fayetteville
Source: ArkansasOne MLS. This data may not be complete. We recommend contacting the local school district to confirm school assignments for this home.
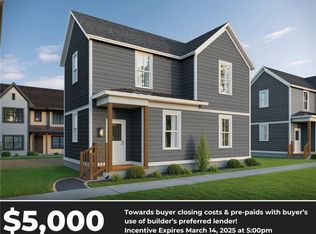
- $335,0003 bd3 ba1.2k sqft3197 W Salida Hts, Fayetteville, AR 72704Sold
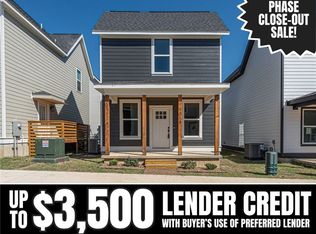
- $345,0003 bd3 ba1.5k sqft1018 S Laramie Hts, Fayetteville, AR 72704Sold
- $345,0003 bd3 ba1.5k sqft1026 S Laramie Hts, Fayetteville, AR 72704Sold

- $307,5003 bd3 ba1.2k sqft3190 W Salida Ln, Fayetteville, AR 72704Sold

- $307,5003 bd3 ba1.2k sqft3178 W Salida Ln, Fayetteville, AR 72704Sold
- $324,5763 bd3 ba1.2k sqft982 S Laramie Hts, Fayetteville, AR 72704Sold
- $316,2003 bd3 ba1.2k sqft3172 W Salida Ln, Fayetteville, AR 72704Sold
- $225,0001 bd1 ba624 sqft3177 W Salida Ln, Fayetteville, AR 72704Sold
A local agent can set up tours, give advice and negotiate with sellers.
Similar homes
- $315,0003 bd3 ba1.2k sqft932 S Laramie Hts, Fayetteville, AR 72704New Construction
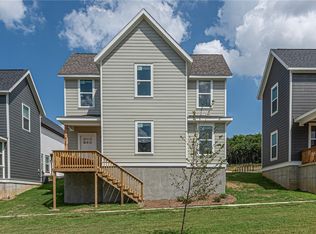 MLS ID #1345631, McNaughton Team, McNaughton Real Estate. ArkansasOne MLS
 - $315,0003 bd3 ba1.2k sqft922 S Laramie Hts, Fayetteville, AR 72704New ConstructionMLS ID #1349258, McNaughton Team, McNaughton Real Estate. ArkansasOne MLS
- $315,0003 bd3 ba1.3k sqft3149 W Tulsa St, Fayetteville, AR 72704New Construction
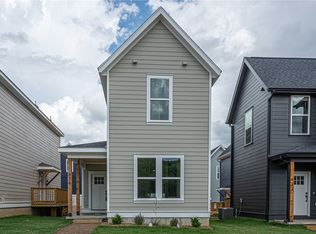 MLS ID #1344993, McNaughton Team, McNaughton Real Estate. ArkansasOne MLS
 - $315,0003 bd3 ba1.2k sqft916 S Laramie Hts, Fayetteville, AR 72704New ConstructionMLS ID #1348469, McNaughton Team, McNaughton Real Estate. ArkansasOne MLS
- $315,0003 bd3 ba1.3k sqft3155 W Tulsa St, Fayetteville, AR 72704New ConstructionMLS ID #1340018, McNaughton Team, McNaughton Real Estate. ArkansasOne MLS
- $315,0003 bd3 ba1.2k sqft936 S Laramie Hts, Fayetteville, AR 72704New ConstructionMLS ID #1340809, McNaughton Team, McNaughton Real Estate. ArkansasOne MLS
- $315,0003 bd3 ba1.2k sqft3161 W Tulsa St, Fayetteville, AR 72704New ConstructionMLS ID #1339272, McNaughton Team, McNaughton Real Estate. ArkansasOne MLS
- $315,0003 bd3 ba1.3k sqft976 S Laramie Hts, Fayetteville, AR 72704New ConstructionMLS ID #1331125, McNaughton Team, McNaughton Real Estate. ArkansasOne MLS
- $315,0003 bd3 ba1.2k sqft3167 W Tulsa St, Fayetteville, AR 72704New ConstructionMLS ID #1337010, McNaughton Team, McNaughton Real Estate. ArkansasOne MLS
- $315,0003 bd3 ba1.3k sqft952 S Laramie Hts, Fayetteville, AR 72704New ConstructionMLS ID #1331024, McNaughton Team, McNaughton Real Estate. ArkansasOne MLS
- $315,0003 bd3 ba1.3k sqft958 S Laramie Hts, Fayetteville, AR 72704New ConstructionMLS ID #1331129, McNaughton Team, McNaughton Real Estate. ArkansasOne MLS
- $320,0003 bd3 ba1.5k sqft1030 S Laramie Hts, Fayetteville, AR 72704New ConstructionMLS ID #1296861, McNaughton Team, McNaughton Real Estate. ArkansasOne MLS
- $375,0003 bd2 ba1.1k sqft3026 W Old Farmington Rd, Fayetteville, AR 72704For SaleMLS ID #1353266, Jackson Hogue, Collier & Associates. ArkansasOne MLS
- $345,0003 bd4 ba1.6k sqft3143 W Tulsa St, Fayetteville, AR 72704New ConstructionMLS ID #1354438, McNaughton Team, McNaughton Real Estate. ArkansasOne MLS
- $339,9004 bd2 ba1.7k sqft2881 N Bermuda Ave, Fayetteville, AR 72704For SaleMLS ID #1356119, Taylor Team, Keller Williams Market Pro Realty. ArkansasOne MLS
- $382,5473 bd2 ba1.7k sqft4307 W Cactus Pl, Fayetteville, AR 72704New ConstructionSchuber Mitchell Homes
- from $334,0003 bd2 ba1.6k sqftDENTON Plan, The Element, Fayetteville, AR 72704New ConstructionDR Horton
- $320,0003 bd2 ba1.5k sqft17708 Beav O Rama Rd, Fayetteville, AR 72703For SaleMLS ID #1357008, Ryan Davis, Weichert REALTORS - The Griffin Company Springdale. ArkansasOne MLS
- $315,0003 bd2 ba1.5k sqft427 La Riata St, Fayetteville, AR 72730For SaleMLS ID #1354803, Naturally NWA Home Team, Collier & Associates. ArkansasOne MLS
- $330,0003 bd2 ba1.5k sqft312 S Amber Dawn Ave, Farmington, AR 72730For SaleMLS ID #1356717, Ralph Harvey, listwithfreedom.com. ArkansasOne MLS
