Welcome to your new home in the serene gated community of Larkenheath, nestled within the Meadow Pointe community. Say goodbye to the hassle of lawn care, as it’s all taken care of for you in this low-maintenance villa. Step inside this meticulously maintained one-level villa, boasting brand new waterproof laminate flooring throughout the living area. There is a large master suite with vaulted ceilings, spacious walk-in closet and en-suite bathroom. The next owner will have peace of mind knowing that all major systems have been replaced within the last 3 years! The HVAC was replaced and a water softener was installed in 2021. The water heater and garage door motor was replaced in 2023. You will enjoy cooking in the large, open kitchen that has lots of counter space and also a new, white refrigerator and dishwasher to compliment the space. At the end of the day you can relax and unwind on your screened-in patio, offering privacy and tranquility with no rear neighbors. At Meadow Pointe you can enjoy resort-style amenities like a pool, clubhouse, pickleball, shuffleboard, tennis courts, and a playground. And the best part? Enjoy all of this without breaking the bank, thanks to the affordable monthly HOA fee that covers exterior maintenance, like painting and the roof! Convenience is key with Larkenheath's proximity to Wiregrass, where you’ll find an array of shopping, dining, and entertainment options just a quick drive away. Don’t miss out on the chance to make this impeccable home yours – view the virtual tour and schedule an in person viewing today!
Sold for $317,500
$317,500
31850 TURKEYHILL DRIVE, WESLEY CHAPEL, FL 33543
3beds
1,607sqft
Villa
Built in 2006
4,205 Square Feet Lot
$312,800 Zestimate®
$198/sqft
$2,790 Estimated rent
Home value
$312,800
$297,000 - $328,000
$2,790/mo
Zestimate® history
Owner options
List your home for rent
$2,790/mo
Rent Zestimate®
Find your next renter with Zillow Rental Manager. Plus, with online applications, you can quickly screen prospective tenants – for free.
$2,790/mo
Rent Zestimate®
Refinance and save
$2,359/mo
Est. payment
Refinancing to a lower rate could help reduce your monthly payments and save thousands over the life of the loan.
$2,359/mo
Est. payment
Explore your selling options
Work with a Zillow partner agent
Leverage their expertise and Zillow's premium Showcase listings to get your home seen by more buyers.
Get startedList with your own agent
Get your home in front of millions of buyers by listing it on Zillow.
Learn how to do itSell it yourself
Take full control of how buyers see your home on Zillow by listing For Sale by Owner (FSBO).
List your homeWhat's special
Resort - style amenitiesTennis courtsLow - maintenance villaGarage door motorLarge master suiteMeadow pointeMajor systems
Zillow last checked:
Listing updated:
Listed by:
Julie Lawrence 847-736-2587,
BHHS FLORIDA PROPERTIES GROUP 813-251-2002
Bought with:
Beth Cupari, 3040825
FLORIDA EXECUTIVE REALTY
Source: Stellar MLS,MLS#: T3517833 Originating MLS: Tampa
Originating MLS: Tampa
Facts & features
Interior
Bedrooms & bathrooms
- Bedrooms: 3
- Bathrooms: 2
- Full bathrooms: 2
Primary bedroom
- Features: Ceiling Fan(s), En Suite Bathroom, Walk-In Closet(s)
- Level: First
- Dimensions: 16x13
Bedroom 2
- Features: Ceiling Fan(s), Built-in Closet
- Level: First
- Dimensions: 10x11
Bedroom 3
- Features: Ceiling Fan(s), Built-in Closet
- Level: First
- Dimensions: 11x12
Balcony porch lanai
- Level: First
- Dimensions: 20x17
Kitchen
- Features: Pantry
- Level: First
- Dimensions: 19x13
Living room
- Features: Ceiling Fan(s)
- Level: First
- Dimensions: 25x15
Heating
- Central
Cooling
- Central Air
Appliances
- Included: Dishwasher, Disposal, Electric Water Heater, Microwave, Range Hood, Refrigerator, Water Softener
- Laundry: Laundry Closet
Features
- Ceiling Fan(s), Eating Space In Kitchen, High Ceilings, Kitchen/Family Room Combo, Primary Bedroom Main Floor, Solid Surface Counters, Solid Wood Cabinets, Thermostat, Walk-In Closet(s)
- Flooring: Carpet, Ceramic Tile, Linoleum
- Windows: Window Treatments
- Has fireplace: No
Interior area
- Total structure area: 2,162
- Total interior livable area: 1,607 sqft
Property
Parking
- Total spaces: 2
- Parking features: Driveway, Garage Door Opener
- Attached garage spaces: 2
- Has uncovered spaces: Yes
Features
- Levels: One
- Stories: 1
- Patio & porch: Rear Porch, Screened
- Exterior features: Irrigation System, Lighting, Rain Gutters
- Fencing: Vinyl
- Has view: Yes
- View description: Trees/Woods
Lot
- Size: 4,205 Square Feet
- Residential vegetation: Mature Landscaping
Details
- Parcel number: 3426200080052000580
- Zoning: MPUD
- Special conditions: None
Construction
Type & style
- Home type: SingleFamily
- Architectural style: Florida
- Property subtype: Villa
Materials
- Block, Stucco
- Foundation: Slab
- Roof: Shingle
Condition
- New construction: No
- Year built: 2006
Utilities & green energy
- Sewer: Public Sewer
- Water: Public
- Utilities for property: Cable Available, Electricity Connected, Phone Available, Public, Sewer Connected, Water Connected
Community & HOA
Community
- Features: Clubhouse, Deed Restrictions, Dog Park, Fitness Center, Gated Community - No Guard, Playground, Pool, Sidewalks
- Security: Gated Community
- Pet fee: $0 monthly
- Subdivision: MEADOW POINTE 03 PRCL PP & QQ
HOA
- Has HOA: Yes
- Amenities included: Clubhouse, Fitness Center, Gated, Park, Pickleball Court(s), Playground, Pool, Shuffleboard Court, Tennis Court(s)
- Services included: Maintenance Structure, Maintenance Grounds, Recreational Facilities
- HOA fee: $176 monthly
- HOA name: Sherley Aubrey
- HOA phone: 813-993-4000
- Second HOA name: Meadow Pointe III
- Second HOA phone: 813-383-6676
Location
- Region: Zephyrhills
Financial & listing details
- Price per square foot: $198/sqft
- Tax assessed value: $287,419
- Annual tax amount: $3,329
- Date on market: 4/25/2024
- Cumulative days on market: 7 days
- Listing terms: Cash,Conventional,FHA,VA Loan
- Ownership: Fee Simple
- Total actual rent: 0
- Electric utility on property: Yes
- Road surface type: Paved
Price history
| Date | Event | Price |
|---|---|---|
| 5/24/2024 | Sold | $317,500-2.3%$198/sqft |
Source:  Stellar MLS #T3517833 Report a problem Stellar MLS #T3517833 Report a problem | ||
| 5/2/2024 | Pending sale | $324,900$202/sqft |
Source: Stellar MLS #T3517833 Report a problem | ||
| 4/25/2024 | Listed for sale | $324,900+57.5%$202/sqft |
Source: Stellar MLS #T3517833 Report a problem | ||
| 2/15/2006 | Sold | $206,226$128/sqft |
Source: Public Record Report a problem | ||
Public tax history
| Year | Property taxes | Tax assessment |
|---|---|---|
| 2024 | $3,567 +7.1% | $118,720 |
| 2023 | $3,330 +7.5% | $118,720 +3% |
| 2022 | $3,099 +4.9% | $115,270 +6.1% |
| 2021 | $2,954 +1.6% | $108,660 +1.4% |
| 2020 | $2,908 +1.1% | $107,160 +2.3% |
| 2019 | $2,876 | $104,760 +1.9% |
| 2018 | $2,876 +1.1% | $102,807 |
| 2017 | $2,845 +1.8% | $102,807 +4.2% |
| 2016 | $2,794 +15% | $98,621 +0.7% |
| 2015 | $2,430 -2.5% | $97,935 -2.4% |
| 2014 | $2,492 | $100,327 +4.8% |
| 2013 | -- | $95,722 -1.5% |
| 2012 | -- | $97,144 -7.8% |
| 2011 | -- | $105,341 -0.8% |
| 2010 | -- | $106,176 -9.1% |
| 2009 | -- | $116,813 -22.8% |
| 2008 | -- | $151,410 -25.2% |
| 2007 | -- | $202,546 +13.9% |
| 2006 | -- | $177,846 +772.1% |
| 2005 | -- | $20,394 |
Find assessor info on the county website
Neighborhood: Meadow Pointe
Nearby homes
- $300,0003 bd2 ba1.6k sqft31848 Turkeyhill Dr, Wesley Chapel, FL 33543Off Market
- $311,900-- bd2 ba1.6k sqft31900 Turkeyhill Dr, Wesley Chapel, FL 33543Off Market
- $303,8002 bd2 ba1.7k sqft31846 Turkeyhill Dr, Zephyrhills, FL 33543Off Market
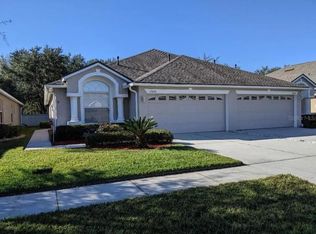
- $---- bd-- ba-- sqft31846 Turkeyhill Dr, Wesley Chapel, FL 33543Off Market
- $299,6003 bd2 ba1.6k sqft31904 Turkeyhill Dr, Zephyrhills, FL 33543Off Market
- $299,900-- bd2 ba1.7k sqft31844 Turkeyhill Dr, Zephyrhills, FL 33543Off Market
- $303,600-- bd2 ba1.7k sqft31908 Turkeyhill Dr, Zephyrhills, FL 33543Off Market
- $303,300-- bd2 ba1.7k sqft31842 Turkeyhill Dr, Zephyrhills, FL 33543Off Market
Nearby schools
GreatSchools rating
- 6/10Double Branch Elementary SchoolGrades: PK-5Distance: 2.6 mi
- 9/10Dr. John Long Middle SchoolGrades: 6-8Distance: 2 mi
- 6/10Wiregrass Ranch High SchoolGrades: 9-12Distance: 2.6 mi
Schools provided by the listing agent
- Elementary: Double Branch Elementary
- Middle: John Long Middle-PO
- High: Wiregrass Ranch High-PO
Source: Stellar MLS. This data may not be complete. We recommend contacting the local school district to confirm school assignments for this home.
Get a cash offer in 3 minutes
Find out how much your home could sell for in as little as 3 minutes with a no-obligation cash offer.
Estimated market value
$312,800
Get a cash offer in 3 minutes
Find out how much your home could sell for in as little as 3 minutes with a no-obligation cash offer.
Estimated market value
$312,800
- Florida
- Pasco County
- Wesley Chapel
- 33543
- Meadow Pointe
- 31850 TURKEYHILL DRIVE
Nearby cities
Nearby neighborhoods
Nearby zip codes
Other Wesley Chapel Topics
