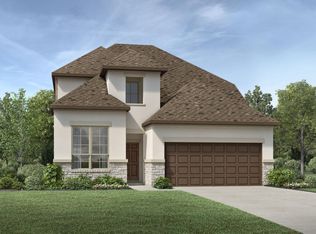
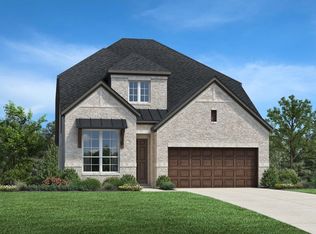
The Navarro High Plains plan has a beauty that starts from the street with its light-to-dark contrast and natural stone. The upgraded 8-foot front door adds to the curb appeal. The foyer welcomes you with soaring 20-foot ceilings and is flanked by a secluded bedroom and hall bath that your guests will appreciate. The expanded kitchen provides tons of cabinet and counter space, a walk-in pantry, and an island. The casual dining area creates a smooth transition from kitchen to great room with a sloping ceiling and cozy fireplace that create ambiance while entertaining. Open the 12-foot multi-slide doors to the covered patio and expand your living and entertaining space. A relaxing primary bedroom with backyard views includes a lovely bath featuring a dual sink vanity, separate tub and shower, linen closet, and walk-in closet. Additional highlights include a spacious loft, media room, two secondary bedrooms, and a bathroom. Disclaimer: Photos are images only and should not be relied upon to confirm applicable features.
This property is not currently displayed as for sale or rent on Zillow. This may be different from what's on other websites or public sources.