Skip main navigation
Sold for $1,775,000
  • Listed by: RE/MAX Select One • Sonia Aldana • Contact: 562-650-2099
    Bought with: Front Street Realty and Mtg
    $1,775,000

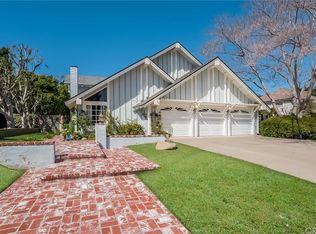
    31852 Avenida Evita, San Juan Capistrano, CA 92675

    3beds
    1,693sqft
    Single Family Residence
    Built in 1975
    10,720 Square Feet Lot
    $1,773,200 Zestimate®
    $1,048/sqft
    $5,409 Estimated rent

    Home value

    $1,773,200

    $1.63M - $1.92M

    $5,409/mo

    Zestimate® history
    Loading
    Loading...

    Owner options

    List your home for rent

    $5,409/mo

    Rent Zestimate®

    Find your next renter with Zillow Rental Manager. Plus, with online applications, you can quickly screen prospective tenants – for free.

    Learn more

    $5,409/mo

    Rent Zestimate®

    Refinance and save

    $11,168/mo

    Est. payment

    Refinancing to a lower rate could help reduce your monthly payments and save thousands over the life of the loan.

    See today's rates

    $11,168/mo

    Est. payment

    Explore your selling options

    Work with a Zillow partner agent

    Leverage their expertise and Zillow's premium Showcase listings to get your home seen by more buyers.

    Get started

    List with your own agent

    Get your home in front of millions of buyers by listing it on Zillow.

    Learn how to do it

    Sell it yourself

    Take full control of how buyers see your home on Zillow by listing For Sale by Owner (FSBO).

    List your home

    What's special

    Set within one of San Juan Capistrano’s most sought-after neighborhoods, 31852 Avenida Evita presents a rare chance to create something entirely your own. This single level ranch home offers a layout that feels both expansive and intuitive, with a seamless connection between living spaces. Vaulted ceilings and a fireplace anchor the living room, while the dining area opens comfortably toward the kitchen, allowing for easy everyday living and future design possibilities. A separate family room with sliding doors leads to a beautifully designed patio and lanai, creating a calm and inviting outdoor setting that feels like a natural extension of the home. Three generously sized bedrooms provide flexibility, with a notably spacious primary suite featuring a large walk-in closet. What truly sets this property apart is the land. The oversized lot offers a sense of openness and possibility that defines the experience of the home. There is ample room to design a pool, create multiple outdoor living areas, and shape a landscape that reflects your vision. A side yard with established garden space and fruit trees adds another layer, offering both charm and function. Positioned just moments from the historic Los Rios Historic District and the vibrant River Street Marketplace, the location balances character with convenience. Coffee shops, dining, and local experiences are close at hand, while the coastline at Dana Point Harbor is less than five miles away. Easy access to the I 5 freeway connects you to nearby coastal towns, including San Clemente, known for its beaches, surf culture, and relaxed pace. There are no HOA fees, and the setting offers both privacy and proximity. For those looking to design a home that reflects their own aesthetic while benefiting from a location that continues to draw attention, look no further.

    Zillow last checked:

    Listing updated:

    Listed by:

    Sonia Aldana DRE #01519162 562-650-2099,

    RE/MAX Select One,

    Lori McGuire DRE #00959318 949-248-8401,

    RE/MAX Select One

    Bought with:

    Elisabeth Luna, DRE #02040131

    Front Street Realty and Mtg

    Source: CRMLS,MLS#: PW26097581MLS LogoOriginating MLS: California Regional MLS

    Facts & features

    Interior

    Bedrooms & bathrooms
    • Bedrooms: 3
    • Bathrooms: 2
    • Full bathrooms: 2
    • Main level bathrooms: 2
    • Main level bedrooms: 3
    Rooms
    • Room types: Bedroom, Family Room, Living Room, Primary Bedroom, Other, Dining Room
    Primary bedroom
    • Features: Main Level Primary
    Primary bedroom
    • Features: Primary Suite
    Bedroom
    • Features: All Bedrooms Down
    Bedroom
    • Features: Bedroom on Main Level
    Bathroom
    • Features: Bathtub, Dual Sinks, Tub Shower, Vanity
    Family room
    • Features: Separate Family Room
    Other
    • Features: Walk-In Closet(s)
    Heating
    • Central
    Cooling
    • Central Air
    Appliances
    • Included: Dishwasher, Electric Oven, Electric Range, Disposal, Microwave, Dryer, Washer
    • Laundry: Gas Dryer Hookup, In Garage
    Features
    • Cathedral Ceiling(s), Separate/Formal Dining Room, High Ceilings, In-Law Floorplan, Open Floorplan, All Bedrooms Down, Bedroom on Main Level, Main Level Primary, Primary Suite, Walk-In Closet(s)
    • Flooring: Carpet
    • Doors: Sliding Doors
    • Has fireplace: Yes
    • Fireplace features: Living Room
    • Common walls with other units/homes: No Common Walls
    Interior area
    • Total interior livable area: 1,693 sqft

    Property

    Parking
    • Total spaces: 3
    • Parking features: Door-Multi, Direct Access, Driveway, Garage Faces Front, Garage
    • Attached garage spaces: 3
    Features
    • Levels: One
    • Stories: 1
    • Entry location: Ground
    • Patio & porch: Lanai, Patio
    • Pool features: None
    • Spa features: None
    • Has view: Yes
    • View description: None
    Lot
    • Size: 10,720 Square Feet
    • Features: Back Yard, Front Yard, Lawn, Near Park, Yard
    Details
    • Parcel number: 64923207
    • Special conditions: Standard

    Construction

    Type & style
    • Home type: SingleFamily
    • Architectural style: Ranch
    • Property subtype: Single Family Residence
    Condition
    • New construction: No
    • Year built: 1975

    Utilities & green energy

    • Sewer: Public Sewer
    • Water: Public
    • Utilities for property: Cable Available, Electricity Connected, Natural Gas Connected, Phone Available, Sewer Connected, Water Connected

    Community & HOA

    Community
    • Features: Curbs, Storm Drain(s), Street Lights, Sidewalks, Park
    • Security: Carbon Monoxide Detector(s), Smoke Detector(s)
    • Subdivision: Sun Ranch (Sa)
    Location
    • Region: San Juan Capistrano

    Financial & listing details

    • Price per square foot: $1,048/sqft
    • Tax assessed value: $147,792
    • Date on market: 5/8/2026
    • Cumulative days on market: 7 days
    • Listing terms: Cash,Conventional

    Price history

    DateEventPrice
    6/5/2026Sold$1,775,000+12.4%$1,048/sqft
    Source: CRMLS #PW26097581 Report a problem
    5/22/2026Pending sale$1,579,000$933/sqft
    Source: CRMLS #PW26097581 Report a problem
    5/18/2026Contingent$1,579,000$933/sqft
    Source: CRMLS #PW26097581 Report a problem
    5/8/2026Listed for sale$1,579,000$933/sqft
    Source: CRMLS #PW26097581 Report a problem

    Public tax history

    YearProperty taxesTax assessment
    2026-- $147,792 +2%
    2025$1,742 -0.7%$144,895 +2%
    2024$1,754 +5.8%$142,054 +2%
    2023$1,657 +22.4%$139,269 +2%
    2022$1,354 +2%$136,539 +2%
    2021$1,327 +0.9%$133,862 +1%
    2020$1,315 $132,490 +2%
    2019$1,315 +2%$129,893 +2%
    2018$1,290 +3%$127,347 +2%
    2017$1,252 $124,850 +2%
    2016$1,252 +2%$122,402 +1.5%
    2015$1,228 +3.7%$120,564 +2%
    2014$1,184 $118,203 +0.5%
    2013-- $117,669 +2%
    2012-- $115,362 +2%
    2011-- $113,100 +0.8%
    2010-- $112,255 -0.2%
    2009-- $112,523 +2%
    2008-- $110,317 +2%
    2007-- $108,154 +2%
    2006-- $106,034 +2%
    2005-- $103,955 +2%
    2004-- $101,917 +1.9%
    2003-- $100,050 +2%
    2002-- $98,089 +2%
    2001$957 +2.2%$96,166 +2%
    2000$937 $94,281
    Find assessor info on the county website

    Neighborhood: 92675

    Nearby schools

    GreatSchools rating
    Schools provided by the listing agent
    • Elementary: Del Obispo
    • Middle: Marco Forester
    • High: San Juan Hills

    Source: CRMLS. This data may not be complete. We recommend contacting the local school district to confirm school assignments for this home.

    Get a cash offer in 3 minutes
    Find out how much your home could sell for in as little as 3 minutes with a no-obligation cash offer.
    Estimated market value
    $1,773,200
    Get a cash offer in 3 minutes
    Find out how much your home could sell for in as little as 3 minutes with a no-obligation cash offer.
    Estimated market value
    $1,773,200