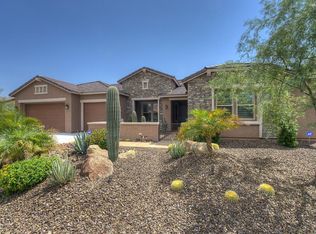
Located in the private gated Lone Mountain community and situated on a corner cul de sac lot, this 3526 square foot home offers 3 bedrooms, 2.5 bathrooms, a separate large office, casual and formal living and dining spaces, a wet bar and a temperature controlled wine/storage room. Backing to beautiful NAOS for added privacy, enjoy dazzling sunset views in the evenings and a sky filled with colorful hot air balloons in the early morning hours.
Beautifully landscaped with synthetic grass in front & back yards for low maintenance, the resort style backyard is highlighted with the expansive covered patio, travertine tile hardscaping, heated pool and spa, a swim up bar, gas fire-pit, putting green and a built-in BBQ area that is already set up to add a ramada in the future. An RV gate and two very large side yards
are perfect for a for a dog run or garden.
Multi-slider glass doors merge the indoor & outdoor living areas and large windows throughout the home provide an abundance of natural light.
The home welcomes you with a soothing palette of neutral tones throughout. Ceramic tile floors sized 12" by 24", will be found in the main living areas, with carpet in the bedrooms. Details adding style and character to the spaces include the great room's vaulted ceiling and stacked glass doors that open across the great room corner, and coffered ceilings in other rooms of the home.
From the foyer you will immediately note the open concept of living. A formal dining room with access to a wine/storage room and a large entertainment wet bar--perfect for entertaining--opens to the great room and kitchen areas.
A fabulous kitchen offers a huge center island, gleaming granite counter tops with a stylish tile backsplash, a multitude of cabinets for maximum storage, Monogram SS appliances, a gas cooktop and an over-sized walk-in pantry.
With a split floor plan, the primary bedroom has an ensuite bathroom with an enormous, tiled walk in shower, dual vanities, a generous in size walk-in closet and offers direct access to the outdoor areas. The additional two bedrooms share a bath.
The spacious 3-car garage is highlighted with epoxied floors and floor to ceiling built in storage.
Click on the documents tab to view the floor plan.
Conveniently located, this home is just a short walk to the 10-acre community park with smaller parks and walking paths seen throughout the community. Amenities of the city are a short drive away, offering upscale and casual dining, shopping, art, sports, and other special events. For the outdoor enthusiast, along with the many hiking trails and golf courses north Scottsdale and Cave Creek have to offer, not too far away are lakes, perfect for fishing, swimming and boating.
Sold for $1,450,000
$1,450,000
31852 N 61ST Street, Cave Creek, AZ 85331
3beds
3baths
3,525sqft
Single Family Residence
Built in 2015
0.38 Acres Lot
$1,534,200 Zestimate®
$411/sqft
$6,427 Estimated rent
Home value
$1,534,200
$1.44M - $1.63M
$6,427/mo
Zestimate® history
Owner options
List your home for rent
$6,427/mo
Rent Zestimate®
Find your next renter with Zillow Rental Manager. Plus, with online applications, you can quickly screen prospective tenants – for free.
$6,427/mo
Rent Zestimate®
Refinance and save
$6,762/mo
Est. payment
Refinancing to a lower rate could help reduce your monthly payments and save thousands over the life of the loan.
$6,762/mo
Est. payment
Explore your selling options
Work with a Zillow partner agent
Leverage their expertise and Zillow's premium Showcase listings to get your home seen by more buyers.
Get startedList with your own agent
Get your home in front of millions of buyers by listing it on Zillow.
Learn how to do itSell it yourself
Take full control of how buyers see your home on Zillow by listing For Sale by Owner (FSBO).
List your homeWhat's special
Heated poolSplit floor planCave creekRv gatePerfect for fishingFabulous kitchenUpscale and casual dining
Zillow last checked:
Listing updated:
Listed by:
Vicki Kaplan 480-677-1330,
Arizona Best Real Estate
Bought with:
Tyler C Wilson, SA663872000
HomeSmart
Source: ARMLS,MLS#: 6561159
Facts & features
Interior
Bedrooms & bathrooms
- Bedrooms: 3
- Bathrooms: 3
Heating
- Natural Gas
Cooling
- Central Air, Ceiling Fan(s), Programmable Thmstat
Appliances
- Included: Gas Cooktop
Features
- High Speed Internet, Granite Counters, Double Vanity, Eat-in Kitchen, Breakfast Bar, No Interior Steps, Vaulted Ceiling(s), Wet Bar, Kitchen Island, Pantry, 3/4 Bath Master Bdrm
- Flooring: Carpet, Tile
- Windows: Double Pane Windows
- Has basement: No
- Has fireplace: Yes
- Fireplace features: Fire Pit
Interior area
- Total structure area: 3,525
- Total interior livable area: 3,525 sqft
Property
Parking
- Total spaces: 3
- Parking features: RV Gate, Garage Door Opener, Direct Access, Attch'd Gar Cabinets
- Garage spaces: 3
Features
- Stories: 1
- Patio & porch: Covered, Patio
- Exterior features: Private Yard, Built-in Barbecue
- Has private pool: Yes
- Pool features: Heated
- Has spa: Yes
- Spa features: Heated, Private
- Fencing: Block,Wrought Iron
- Has view: Yes
- View description: City Lights
Lot
- Size: 0.38 Acres
- Features: Sprinklers In Rear, Sprinklers In Front, Corner Lot, Desert Back, Desert Front, Cul-De-Sac, Synthetic Grass Frnt, Synthetic Grass Back, Auto Timer H2O Front, Auto Timer H2O Back
Details
- Parcel number: 21148814
Construction
Type & style
- Home type: SingleFamily
- Property subtype: Single Family Residence
Materials
- Stucco, Wood Frame, Painted
- Roof: Tile
Condition
- Year built: 2015
Details
- Builder name: Richmond American Homes
Utilities & green energy
- Sewer: Public Sewer
- Water: City Water
Green energy
- Energy efficient items: Multi-Zones
Community & HOA
Community
- Features: Gated, Playground, Biking/Walking Path
- Subdivision: LONE MOUNTAIN
HOA
- Has HOA: Yes
- Services included: Maintenance Grounds, Street Maint
- HOA fee: $136 monthly
- HOA name: Lone Mountain
- HOA phone: 480-551-4300
Location
- Region: Cave Creek
Financial & listing details
- Price per square foot: $411/sqft
- Tax assessed value: $1,232,300
- Annual tax amount: $2,967
- Date on market: 6/2/2023
- Cumulative days on market: 67 days
- Listing terms: Cash,Conventional,VA Loan
- Ownership: Fee Simple
Price history
| Date | Event | Price |
|---|---|---|
| 8/7/2023 | Sold | $1,450,000$411/sqft |
Source:  ARMLS #6561159 Report a problem ARMLS #6561159 Report a problem | ||
| 6/2/2023 | Listed for sale | $1,450,000+108.6%$411/sqft |
Source: ARMLS #6561159 Report a problem | ||
| 4/12/2016 | Sold | $695,000-3.5%$197/sqft |
Source: ARMLS #5387764 Report a problem | ||
| 3/4/2016 | Pending sale | $719,995$204/sqft |
Source: Russ Lyon Sotheby's International Realty #5387764 Report a problem | ||
| 12/19/2015 | Price change | $719,995-2.7%$204/sqft |
Source: Richmond American Homes Report a problem | ||
| 11/26/2015 | Price change | $739,990-1%$210/sqft |
Source: Richmond American Homes Report a problem | ||
| 11/17/2015 | Price change | $747,390+1%$212/sqft |
Source: Richmond American Homes Report a problem | ||
| 6/26/2015 | Price change | $739,990-2.3%$210/sqft |
Source: Richmond American Homes Report a problem | ||
| 6/24/2015 | Price change | $757,493+0.9%$215/sqft |
Source: Richmond American Homes Report a problem | ||
| 6/2/2015 | Price change | $750,474+0.1%$213/sqft |
Source: Richmond American Homes Report a problem | ||
| 5/14/2015 | Price change | $749,991-2%$213/sqft |
Source: Richmond American Homes Report a problem | ||
| 5/2/2015 | Price change | $764,991+3.2%$217/sqft |
Source: Richmond American Homes Report a problem | ||
| 3/27/2015 | Price change | $741,312+0.1%$210/sqft |
Source: Richmond American Homes Report a problem | ||
| 1/28/2015 | Price change | $740,934+0.1%$210/sqft |
Source: Richmond American Homes Report a problem | ||
| 1/23/2015 | Price change | $739,9340%$210/sqft |
Source: Richmond American Homes Report a problem | ||
| 1/8/2015 | Price change | $739,948+1.6%$210/sqft |
Source: Richmond American Homes Report a problem | ||
| 1/2/2015 | Price change | $728,218+2.3%$207/sqft |
Source: Richmond American Homes Report a problem | ||
| 12/13/2014 | Price change | $711,508+0.7%$202/sqft |
Source: Richmond American Homes Report a problem | ||
| 11/3/2014 | Listed for sale | $706,508$200/sqft |
Source: Richmond American Homes Report a problem | ||
Public tax history
| Year | Property taxes | Tax assessment |
|---|---|---|
| 2025 | $3,086 +1.7% | $123,230 -8.1% |
| 2024 | $3,035 +3% | $134,110 +167.6% |
| 2023 | $2,948 -0.6% | $50,112 -28.4% |
| 2022 | $2,967 -3.9% | $70,030 +2.7% |
| 2021 | $3,089 +3.7% | $68,200 +11.5% |
| 2020 | $2,979 +4.1% | $61,160 +4.2% |
| 2019 | $2,863 | $58,710 +2.4% |
| 2018 | $2,863 +3.8% | $57,350 +11% |
| 2017 | $2,758 +163.7% | $51,670 +10.3% |
| 2016 | $1,046 -10.8% | $46,860 +72.2% |
| 2015 | $1,173 | $27,216 +2% |
| 2014 | -- | $26,688 +18.7% |
| 2013 | -- | $22,480 +66.1% |
| 2009 | -- | $13,531 |
Find assessor info on the county website
Neighborhood: 85331
Nearby homes
- $1,712,100-- bd5 ba4k sqft31848 N 61st St, Cave Creek, AZ 85331Off Market
- $1,945,500-- bd5 ba4k sqft31853 N 61st St, Cave Creek, AZ 85331Off Market
- $1,557,5005 bd4 ba4k sqft6037 E Brianna Rd, Cave Creek, AZ 85331Off Market
- $1,702,2005 bd5 ba4k sqft32014 N 61st St, Cave Creek, AZ 85331Off Market

- $1,714,500-- bd5 ba4k sqft32013 N 61st St, Cave Creek, AZ 85331Off Market
- $1,517,6004 bd3 ba3.7k sqft31849 N 61st St, Cave Creek, AZ 85331Off Market
- $1,676,000-- bd5 ba4k sqft6042 E Brianna Rd, Cave Creek, AZ 85331Off Market
- $1,875,0004 bd5 ba4k sqft6033 E Brianna Rd, Cave Creek, AZ 85331Sold
Nearby schools
GreatSchools rating
- 8/10Black Mountain Elementary SchoolGrades: PK-6Distance: 1 mi
- 10/10Cactus Shadows High SchoolGrades: 8-12Distance: 0.7 mi
- 4/10Sonoran Trails Middle SchoolGrades: 6-8Distance: 3 mi
Schools provided by the listing agent
- Elementary: Black Mountain Elementary School
- Middle: Sonoran Trails Middle School
- High: Cactus Shadows High School
- District: Cave Creek Unified District
Source: ARMLS. This data may not be complete. We recommend contacting the local school district to confirm school assignments for this home.
Get a cash offer in 3 minutes
Find out how much your home could sell for in as little as 3 minutes with a no-obligation cash offer.
Estimated market value
$1,534,200
Get a cash offer in 3 minutes
Find out how much your home could sell for in as little as 3 minutes with a no-obligation cash offer.
Estimated market value
$1,534,200
- Arizona
- Maricopa County
- Cave Creek
- 85331
- 31852 N 61ST Street
Nearby cities
Nearby zip codes
Other Cave Creek Topics
