Skip main navigation
Sold for $630,000
  • $630,000

    31852 Schooner Dr Unit 48, Bethany Beach, DE 19930

    3beds
    1,544sqft
    Townhouse
    Built in 1993
    4,792 Square Feet Lot
    $674,900 Zestimate®
    $408/sqft
    $2,119 Estimated rent

    Home value

    $674,900

    $628,000 - $736,000

    $2,119/mo

    Zestimate® history
    Loading
    Loading...

    Owner options

    List your home for rent

    $2,119/mo

    Rent Zestimate®

    Find your next renter with Zillow Rental Manager. Plus, with online applications, you can quickly screen prospective tenants – for free.

    Learn more

    $2,119/mo

    Rent Zestimate®

    Refinance and save

    $5,456/mo

    Est. payment

    Refinancing to a lower rate could help reduce your monthly payments and save thousands over the life of the loan.

    See today's rates

    $5,456/mo

    Est. payment

    Explore your selling options

    Work with a Zillow partner agent

    Leverage their expertise and Zillow's premium Showcase listings to get your home seen by more buyers.

    Get started

    List with your own agent

    Get your home in front of millions of buyers by listing it on Zillow.

    Learn how to do it

    Sell it yourself

    Take full control of how buyers see your home on Zillow by listing For Sale by Owner (FSBO).

    List your home

    What's special

    Abundant wildlifeLarge poolTennis courtsGolf courseNatural pondsLaundry roomWood fireplace
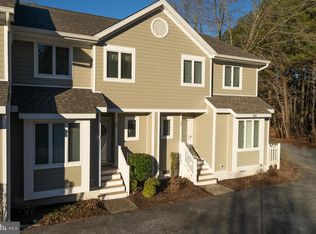
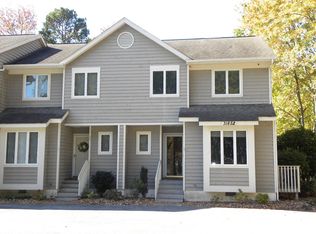
    WATERFRONT & ONE-OF-A-KIND END UNIT! One of a kind End Unit townhouse featuring an elevator, and gorgeous pond views! This 3 bedroom, 2.5 bath home has been lovingly remodeled. Freshly painted in a relaxing coastal palette with luxury vinyl plank flooring throughout the entire first floor and plush carpeting in the 2nd level bedrooms. The first floor features a large kitchen with bay window, stainless steel appliances, bar countertop, dining area, large living room with wood fireplace, half bath and laundry room. Enter into the large 3-season room with large slider doors, spanning two walls that fully open to let in the natural light and fresh air. Relax and enjoy the scenic views of the pond and the abundant wildlife just outside your backdoor. Take the elevator to the 2nd-level primary bedroom with sparkling water views & private en-suite bath. Located in the highly sought after Salt Pond community in Bethany Beach with excellent amenities, including a golf course, community center, tennis courts, large pool, natural ponds, abundant wildlife, walking paths, and nearby foot trails through state owned nature preserve. Plus, only two miles to the Bethany Beach Boardwalk. Call and schedule a showing today!

    Zillow last checked:

    Listing updated:

    Listed by:

    Lee Ann Wilkinson 302-645-6664,

    Berkshire Hathaway HomeServices PenFed Realty,

    Listing Team: The Lee Ann Wilkinson Group

    Bought with:

    LESLIE KOPP, RA-0003421

    Long & Foster Real Estate, Inc.

    Source: Bright MLS,MLS#: DESU2052620MLS Logo

    Facts & features

    Interior

    Bedrooms & bathrooms
    • Bedrooms: 3
    • Bathrooms: 3
    • Full bathrooms: 2
    • 1/2 bathrooms: 1
    • Main level bathrooms: 1
    Rooms
    • Room types: Living Room, Dining Room, Primary Bedroom, Bedroom 2, Bedroom 3, Kitchen, Laundry, Bathroom 2, Primary Bathroom, Half Bath
    Basement
    • Area: 0
    Heating
    • Heat Pump, Electric
    Cooling
    • Heat Pump, Central Air, Electric
    Appliances
    • Included: Microwave, Dishwasher, Disposal, Dryer, Oven/Range - Electric, Refrigerator, Washer, Water Heater, Electric Water Heater
    • Laundry: Main Level, Washer In Unit, Dryer In Unit, Laundry Room
    Features
    • Attic, Breakfast Area, Built-in Features, Ceiling Fan(s), Dining Area, Elevator, Open Floorplan, Kitchen - Table Space, Bathroom - Tub Shower, Dry Wall
    • Flooring: Carpet, Vinyl, Luxury Vinyl
    • Windows: Insulated Windows, Screens
    • Has basement: No
    • Number of fireplaces: 1
    • Fireplace features: Wood Burning
    Interior area
    • Total structure area: 1,746
    • Total interior livable area: 1,544 sqft
    • Finished area above ground: 1,544
    • Finished area below ground: 0

    Property

    Parking
    • Total spaces: 2
    • Parking features: Assigned, Asphalt, Driveway, On Street
    • Uncovered spaces: 2
    • Details: Assigned Parking
    Accessibility
    • Accessibility features: Accessible Elevator Installed
    Features
    • Levels: Two
    • Stories: 2
    • Patio & porch: Enclosed, Porch, Screened
    • Exterior features: Tennis Court(s), Lawn Sprinkler, Storage
    • Pool features: Community
    • Has view: Yes
    • View description: Pond, Trees/Woods, Bay
    • Has water view: Yes
    • Water view: Pond,Bay
    • Waterfront features: Pond, Canoe/Kayak
    • Body of water: Salt Pond
    • Frontage length: Water Frontage Ft: 1
    Lot
    • Size: 4,792 Square Feet
    • Dimensions: 19.00 x 37.00 x 90.00 x 34.19 x 19.00 x 87.00
    • Features: Landscaped, Pond, Wooded, Rear Yard, Backs - Open Common Area, Backs to Trees
    Details
    • Additional structures: Above Grade, Below Grade, Outbuilding
    • Parcel number: 13413.001675.00
    • Zoning: AR
    • Special conditions: Standard

    Construction

    Type & style
    • Home type: Townhouse
    • Architectural style: Coastal
    • Property subtype: Townhouse
    Materials
    • Block, Frame, Vinyl Siding, Stick Built
    • Foundation: Block
    • Roof: Architectural Shingle
    Condition
    • Excellent
    • New construction: No
    • Year built: 1993
    • Major remodel year: 2023
    Details
    • Builder model: Bunting Construction

    Utilities & green energy

    • Electric: 200+ Amp Service, Circuit Breakers
    • Sewer: Public Sewer
    • Water: Public
    • Utilities for property: Cable Available

    Community & HOA

    Community
    • Features: Pool
    • Condo and coop fee: $1,448 semi-annually
    • Subdivision: Salt Pond
    HOA
    • Has HOA: Yes
    • Amenities included: Common Grounds, Tennis Court(s), Water/Lake Privileges, Jogging Path, Golf Course Membership Available, Pool
    • Services included: Common Area Maintenance, Management, Reserve Funds, Snow Removal, Road Maintenance, Pool(s), Maintenance Structure, Maintenance Grounds
    • HOA fee: $1,870 annually
    • HOA name: SALT POND HOMEOWNERS ASSOCIATION
    • Second HOA name: Schooner Village
    Location
    • Region: Bethany Beach

    Financial & listing details

    • Price per square foot: $408/sqft
    • Tax assessed value: $395,200
    • Annual tax amount: $1,309
    • Date on market: 12/6/2023
    • Listing agreement: Exclusive Right To Sell
    • Listing terms: Cash,Conventional
    • Ownership: Fee Simple

    Price history

    DateEventPrice
    1/26/2024Sold$630,000+0.8%$408/sqft
    Source: Bright MLS #DESU2052620 Report a problem
    1/11/2024Pending sale$624,900$405/sqft
    Source: Bright MLS #DESU2052620 Report a problem
    12/28/2023Contingent$624,900$405/sqft
    Source: Bright MLS #DESU2052620 Report a problem
    12/6/2023Listed for sale$624,900+33%$405/sqft
    Source: Bright MLS #DESU2052620 Report a problem
    12/13/2022Sold$470,000-5.8%$304/sqft
    Source: Bright MLS #DESU2030668 Report a problem
    12/13/2022Pending sale$499,000$323/sqft
    Source: Bright MLS #DESU2030668 Report a problem
    11/10/2022Contingent$499,000$323/sqft
    Source: Bright MLS #DESU2030668 Report a problem
    10/22/2022Listed for sale$499,000+25.1%$323/sqft
    Source: Bright MLS #DESU2030668 Report a problem
    11/8/2021Sold$399,000$258/sqft
    Source: Bright MLS #DESU2010306 Report a problem

    Public tax history

    YearProperty taxesTax assessment
    2025$844 -35.6%$197,600 +523.3%
    2024$1,311 +0.1%$31,700
    2023$1,309 +0.7%$31,700
    2022$1,300 +4.1%$31,700
    2021$1,250 +4.8%$31,700
    2020$1,192 $31,700
    2019$1,192 +0.4%$31,700
    2018$1,187 -1.8%$31,700
    2017$1,209 $31,700
    2016$1,209 +10.1%$31,700
    2015$1,098 +10%$31,700 +8.4%
    2014$998 -1.1%$29,250
    2013$1,009 +3.2%$29,250
    2012$977 +0.9%$29,250
    2011$969 $29,250
    2010$969 +0.4%$29,250
    2009$965 $29,250
    2008-- --
    2007-- --
    2006-- --
    2005-- --
    2004-- --
    2003-- --
    2002-- --
    2001-- --
    Find assessor info on the county website

    Neighborhood: 19930

    Nearby schools

    GreatSchools rating
    Schools provided by the listing agent
    • District: Indian River

    Source: Bright MLS. This data may not be complete. We recommend contacting the local school district to confirm school assignments for this home.

    Get pre-qualified for a loan
    At Zillow Home Loans, we can pre-qualify you in as little as 5 minutes with no impact to your credit score.

    An equal housing lender. NMLS #10287.

    Sell for more on Zillow
    Get a Zillow Showcase℠ listing at no additional cost and you could sell for .
    $674,900
    2% more
    +$13,498
    With Zillow Showcase(estimated)
    $688,398