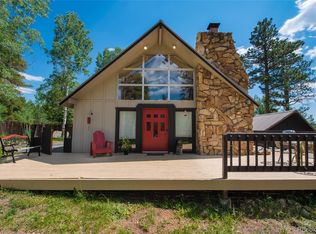
Nestled in the tranquil foothills of Evergreen, this charming mountain retreat offers a rare combination of privacy, sunshine, and views. Set on .84 acres of gently sloped land, the property is surrounded by natural beauty while still conveniently close to everyday amenities. Inside, the 3-bedroom, 2-bath home spans 1,764 square feet and features a bright, open layout designed for comfortable mountain living. Rich wood floors and a classic wood-burning fireplace create a warm, inviting atmosphere, while expansive windows bring in abundant natural light and showcase the scenic surroundings. The living room flows seamlessly into the dining area and kitchen, with patio access from both the living room and kitchen—perfect for enjoying morning coffee or evening sunsets outdoors.
The main floor includes a spacious primary suite complete with a large ensuite bathroom and walk-in closet, along with a secondary bedroom and full bath for convenient main-level living. Upstairs, a generous third bedroom is paired with a versatile, lofty, flex space.
Outdoors, the property is well-equipped for a variety of lifestyles. Zoning allows for livestock, and four outbuildings—including a loafing shed, large storage shed, woodshed, and chicken coop—provide flexibility for hobbies, animals, or extra storage. A massive, heated detached garage adds even more value with room for vehicles, gear, and workshop potential. Peaceful and private, yet just minutes from Evergreen Lake, shops, dining, and recreation, this foothills escape delivers the mountain lifestyle you’ve been searching for.
Sold for $650,000
$650,000
31854 Ponderosa Way, Evergreen, CO 80439
3beds
1,764sqft
Single Family Residence
Built in 1967
0.84 Acres Lot
$644,100 Zestimate®
$368/sqft
$3,471 Estimated rent
Home value
$644,100
$605,000 - $683,000
$3,471/mo
Zestimate® history
Owner options
List your home for rent
$3,471/mo
Rent Zestimate®
Find your next renter with Zillow Rental Manager. Plus, with online applications, you can quickly screen prospective tenants – for free.
$3,471/mo
Rent Zestimate®
Refinance and save
$3,748/mo
Est. payment
Refinancing to a lower rate could help reduce your monthly payments and save thousands over the life of the loan.
$3,748/mo
Est. payment
Explore your selling options
Work with a Zillow partner agent
Leverage their expertise and Zillow's premium Showcase listings to get your home seen by more buyers.
Get startedList with your own agent
Get your home in front of millions of buyers by listing it on Zillow.
Learn how to do itSell it yourself
Take full control of how buyers see your home on Zillow by listing For Sale by Owner (FSBO).
List your homeWhat's special
Spacious primary suiteVersatile lofty flex spaceMassive heated detached garageExpansive windowsGenerous third bedroomLarge ensuite bathroomWalk-in closet
Zillow last checked:
Listing updated:
Listed by:
Dawn Havery 720-413-0318 dawn@bhhselevated.com,
Berkshire Hathaway HomeServices Elevated Living RE
Bought with:
Brett Murphy, 100025708
James Patrick GWV LLC
Source: REcolorado as distributed by MLS GRID,MLS#: 4351919
Facts & features
Interior
Bedrooms & bathrooms
- Bedrooms: 3
- Bathrooms: 2
- Full bathrooms: 2
- Main level bathrooms: 2
- Main level bedrooms: 2
Bedroom
- Level: Main
Bedroom
- Description: Spacious And Bright
- Features: Primary Suite
- Level: Main
Bedroom
- Description: Spacious Upper Level Bedroom
- Level: Upper
Bathroom
- Level: Main
Bathroom
- Description: Ensuite With Large Closet
- Features: En Suite Bathroom
- Level: Main
Dining room
- Description: Open To Family Room
- Level: Main
Family room
- Description: Large, Open, Bright, Deck Access
- Level: Main
Kitchen
- Level: Main
Living room
- Description: Entry Sitting Area With Wood-Burning Fireplace
- Level: Main
Loft
- Description: Flex Space Open To Below
- Level: Upper
Heating
- Forced Air, Natural Gas, Wood
Cooling
- None
Appliances
- Included: Dishwasher, Dryer, Range, Refrigerator, Washer
Features
- Ceiling Fan(s), High Speed Internet, Laminate Counters, Open Floorplan, Primary Suite, Walk-In Closet(s)
- Flooring: Tile, Wood
- Basement: Crawl Space
- Number of fireplaces: 1
- Fireplace features: Insert, Living Room, Wood Burning
Interior area
- Total structure area: 1,764
- Total interior livable area: 1,764 sqft
- Finished area above ground: 1,764
Property
Parking
- Total spaces: 2
- Parking features: Circular Driveway, Exterior Access Door, Heated Garage, Oversized, Storage
- Garage spaces: 2
- Has uncovered spaces: Yes
Features
- Levels: Two
- Stories: 2
- Patio & porch: Deck, Wrap Around
- Exterior features: Private Yard, Rain Gutters
- Has spa: Yes
- Spa features: Heated
- Fencing: Full
- Has view: Yes
- View description: Mountain(s)
Lot
- Size: 0.84 Acres
- Features: Foothills, Sloped
- Residential vegetation: Aspen, Mixed, Natural State, Wooded
Details
- Parcel number: 067670
- Zoning: MR-1
- Special conditions: Standard
Construction
Type & style
- Home type: SingleFamily
- Architectural style: Mountain Contemporary
- Property subtype: Single Family Residence
Materials
- Frame, Wood Siding
- Roof: Composition
Condition
- Year built: 1967
Utilities & green energy
- Water: Public
- Utilities for property: Cable Available, Electricity Connected, Natural Gas Connected
Community & HOA
Community
- Subdivision: Evergreen Hills
HOA
- Has HOA: No
Location
- Region: Evergreen
Financial & listing details
- Price per square foot: $368/sqft
- Tax assessed value: $645,456
- Annual tax amount: $4,428
- Date on market: 4/17/2026
- Listing terms: 1031 Exchange,Cash,Conventional
- Exclusions: Staging Items
- Ownership: Corporation/Trust
- Electric utility on property: Yes
- Road surface type: Dirt, Gravel
Price history
| Date | Event | Price |
|---|---|---|
| 6/12/2026 | Sold | $650,000$368/sqft |
Source:  REcolorado as distributed by MLS GRID #4351919 Report a problem REcolorado as distributed by MLS GRID #4351919 Report a problem | ||
| 5/10/2026 | Pending sale | $650,000$368/sqft |
Source: REcolorado as distributed by MLS GRID #4351919 Report a problem | ||
| 4/17/2026 | Listed for sale | $650,000+84.4%$368/sqft |
Source: REcolorado as distributed by MLS GRID #4351919 Report a problem | ||
| 10/31/2016 | Sold | $352,500+0.7%$200/sqft |
Source: Public Record Report a problem | ||
| 10/6/2016 | Listed for sale | $350,000+56.3%$198/sqft |
Source: da Vinci Realty #1632408 Report a problem | ||
| 9/6/2012 | Sold | $224,000-4.6%$127/sqft |
Source: Public Record Report a problem | ||
| 7/25/2012 | Price change | $234,900-6%$133/sqft |
Source: Homepath #1105407 Report a problem | ||
| 6/23/2012 | Price change | $249,900+10.3%$142/sqft |
Source: Homepath #1105407 Report a problem | ||
| 6/21/2012 | Listed for sale | -- |
Source: Homepath #1105407 Report a problem | ||
| 4/6/2012 | Sold | $226,523-12.8%$128/sqft |
Source: Public Record Report a problem | ||
| 2/5/2012 | Price change | $259,900-3.7%$147/sqft |
Source: RE/MAX Alliance #1062251 Report a problem | ||
| 1/25/2012 | Listed for sale | $269,900+21.6%$153/sqft |
Source: RE/MAX Alliance #1062251 Report a problem | ||
| 4/4/2000 | Sold | $221,900+37.7%$126/sqft |
Source: Public Record Report a problem | ||
| 4/29/1996 | Sold | $161,200$91/sqft |
Source: Public Record Report a problem | ||
Public tax history
| Year | Property taxes | Tax assessment |
|---|---|---|
| 2025 | $4,428 -0.2% | $40,341 +1.3% |
| 2024 | $4,437 +22.6% | $39,820 |
| 2023 | $3,621 -1% | $39,820 +24.9% |
| 2022 | $3,659 +10.4% | $31,876 -2.8% |
| 2021 | $3,313 | $32,794 +11.2% |
| 2020 | $3,313 +1.2% | $29,499 |
| 2019 | $3,275 +12.6% | $29,499 +15.8% |
| 2018 | $2,907 | $25,465 |
| 2017 | $2,907 +6.5% | $25,465 +2% |
| 2016 | $2,730 | $24,973 |
| 2015 | $2,730 +20.2% | $24,973 +26% |
| 2014 | $2,271 +9% | $19,813 |
| 2013 | $2,083 +1.5% | $19,813 +8.1% |
| 2012 | $2,052 -14.6% | $18,328 |
| 2011 | $2,401 +0.1% | $18,328 -16.1% |
| 2010 | $2,399 -3.4% | $21,840 |
| 2009 | $2,483 +4.1% | $21,840 -3.3% |
| 2008 | $2,384 +1.3% | $22,580 |
| 2007 | $2,354 -0.5% | $22,580 +2.5% |
| 2006 | $2,366 +8.1% | $22,030 +6.1% |
| 2005 | $2,188 +8% | $20,760 |
| 2004 | $2,026 +3.3% | $20,760 |
| 2003 | $1,961 +3.4% | $20,760 +5.3% |
| 2002 | $1,897 +5.8% | $19,720 +17.2% |
| 2001 | $1,794 +2.1% | $16,830 |
| 2000 | $1,758 | $16,830 |
Find assessor info on the county website
Neighborhood: 80439
Nearby homes
- $642,8003 bd2 ba1.9k sqft31844 Ponderosa Way, Evergreen, CO 80439Off Market
- $1,133,9003 bd3 ba4k sqft7324 Blue Spruce Ln, Evergreen, CO 80439Off Market
- $650,0003 bd3 ba2.5k sqft31874 Ponderosa Way, Evergreen, CO 80439Sold

- $624,7004 bd3 ba2k sqft31853 Ponderosa Way, Evergreen, CO 80439Off Market
- $853,3004 bd3 ba2.2k sqft31834 Ponderosa Way, Evergreen, CO 80439Off Market
- $7000.27 Acres7284 Blue Spruce Ln, Evergreen, CO 80439Off Market
- $670,3003 bd2 ba1.5k sqft31664 Ponderosa Way, Evergreen, CO 80439Off Market
- $706,1004 bd3 ba2.2k sqft31654 Ponderosa Way, Evergreen, CO 80439Off Market
Nearby schools
GreatSchools rating
- 7/10Wilmot Elementary SchoolGrades: PK-5Distance: 2.9 mi
- 8/10Evergreen Middle SchoolGrades: 6-8Distance: 6.5 mi
- 9/10Evergreen High SchoolGrades: 9-12Distance: 3.2 mi
Schools provided by the listing agent
- Elementary: Wilmot
- Middle: Evergreen
- High: Evergreen
- District: Jefferson County R-1
Source: REcolorado as distributed by MLS GRID. This data may not be complete. We recommend contacting the local school district to confirm school assignments for this home.
Get a cash offer in 3 minutes
Find out how much your home could sell for in as little as 3 minutes with a no-obligation cash offer.
Estimated market value
$644,100
Get a cash offer in 3 minutes
Find out how much your home could sell for in as little as 3 minutes with a no-obligation cash offer.
Estimated market value
$644,100
- Colorado
- Jefferson County
- Evergreen
- 80439
- 31854 Ponderosa Way
Nearby cities
Nearby neighborhoods
Nearby zip codes
Other Evergreen Topics
