Welcome to your next investment opportunity in the heart of Denham Springs! This spacious 3-bedroom, 2-bath condominium offers a blank canvas, having been fully gutted and is ready for you to make it your own. Located in a highly desirable area with access to top-rated Denham Springs schools, this property promises an excellent lifestyle for families and potential renters alike. The open layout provides ample room for creative design, allowing you to craft the perfect living space to meet your needs. Imagine the possibilities as you customize the interiors to reflect your personal taste and style. With the hard work of gutting already done, this home is a renovator's dream, offering you the chance to add value and personal touches from the ground up. Situated close to local amenities, parks, and shopping centers, convenience is at your doorstep. Whether you’re looking for a project to flip, or a rental property, this condominium holds immense potential. Don’t miss this unique opportunity to invest in a property with incredible promise in a sought-after community. Schedule your showing today and start envisioning the home of your dreams!
Sold
Price Unknown
31855 State Highway 16 APT 402, Denham Springs, LA 70726
3beds
1,271sqft
Single Family Residence, Condominium, Residential
Built in 2004
-- sqft lot
$-- Zestimate®
$--/sqft
$1,297 Estimated rent
Home value
Not available
Estimated sales range
Not available
$1,297/mo
Zestimate® history
Owner options
List your home for rent
$1,297/mo
Rent Zestimate®
Find your next renter with Zillow Rental Manager. Plus, with online applications, you can quickly screen prospective tenants – for free.
$1,297/mo
Rent Zestimate®
Refinance and save
$1,740/mo
Est. payment
Refinancing to a lower rate could help reduce your monthly payments and save thousands over the life of the loan.
$1,740/mo
Est. payment
Explore your selling options
Work with a Zillow partner agent
Leverage their expertise and Zillow's premium Showcase listings to get your home seen by more buyers.
Get startedList with your own agent
Get your home in front of millions of buyers by listing it on Zillow.
Learn how to do itSell it yourself
Take full control of how buyers see your home on Zillow by listing For Sale by Owner (FSBO).
List your homeWhat's special
Zillow last checked:
Listing updated:
Listed by:
Danielle Story,
Kaizen Home Sales and Services, LLC
Source: ROAM MLS,MLS#: 2024011071
Facts & features
Interior
Bedrooms & bathrooms
- Bedrooms: 3
- Bathrooms: 2
- Full bathrooms: 2
Rooms
- Room types: Primary Bathroom, Bedroom, Primary Bedroom, Living Room
Primary bedroom
- Features: En Suite Bath
- Level: First
- Area: 168.75
- Width: 12.5
Bedroom 1
- Level: First
- Area: 168.75
- Width: 12.5
Bedroom 2
- Level: First
- Area: 118.8
- Dimensions: 12 x 9.9
Primary bathroom
- Features: No Special Features
- Level: First
- Area: 49.77
- Width: 7
Living room
- Level: First
- Area: 325.6
- Length: 22
Heating
- Electric
Cooling
- Central Air
Appliances
- Included: Elec Stove Con
- Laundry: Electric Dryer Hookup, Washer Hookup, Laundry Room
Interior area
- Total structure area: 1,391
- Total interior livable area: 1,271 sqft
Property
Parking
- Parking features: No Covered Parking
- Has uncovered spaces: Yes
Features
- Stories: 1
Lot
- Size: 1,154 Square Feet
- Dimensions: 34 x 34
Details
- Parcel number: 0551366
- Special conditions: Standard,Currently Damaged
Construction
Type & style
- Home type: Condo
- Architectural style: Other
- Property subtype: Single Family Residence, Condominium, Residential
- Attached to another structure: Yes
Materials
- Vinyl Siding, Frame
- Foundation: Slab
- Roof: Shingle
Condition
- New construction: No
- Year built: 2004
Utilities & green energy
- Gas: None
- Sewer: Public Sewer
- Water: Public
Community & HOA
Community
- Subdivision: Hidden Oaks
HOA
- Has HOA: Yes
- Services included: Accounting, Common Areas, Maintenance Grounds, Maint Subd Entry HOA, Management, Pest Control, Trash
- HOA fee: $1,740 annually
Location
- Region: Denham Springs
Financial & listing details
- Tax assessed value: $53,200
- Annual tax amount: $649
- Date on market: 6/11/2024
- Listing terms: Cash,Conventional
Price history
| Date | Event | Price |
|---|---|---|
| 12/27/2024 | Listing removed | $133,000-2.2%$105/sqft |
Source:  GSREIN #2473308 Report a problem GSREIN #2473308 Report a problem | ||
| 10/24/2024 | Listed for sale | $136,000+126.7%$107/sqft |
Source: GSREIN #2473308 Report a problem | ||
| 9/5/2024 | Sold | -- |
Source:  ROAM MLS #2024011071 Report a problem ROAM MLS #2024011071 Report a problem | ||
| 8/5/2024 | Pending sale | $60,000$47/sqft |
Source: ROAM MLS #2024011071 Report a problem | ||
| 7/8/2024 | Price change | $60,000-14.3%$47/sqft |
Source: ROAM MLS #2024011071 Report a problem | ||
| 6/11/2024 | Listed for sale | $70,000$55/sqft |
Source: ROAM MLS #2024011071 Report a problem | ||
Public tax history
| Year | Property taxes | Tax assessment |
|---|---|---|
| 2022 | $649 +1927.3% | $5,320 |
| 2021 | $32 | $5,320 |
| 2020 | $32 | $5,320 -10% |
| 2019 | -- | $5,910 |
| 2017 | -- | $5,910 |
| 2015 | -- | $5,910 |
| 2014 | -- | $5,910 |
| 2013 | -- | $5,910 |
| 2012 | -- | $5,910 |
| 2011 | -- | $5,910 -51.9% |
| 2010 | $1,549 -1.9% | $12,280 -90% |
| 2009 | $1,579 -3.7% | $122,800 |
| 2008 | $1,640 -8% | $122,800 +7.7% |
| 2007 | $1,783 | $114,000 |
Find assessor info on the county website
Neighborhood: 70726
Nearby homes
- $--2 bd2 ba1k sqft31855 State Highway 16 UNIT 201, Denham Springs, LA 70726Sold

- $94,9002 bd2 ba1k sqft31855 State Highway 16, Denham Springs, LA 70726For Sale
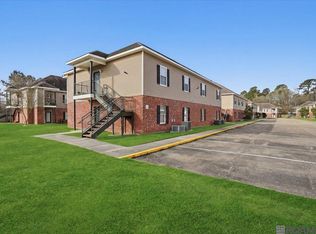
- $140,0003 bd2 ba1.2k sqft31855 State Highway 16, Denham Springs, LA 70726For Sale
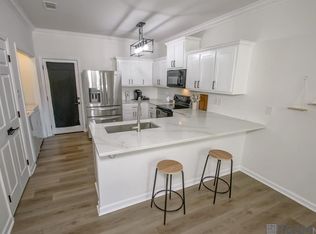
- $--3 bd2 ba1.1k sqft31855 State Highway 16 #804, Denham Springs, LA 70726Sold

- $--2 bd2 ba1k sqft31855 State Highway 16, Denham Springs, LA 70726Sold
- $--2 bd2 ba1k sqft31855 State Highway 16, Denham Springs, LA 70726Sold
- $--3 bd2 ba1.2k sqft31855 Highway 16 #1404, Denham Springs, LA 70706Sold
- $--2 bd2 ba1k sqft31855 La Highway 16 APT 701, Denham Springs, LA 70726Sold
Nearby schools
GreatSchools rating
- 6/10Northside Elementary SchoolGrades: PK-5Distance: 2.3 mi
- 7/10Denham Springs Junior High SchoolGrades: 6-8Distance: 3.2 mi
- 7/10Denham Springs High SchoolGrades: 9-12Distance: 2.4 mi
Schools provided by the listing agent
- District: Livingston Parish
Source: ROAM MLS. This data may not be complete. We recommend contacting the local school district to confirm school assignments for this home.
- Louisiana
- Livingston Parish
- Denham Springs
- 70726
- 31855 State Highway 16 Apartment 402
Nearby cities
Nearby zip codes
Other Denham Springs Topics
