Move-In Ready! This beautifully maintained 5-bedroom, 3.5-bath home offers spacious, open-concept living on a private 1-acre lot with a 25’ buffer on both sides for added privacy. Enjoy a gourmet kitchen with quartz countertops, stainless steel appliances, a walk-in pantry, and California Closets in the primary suite. Plantation shutters adorn every window, and French doors lead to a screened lanai with a private lap pool and Jacuzzi—perfect for relaxing or entertaining. The property includes a circular driveway, a 2-car Garage, AND a 25' X 25' detached BLOCK BUILDING ideal for extra vehicles or a workshop. Bonus features include a 75" TV, Starlink Satellite Internet, and low HOA fees of just $92/year. Boat and RV parking are permitted, and you’ll have deeded access to Lake Norris and Lake Marion. Residents enjoy peaceful walks, biking, and wildlife sightings in this quiet, friendly neighborhood. Survey and floor plan available. Schedule your private tour today and experience the comfort, space, and tranquility this home has to offer!
Sold for $599,999
Street View
$599,999
31857 DAHLIA COURT, EUSTIS, FL 32736
5beds
2,718sqft
Single Family Residence
Built in 2022
1.05 Acres Lot
$599,000 Zestimate®
$221/sqft
$3,013 Estimated rent
Home value
$599,000
$551,000 - $647,000
$3,013/mo
Zestimate® history
Owner options
List your home for rent
$3,013/mo
Rent Zestimate®
Find your next renter with Zillow Rental Manager. Plus, with online applications, you can quickly screen prospective tenants – for free.
$3,013/mo
Rent Zestimate®
Refinance and save
$4,026/mo
Est. payment
Refinancing to a lower rate could help reduce your monthly payments and save thousands over the life of the loan.
$4,026/mo
Est. payment
Explore your selling options
Work with a Zillow partner agent
Leverage their expertise and Zillow's premium Showcase listings to get your home seen by more buyers.
Get startedList with your own agent
Get your home in front of millions of buyers by listing it on Zillow.
Learn how to do itSell it yourself
Take full control of how buyers see your home on Zillow by listing For Sale by Owner (FSBO).
List your homeWhat's special
Screened lanaiQuartz countertopsDetached block buildingFrench doorsGourmet kitchenPlantation shuttersStainless steel appliances
Zillow last checked:
Listing updated:
Listed by:
Katina Hargrove 352-551-0308,
STAKE YOUR LAND REALTY, INC. 352-551-0308
Bought with:
Karen Pfannerstill, 701718
PRESTIGE PROPERTY SHOP LLC
Hannah Bennett, 3443196
PRESTIGE PROPERTY SHOP LLC
Source: Stellar MLS,MLS#: G5096534 Originating MLS: Lake and Sumter
Originating MLS: Lake and Sumter
Facts & features
Interior
Bedrooms & bathrooms
- Bedrooms: 5
- Bathrooms: 4
- Full bathrooms: 3
- 1/2 bathrooms: 1
Rooms
- Room types: Utility Room
Primary bedroom
- Features: Walk-In Closet(s)
- Level: First
- Area: 245 Square Feet
- Dimensions: 17.5x14
Bedroom 2
- Features: Built-in Closet
- Level: First
- Area: 112.2 Square Feet
- Dimensions: 11x10.2
Bedroom 3
- Features: Built-in Closet
- Level: First
- Area: 112.2 Square Feet
- Dimensions: 11x10.2
Bedroom 4
- Features: Walk-In Closet(s)
- Level: First
- Area: 141.9 Square Feet
- Dimensions: 12.9x11
Bedroom 5
- Features: Ceiling Fan(s), Walk-In Closet(s)
- Level: Second
- Area: 278.8 Square Feet
- Dimensions: 16.4x17
Primary bathroom
- Features: Dual Sinks, Garden Bath, Tub with Separate Shower Stall
- Level: First
- Area: 108 Square Feet
- Dimensions: 12x9
Balcony porch lanai
- Features: Ceiling Fan(s)
- Level: First
- Area: 163 Square Feet
- Dimensions: 10x16.3
Dining room
- Level: First
- Area: 196.13 Square Feet
- Dimensions: 14.11x13.9
Kitchen
- Features: Kitchen Island, Pantry
- Level: First
- Area: 252 Square Feet
- Dimensions: 14x18
Living room
- Features: Ceiling Fan(s)
- Level: First
- Area: 411.4 Square Feet
- Dimensions: 22x18.7
Heating
- Central
Cooling
- Central Air
Appliances
- Included: Dishwasher, Disposal, Dryer, Microwave, Range, Refrigerator, Washer, Water Filtration System, Water Softener
- Laundry: Electric Dryer Hookup, Inside, Laundry Room, Washer Hookup
Features
- Ceiling Fan(s), Coffered Ceiling(s), Kitchen/Family Room Combo, Living Room/Dining Room Combo, Open Floorplan, Primary Bedroom Main Floor, Solid Surface Counters, Split Bedroom, Thermostat, Tray Ceiling(s), Walk-In Closet(s)
- Flooring: Carpet, Porcelain Tile
- Doors: French Doors
- Windows: Shutters
- Has fireplace: No
Interior area
- Total structure area: 3,571
- Total interior livable area: 2,718 sqft
Property
Parking
- Total spaces: 2
- Parking features: Circular Driveway, Garage Door Opener, Open, Parking Pad
- Attached garage spaces: 2
- Has uncovered spaces: Yes
- Details: Garage Dimensions: 21X21
Features
- Levels: Two
- Stories: 2
- Patio & porch: Covered, Front Porch, Rear Porch, Screened
- Exterior features: Irrigation System, Rain Gutters
- Has private pool: Yes
- Pool features: Above Ground, Fiberglass, Heated, Lap, Lighting, Screen Enclosure
- Has spa: Yes
- Spa features: Above Ground, Heated
- Fencing: Chain Link,Fenced,Wood
- Waterfront features: Lake, Lake Privileges, Skiing Allowed
- Body of water: LAKE NORRIS
Lot
- Size: 1.05 Acres
- Dimensions: 165 x 275 x 157 x 277
- Features: Cleared, In County, Street Dead-End, Zoned for Horses
Details
- Additional structures: Shed(s)
- Parcel number: 361728010008800200
- Zoning: R-1
- Special conditions: None
Construction
Type & style
- Home type: SingleFamily
- Architectural style: Traditional
- Property subtype: Single Family Residence
- Attached to another structure: Yes
Materials
- Block, Stucco
- Foundation: Slab
- Roof: Shingle
Condition
- Completed
- New construction: No
- Year built: 2022
Details
- Builder model: The Ashville
- Builder name: Eagle Homes
Utilities & green energy
- Sewer: Septic Tank
- Water: Well
- Utilities for property: BB/HS Internet Available, Electricity Available, Electricity Connected, Water Available, Water Connected
Community & HOA
Community
- Features: Lake, Water Access, Community Mailbox, Horses Allowed, Playground
- Security: Smoke Detector(s)
- Pet fee: $0 monthly
- Subdivision: ROYAL TRAILS UNIT #1
HOA
- Has HOA: Yes
- Amenities included: Playground
- HOA fee: $8 monthly
- HOA name: Eric Nolin
- HOA phone: 352-483-2740
Location
- Region: Eustis
Financial & listing details
- Price per square foot: $221/sqft
- Tax assessed value: $468,098
- Annual tax amount: $5,396
- Date on market: 5/5/2025
- Cumulative days on market: 184 days
- Listing terms: Cash,Conventional,FHA,VA Loan
- Ownership: Fee Simple
- Total actual rent: 0
- Electric utility on property: Yes
- Road surface type: Paved
Price history
| Date | Event | Price |
|---|---|---|
| 12/5/2025 | Sold | $599,999$221/sqft |
Source:  Stellar MLS #G5096534 Report a problem Stellar MLS #G5096534 Report a problem | ||
| 11/6/2025 | Pending sale | $599,999$221/sqft |
Source: Stellar MLS #G5096534 Report a problem | ||
| 11/1/2025 | Price change | $599,999-3.2%$221/sqft |
Source: Stellar MLS #G5096534 Report a problem | ||
| 10/13/2025 | Price change | $619,900-0.8%$228/sqft |
Source: Stellar MLS #G5096534 Report a problem | ||
| 10/6/2025 | Price change | $624,900-0.8%$230/sqft |
Source: Stellar MLS #G5096534 Report a problem | ||
| 9/22/2025 | Price change | $629,900-2%$232/sqft |
Source: Stellar MLS #G5096534 Report a problem | ||
| 9/11/2025 | Price change | $642,500+0.4%$236/sqft |
Source: Stellar MLS #G5096534 Report a problem | ||
| 6/17/2025 | Price change | $639,999-3%$235/sqft |
Source: Stellar MLS #G5096534 Report a problem | ||
| 5/19/2025 | Price change | $659,999-5.6%$243/sqft |
Source: Stellar MLS #G5096534 Report a problem | ||
| 5/5/2025 | Listed for sale | $699,000+16.7%$257/sqft |
Source: Stellar MLS #G5096534 Report a problem | ||
| 5/20/2022 | Sold | $599,000+10.9%$220/sqft |
Source: Public Record Report a problem | ||
| 2/9/2022 | Pending sale | $539,900$199/sqft |
Source: Stellar MLS #O5986172 Report a problem | ||
| 12/9/2021 | Listed for sale | $539,900+731.9%$199/sqft |
Source: Stellar MLS #O5986172 Report a problem | ||
| 4/19/2021 | Sold | $64,900+419.2%$24/sqft |
Source: Public Record Report a problem | ||
| 4/22/2016 | Sold | $12,500+346.4%$5/sqft |
Source: Public Record Report a problem | ||
| 9/14/2000 | Sold | $2,800$1/sqft |
Source: Public Record Report a problem | ||
Public tax history
| Year | Property taxes | Tax assessment |
|---|---|---|
| 2025 | $5,621 +2.3% | $397,090 +2.9% |
| 2024 | $5,495 +7.6% | $385,900 +3% |
| 2023 | $5,108 +1000.6% | $374,661 +2040.9% |
| 2022 | $464 +121.4% | $17,500 +32.9% |
| 2021 | $210 -10.9% | $13,167 +10% |
| 2020 | $235 -2% | $11,970 |
| 2019 | $240 +3.2% | $11,970 |
| 2018 | $233 | $11,970 |
| 2017 | $233 +2.3% | $11,970 |
| 2016 | $228 +36.6% | $11,970 +1.2% |
| 2015 | $167 +24.8% | $11,830 +40% |
| 2014 | $133 +6.1% | $8,450 |
| 2013 | $126 -1% | $8,450 |
| 2012 | $127 -25.3% | $8,450 -25.4% |
| 2011 | $170 -33.9% | $11,323 -33% |
| 2010 | $257 -19.4% | $16,900 -19.5% |
| 2009 | $319 -29.9% | $21,000 -30% |
| 2008 | $456 +97.9% | $30,000 +98.4% |
| 2007 | $230 -7.4% | $15,120 |
| 2006 | $249 -0.2% | $15,120 +0.8% |
| 2005 | $249 +77.8% | $15,000 |
| 2004 | $140 -3.3% | -- |
| 2003 | $145 +38.4% | $8,400 +16.7% |
| 2002 | $105 | $7,200 +10.8% |
| 2001 | $105 -1.6% | $6,500 |
| 2000 | $106 | $6,500 |
Find assessor info on the county website
Neighborhood: 32736
Nearby homes
- $95,000-- bd-- ba-- sqftDahlia St, Eustis, FL 32736Sold
- $414,4003 bd2 ba1.5k sqft31901 Dahlia Ct, Eustis, FL 32736Off Market

- $95,0001.051 AcresLOT 1 Dahlia St LOT 1, Eustis, FL 32736Sold
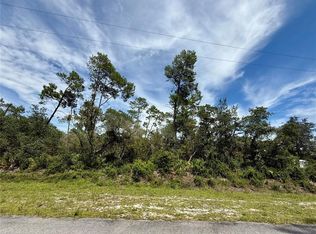
- $129,0001.037 AcresDahlia Ct LOT 4, Eustis, FL 32736Sold

- $60,0001.045 AcresDahlia Ct, Eustis, FL 32736Off Market
- $512,7004 bd3 ba2.5k sqft31822 Dahlia Ct, Eustis, FL 32736Off Market
- $432,9003 bd2 ba2.1k sqft31810 Dahlia Ct, Eustis, FL 32736Off Market
- $146,9003 bd2 ba1.1k sqft31840 Division St, Deland, FL 32720Off Market
Nearby schools
GreatSchools rating
- 5/10Seminole Springs Elementary SchoolGrades: PK-5Distance: 9.1 mi
- 3/10Eustis Middle SchoolGrades: 6-8Distance: 14.8 mi
- 3/10Eustis High SchoolGrades: 9-12Distance: 16.7 mi
Get a cash offer in 3 minutes
Find out how much your home could sell for in as little as 3 minutes with a no-obligation cash offer.
Estimated market value
$599,000
Get a cash offer in 3 minutes
Find out how much your home could sell for in as little as 3 minutes with a no-obligation cash offer.
Estimated market value
$599,000
- Florida
- Lake County
- Eustis
- 32736
- 31857 DAHLIA COURT
Nearby cities
Nearby zip codes
Other Eustis Topics
