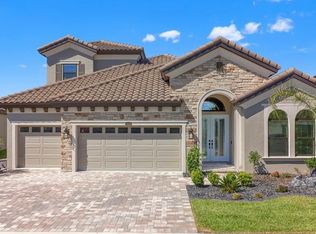
Single-Story 4-Bedroom Home in Epperson
31857 Sun Kettle Loop offers convenient single-story living in Epperson, with 4 bedrooms, 2 full bathrooms, approximately 1,939 square feet, and an attached 2-car garage. Built in 2021, the layout gives residents four true bedrooms without the need to navigate stairs.
The central kitchen, dining area, and family room create an open gathering space, while the four-bedroom configuration gives residents flexibility for family, guests, home offices, study space, or a fitness room.
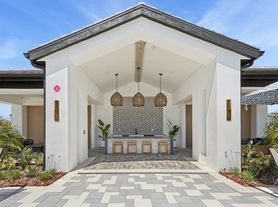
Epperson is centered around its signature Crystal Lagoon lifestyle and also offers ULTRAFi high-speed internet infrastructure, trails, neighborhood recreation, and convenient access to SR-54, I-75, Publix, schools, restaurants, hospitals, Tampa Premium Outlets, and The Shops at Wiregrass.
Lease Terms & Policies
Parking: Attached 2-car garage and driveway parking available.
Utilities & Maintenance: Epperson uses a community Spectrum bulk cable/internet account / ULTRAFi system. Activation, equipment, upgrades, and final responsibility will follow the current HOA and lease terms. Tenant is responsible for electricity, water/sewer, trash, lawn care, and other tenant-use services not included through the community package.
Lagoon Access: Resident Lagoon privileges are subject to community registration and current Lagoon rules. Guest passes, equipment rental, special activities, reserved seating, or premium programs may require separate fees.
HOA Approval / Application: Community and amenity registration may be required. No separate tenant HOA application fee was reliably confirmed for this specific address.
HOA Fees: Owner pays the regular HOA dues. Tenant is responsible for tenant-specific registration, access, or association charges if applicable.
Pet Policy: Pets are welcome with a $25/month pet fee per pet, subject to HOA/owner approval. Verified assistance animals are exempt.
Security Deposit: Please contact us for specific requirements.
At Service Near Property Management, we strive to provide an experience that is cost-effective and convenient. That's why we provide a Resident Benefits Package (RBP) to address common headaches for our residents. Our program handles identity protection, pest control, air filter changes, utility set up, credit building, rent rewards, and more at a rate of $50.00/month, added to every property as a required program. More details upon application.
By submitting your information on this page you consent to being contacted by the Property Manager and RentEngine via SMS, phone, or email.
House for rent
Single family residence
Available now
Cats, dogs OK
2 Parking spaces parking
What's special
Single-story livingNeighborhood recreation
- 13 days |
- -- |
- -- |
Zillow last checked:
Listing updated:
Travel times

Let’s turn your rent into credit progress
Build credit history with every on-time payment and get credit for the payment you’re already making.
Facts & features
Interior
Bedrooms & bathrooms
- Bedrooms: 4
- Bathrooms: 2
- Full bathrooms: 2
Interior area
- Total interior livable area: 1,936 sqft
Property
Parking
- Total spaces: 2
- Details: Contact manager
Features
- Stories: 1
Details
- Parcel number: 2725200090004000140
Construction
Type & style
- Home type: SingleFamily
- Property subtype: Single Family Residence
Materials
- Block, Stucco
Condition
- Year built: 2021
Community & HOA
Location
- Region: Wesley Chapel
Financial & listing details
- Lease term: 1 Year
Nearby apartments for rent


Price history
| Date | Event | Price |
|---|---|---|
| 9/26/2026 | Listed for rent | $2,600$1/sqft |
Source: Zillow Rentals Report a problem | ||
| 9/26/2026 | Listing removed | $2,600$1/sqft |
Source: Zillow Rentals Report a problem | ||
| 9/16/2026 | Listing removed | $369,900$191/sqft |
Source:  Stellar MLS #TB8535122 Report a problem Stellar MLS #TB8535122 Report a problem | ||
| 8/6/2026 | Listed for sale | $369,900+22.3%$191/sqft |
Source: Stellar MLS #TB8535122 Report a problem | ||
| 7/6/2026 | Listed for rent | $2,600$1/sqft |
Source: Zillow Rentals Report a problem | ||
| 8/12/2022 | Listing removed | -- |
Source: Zillow Rental Manager Report a problem | ||
| 8/8/2022 | Listed for rent | $2,600+4%$1/sqft |
Source: Zillow Rental Manager Report a problem | ||
| 7/15/2022 | Listing removed | -- |
Source: Zillow Rental Manager Report a problem | ||
| 7/13/2022 | Listed for rent | $2,500$1/sqft |
Source: Zillow Rental Manager Report a problem | ||
| 4/1/2021 | Sold | $302,400$156/sqft |
Source: Public Record Report a problem | ||